120 Huron Avenue

About This Home
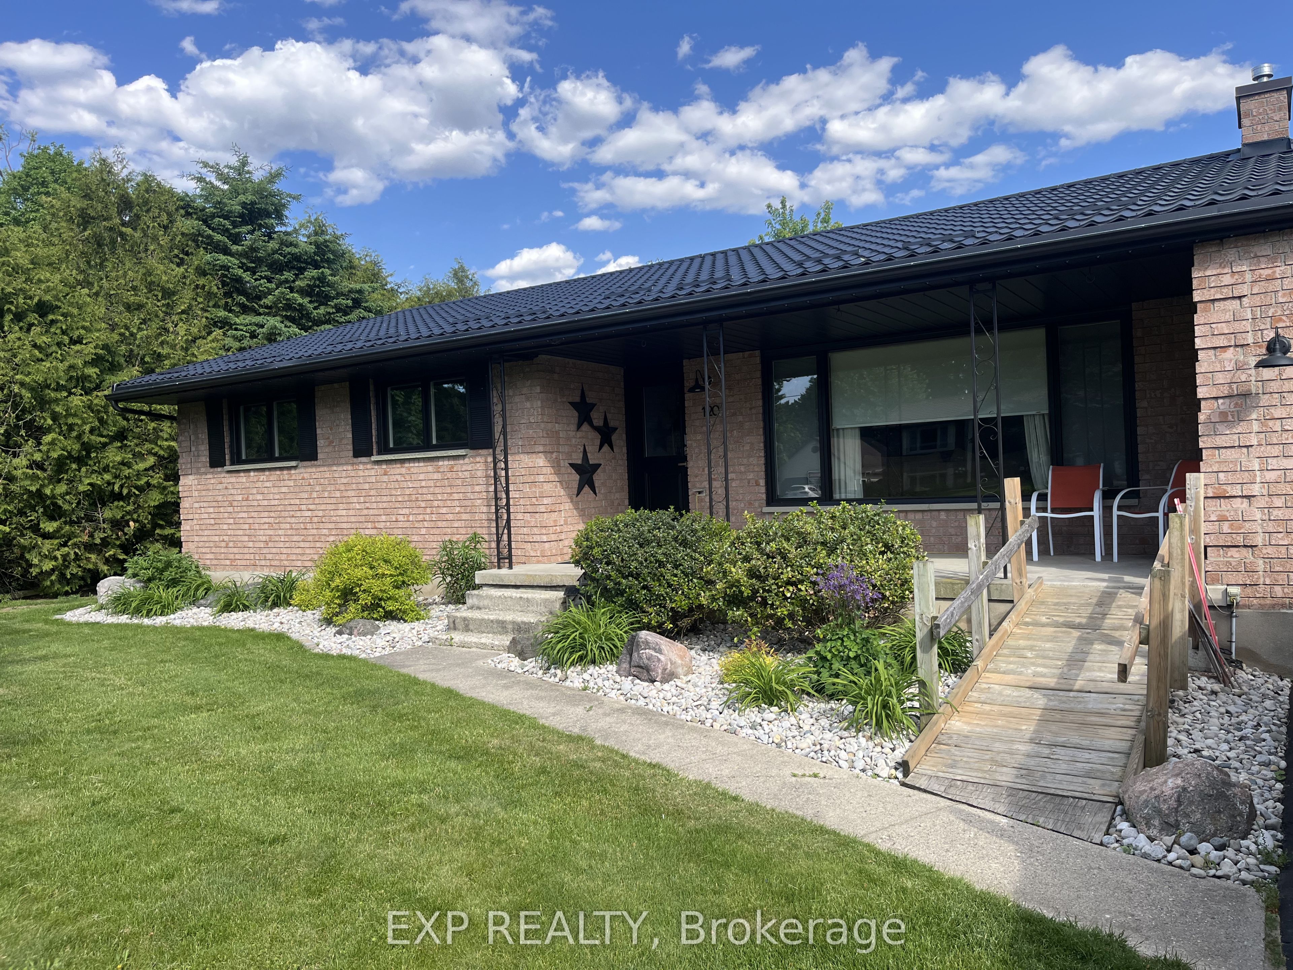
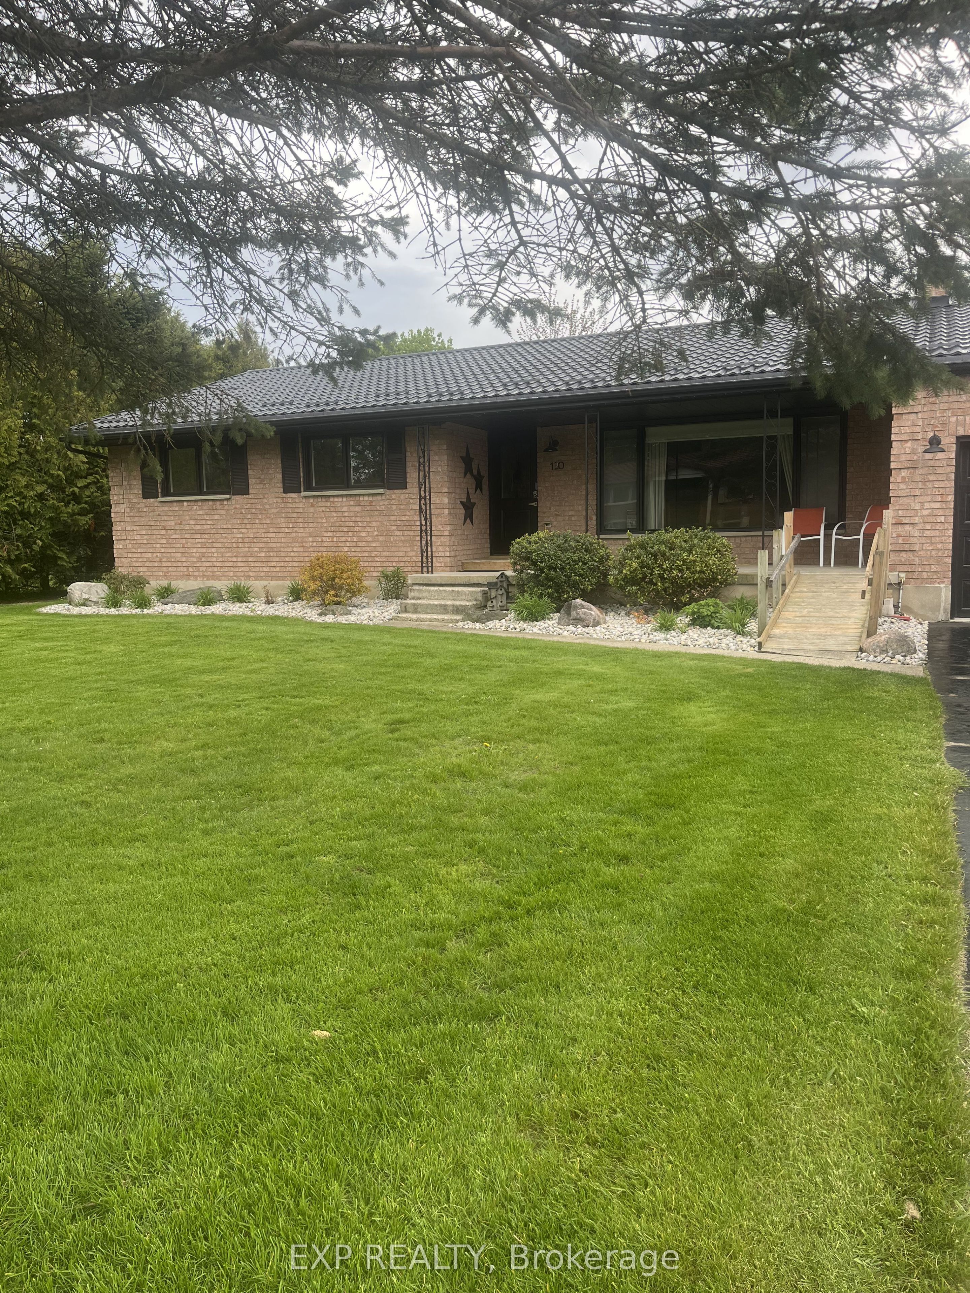
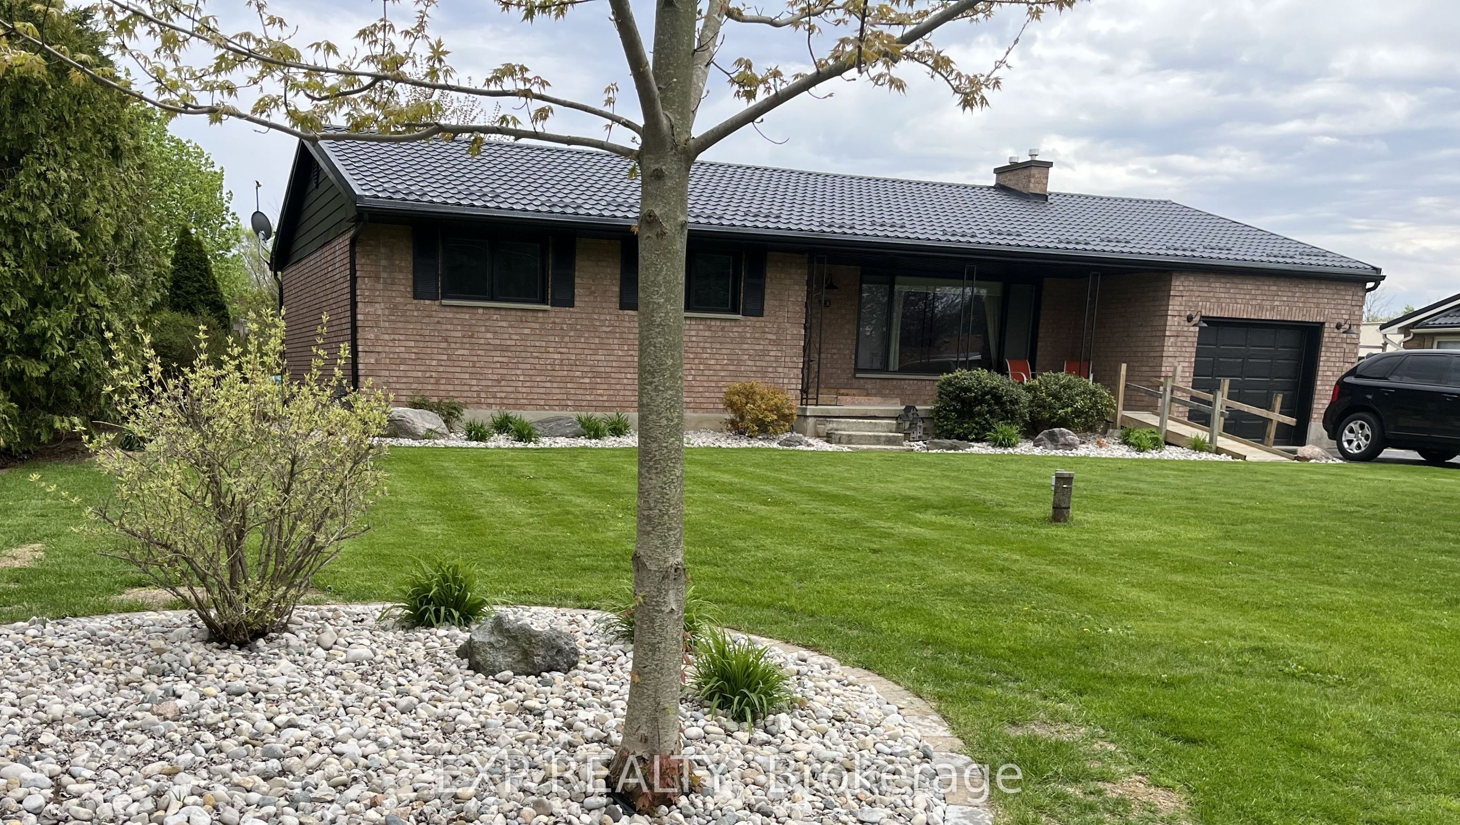
Welcome to this charming home in the heart of Komoka, one of Middlesex County's most sought-after communities. Situated on a mature, tree-lined street, 120 Huron Avenue offers the perfect blend of small-town charm and everyday convenience, just minutes from London and the 402. This solid brick bungalow has been thoughtfully updated with almost all new windows, a new rear entry door, and a newer metal roof, offering enhanced energy efficiency, curb appeal, and peace of mind for years to come. The combination of the solar panels and the generator allow you so save on bills transferring on and off grid every 12 hrs efficiently saving on energy. The spacious living areas provide plenty of room to gather, while the functional kitchen is ideal for everyday meals and entertaining alike. Generous bedrooms offer comfort and flexibility for growing families, guests, or a home office.Outside, you'll find a beautifully sized fully fenced yard with endless possibilities-whether you're hosting summer BBQs, gardening, or simply enjoying the peaceful surroundings. Mature trees and an established neighbourhood create a setting that's difficult to find in newer developments. Located within walking distance to parks, schools, local shops, restaurants, and trails, this home offers the lifestyle so many buyers are looking for. Enjoy the warmth of a close-knit community while remaining only a short drive to all the amenities of London.Whether you're a first-time buyer, down-sizer, or growing family, this is an incredible opportunity to call Komoka home.
Property Information
Building Details
Features & Amenities
Financials & Fees
Inclusions & Exclusions
Fridge, Stove, Washer, Dishwasher, Dryer, Water Softener, generator, Tankless water heater, Lighting system on front of house, Riding Lawnmower (negotiable)
Location
Similar Properties
View More
Source: Toronto Regional Real Estate Board (TRREB), via PropTx Innovations Inc.
The data relating to real estate on this website comes in part from the MLS® data feed of PropTx Innovations Inc. The information is deemed reliable but is not guaranteed accurate by PropTx.
The information provided herein must only be used by consumers that have a bona fide interest in the purchase, sale or lease of real estate and may not be used for any commercial purpose or any other purpose.
© 2026 PropTx Innovations Inc. All rights reserved. MLS®, REALTOR® and the associated logos are owned or controlled by The Canadian Real Estate Association (CREA).