3235 Highway 11 N/A
About This Home
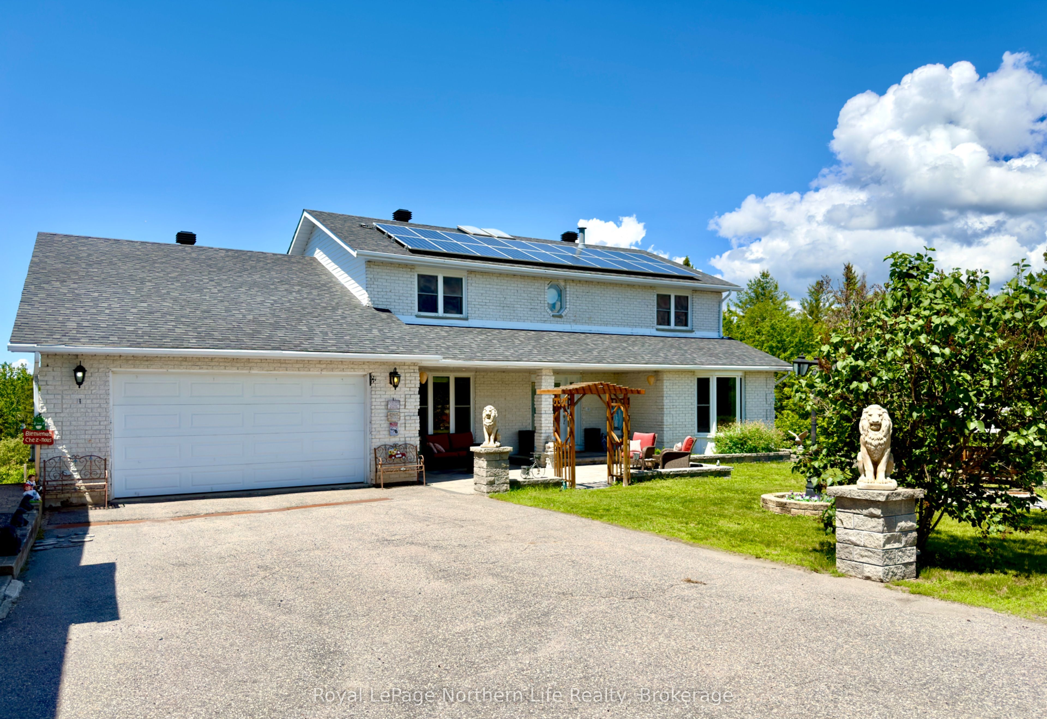
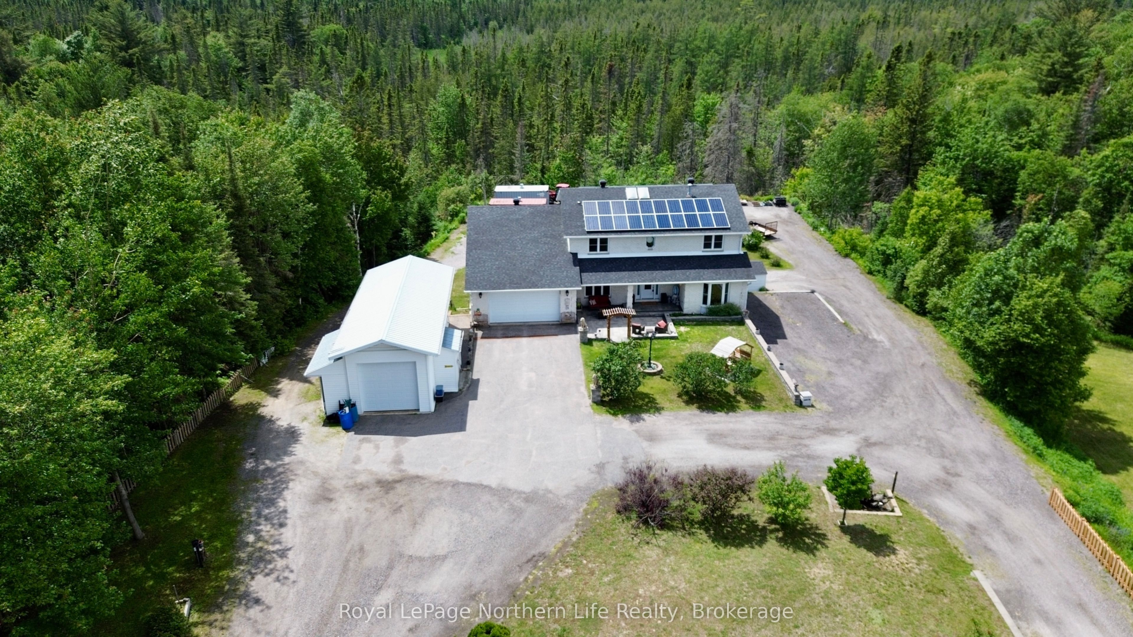
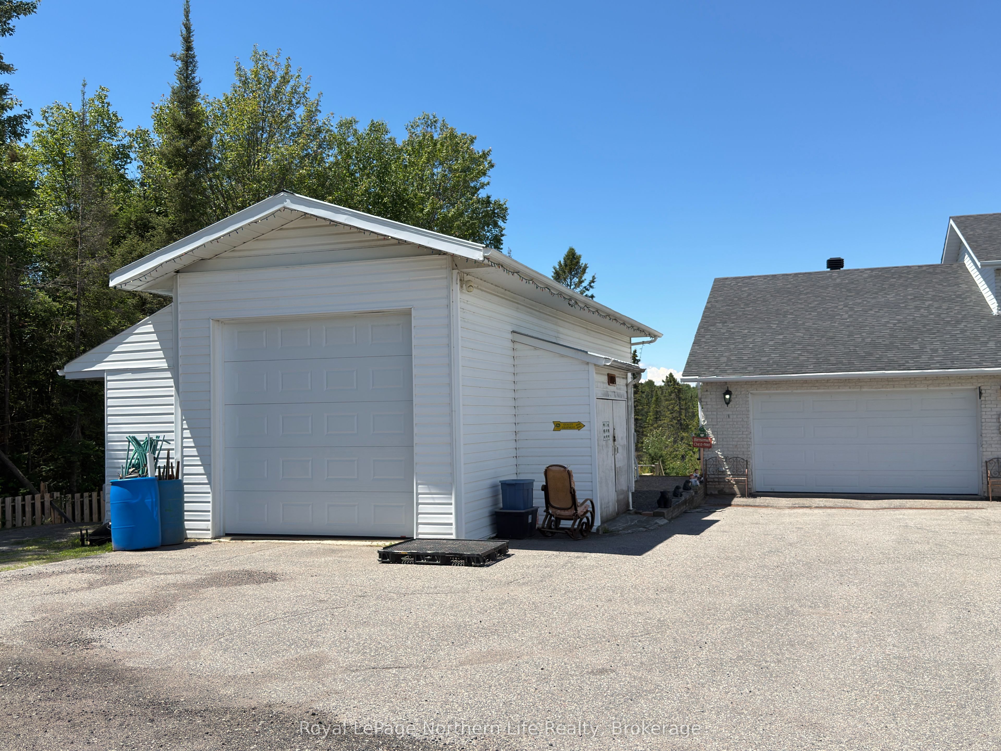
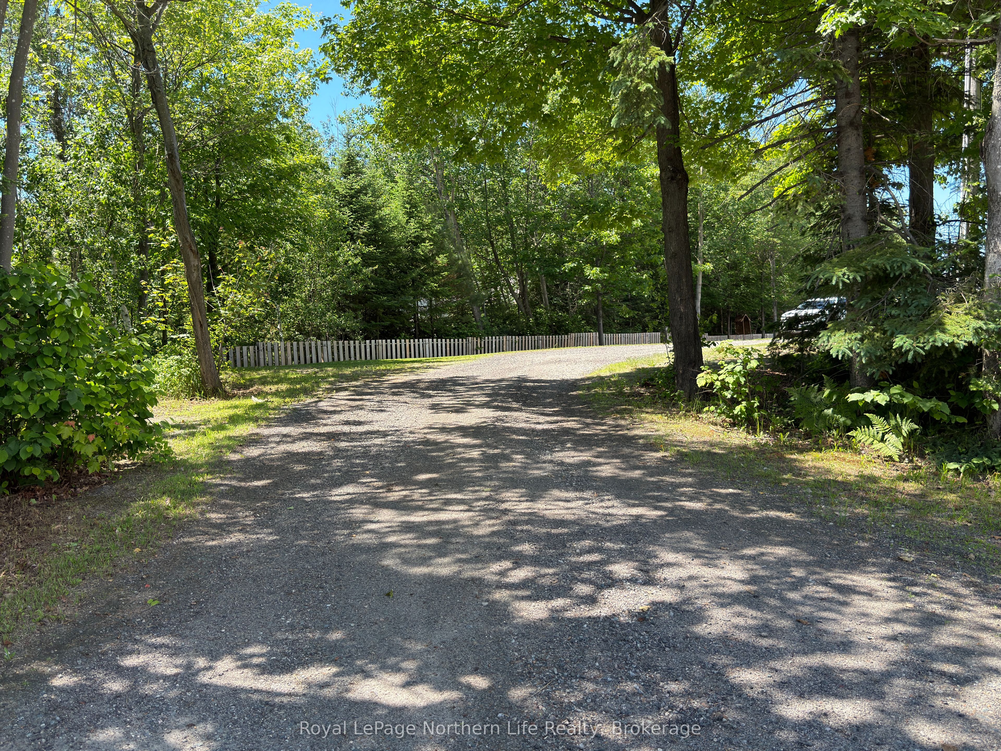
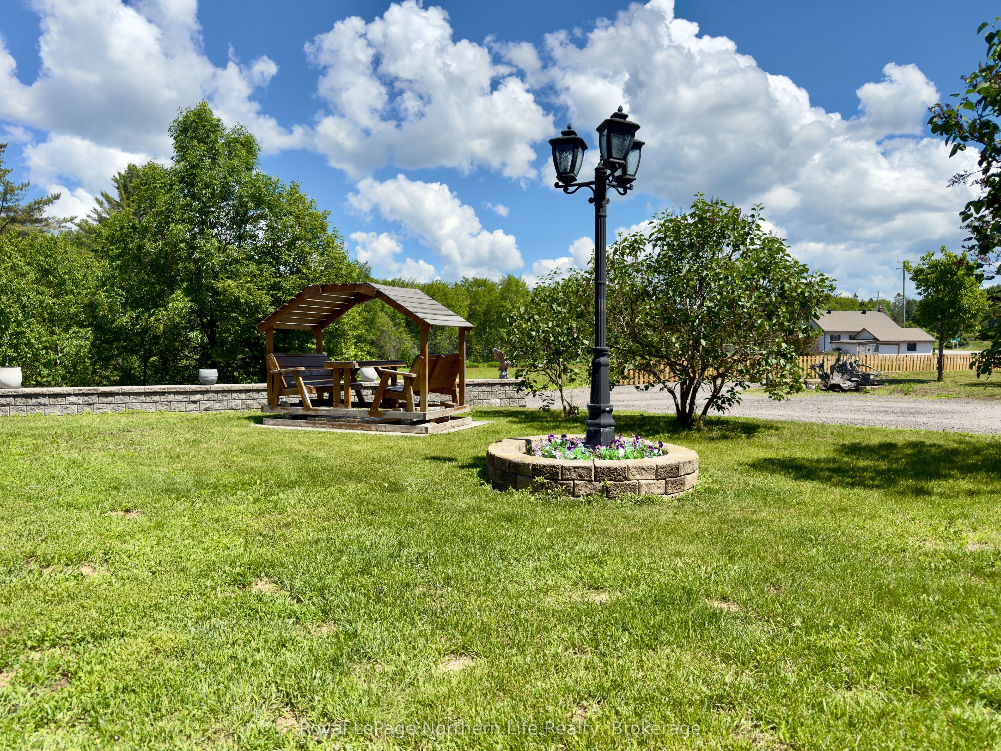
From the moment you step inside, you'll feel the warmth and care that has gone into this beautifully maintained home. A welcoming foyer with soaring ceilings, a graceful curved staircase, and a private in-home elevator offering effortless access to every level create an unforgettable first impression. Natural light pours in through a stunning skylight, while thoughtful features like a built-in intercom system and easy-to-maintain double-hung windows add everyday convenience. Set on a rare 1.77-acre double lot with two separate PINs, just minutes from North Bay, this spacious 3+3 bedroom, 4-bathroom home offers exceptional privacy, flexibility, and room to grow. The primary suite features a walk-in closet and luxurious 5-piece ensuite, while the fully finished walk-out lower level is ideal for extended family, guests, recreation, or a home office. Outside, you'll find both an attached double garage and a detached garage, mature trees, and an owned rooftop solar panel system that generates monthly income. Thoughtfully designed and meticulously cared for, this is a home you'll be proud to call your own.
Property Information
Building Details
Features & Amenities
Financials & Fees
Inclusions & Exclusions
FRIDGE, STOVE, DISHWASHER, WATER SOFTENER, WASHER, DRYER, GARAGE OPENERS, ARCH X1, SHED, SWING, POOL TABLE, 40 INCOME GENERATING SOLAR PANELS.
1 ARCH, TRACTOR AND ALL ATTACHMENTS (NEGOTIABLE), SEA CANS X2 (NEGOTIABLE), HOIST IN GARAGE, ONE CUBIC FREEZER, STAND UP FREEZER IN PANTRY, FRIDGE IN BASEMENT.
Location
Similar Properties
View More
Source: Toronto Regional Real Estate Board (TRREB), via PropTx Innovations Inc.
The data relating to real estate on this website comes in part from the MLS® data feed of PropTx Innovations Inc. The information is deemed reliable but is not guaranteed accurate by PropTx.
The information provided herein must only be used by consumers that have a bona fide interest in the purchase, sale or lease of real estate and may not be used for any commercial purpose or any other purpose.
© 2026 PropTx Innovations Inc. All rights reserved. MLS®, REALTOR® and the associated logos are owned or controlled by The Canadian Real Estate Association (CREA).