#3414 - 96 High Street
About This Home
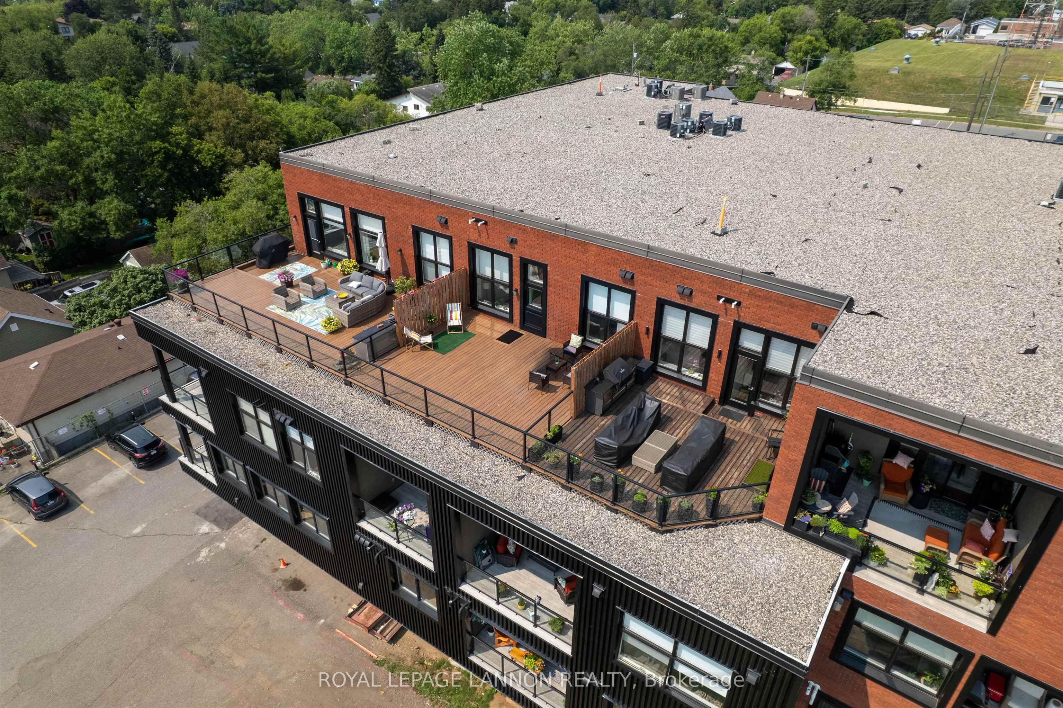
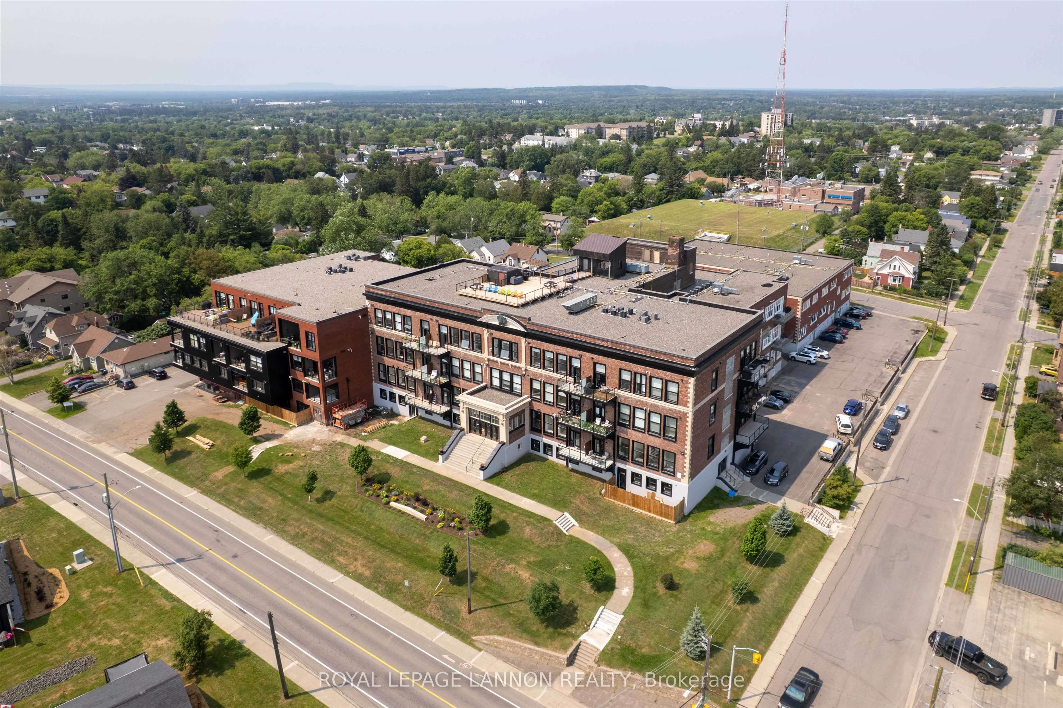
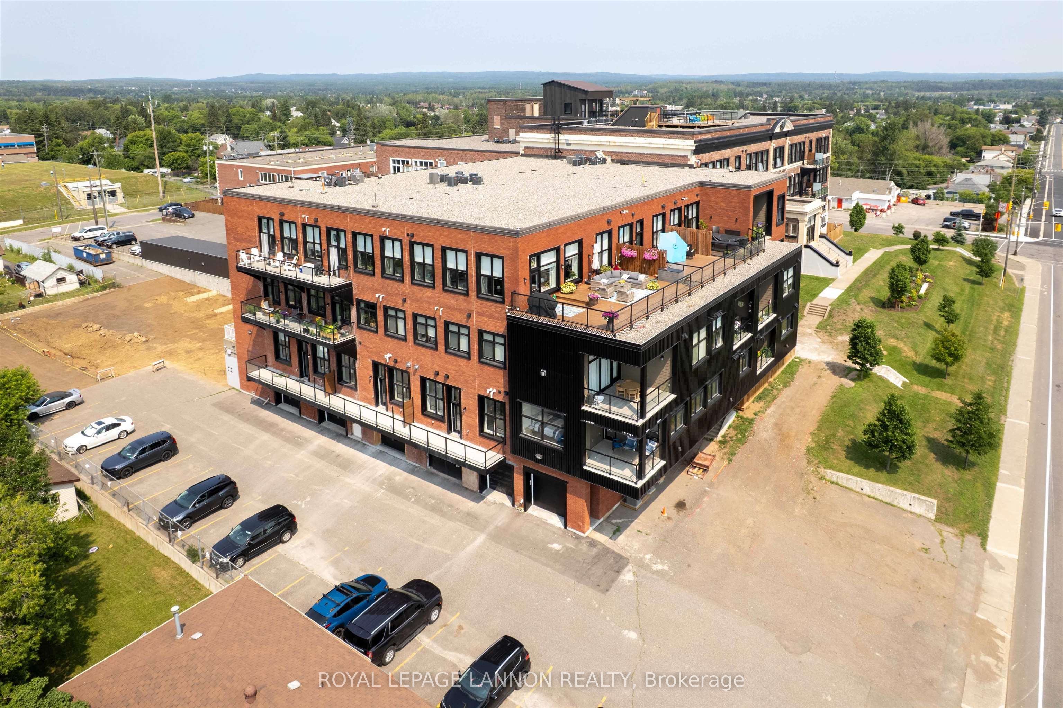
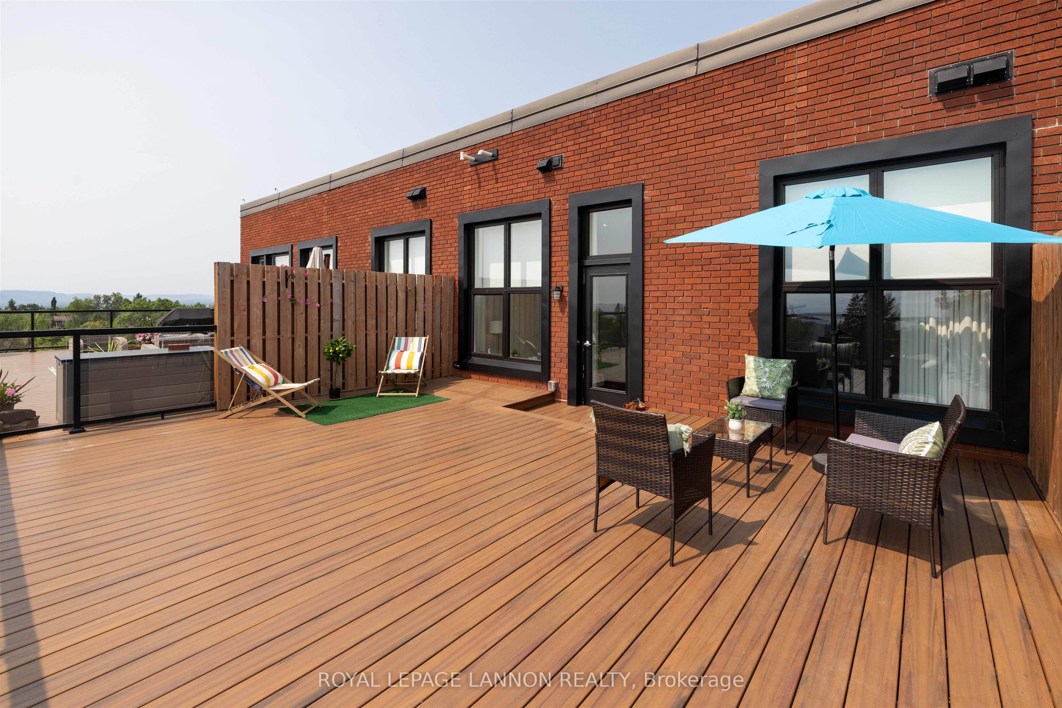
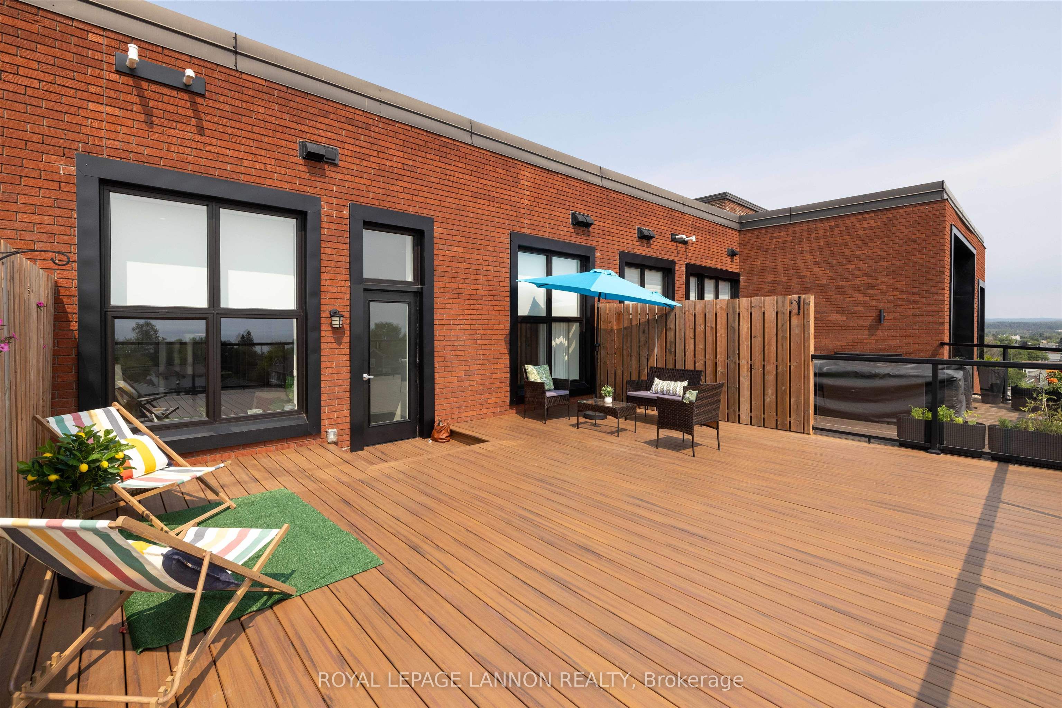
A rare opportunity at Hillcrest Neighbour Village! This spectacular top-floor, pet-friendly condo offers approx. 1200 sq. ft. of beautifully designed living space, 2 bedrooms, 2 full bathrooms and one of only three private terraces in the entire building. Measuring approximately 23'9" x 23'3", this incredible outdoor space features a gas BBQ hookup and breathtaking panoramic views of the Sleeping Giant and the city of Thunder Bay—the perfect setting for entertaining, dining or simply taking it all in. Enjoy an open-concept layout, ensuite bath, in-suite laundry, central air, automatic shades and custom window coverings. Includes one outdoor parking space and an indoor storage locker. Residents enjoy low condo fees, an elevator, rooftop terrace, full gymnasium, fitness room and welcoming common areas—all within a truly special community. Immediate possession available.
Property Information
Building Details
Features & Amenities
Financials & Fees
Inclusions & Exclusions
Fridge, Stove, Washer/Dryer, microwave, Automatic Shades, Window Coverings(custom made)
Location
Similar Properties
View More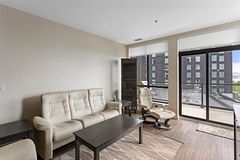
Source: Toronto Regional Real Estate Board (TRREB), via PropTx Innovations Inc.
The data relating to real estate on this website comes in part from the MLS® data feed of PropTx Innovations Inc. The information is deemed reliable but is not guaranteed accurate by PropTx.
The information provided herein must only be used by consumers that have a bona fide interest in the purchase, sale or lease of real estate and may not be used for any commercial purpose or any other purpose.
© 2026 PropTx Innovations Inc. All rights reserved. MLS®, REALTOR® and the associated logos are owned or controlled by The Canadian Real Estate Association (CREA).