35 Rabbit Road
About This Home
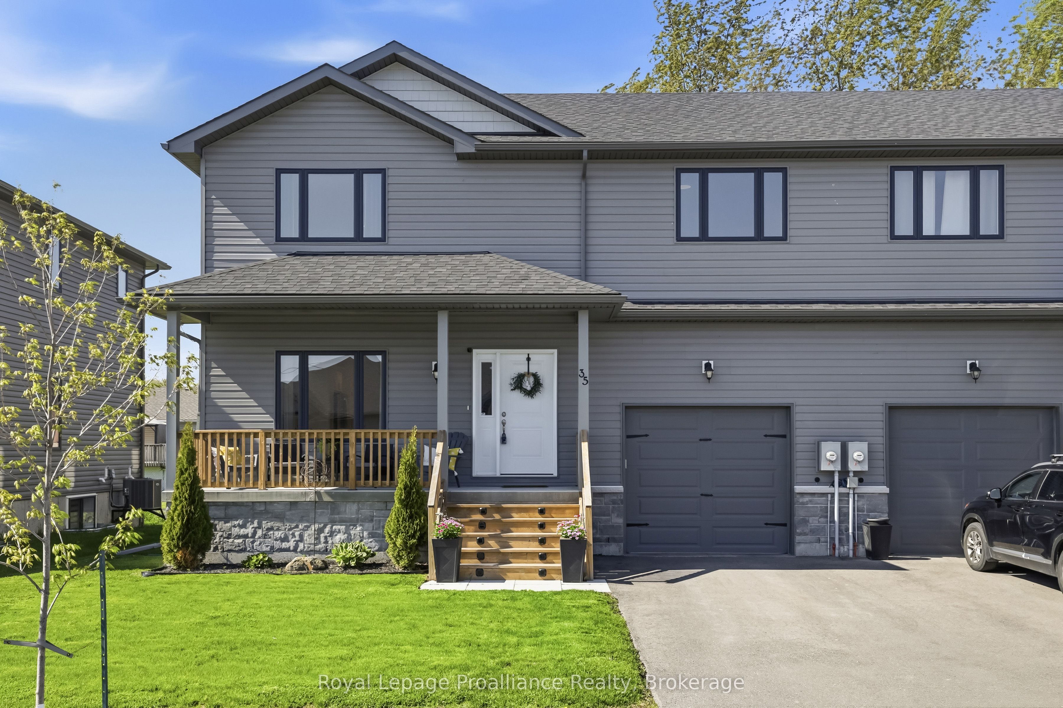
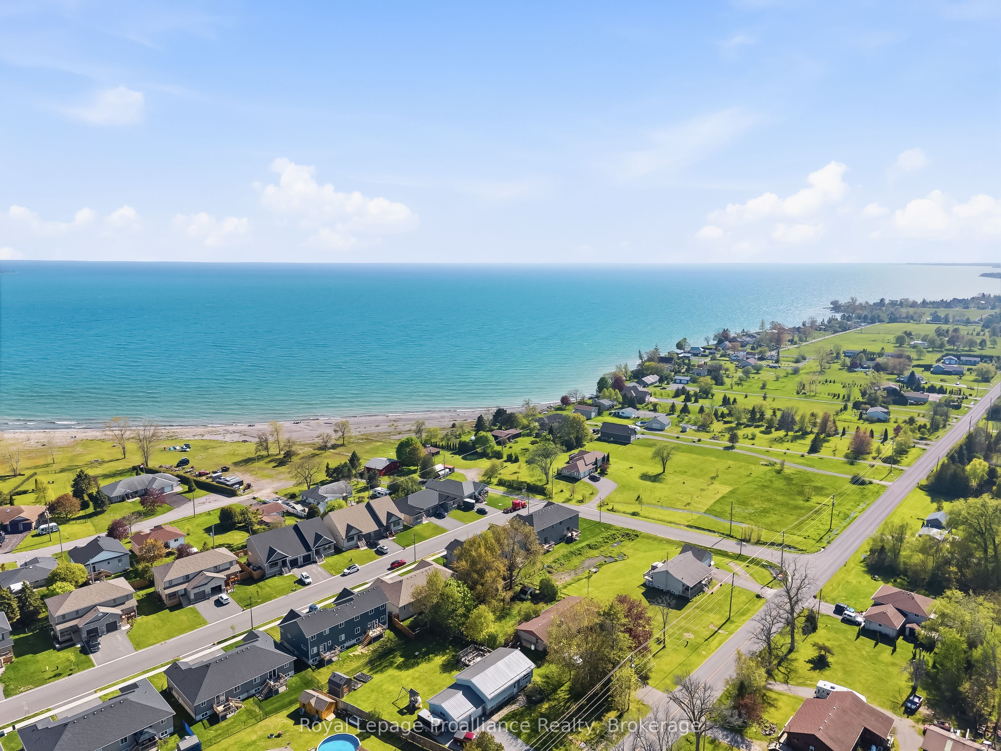
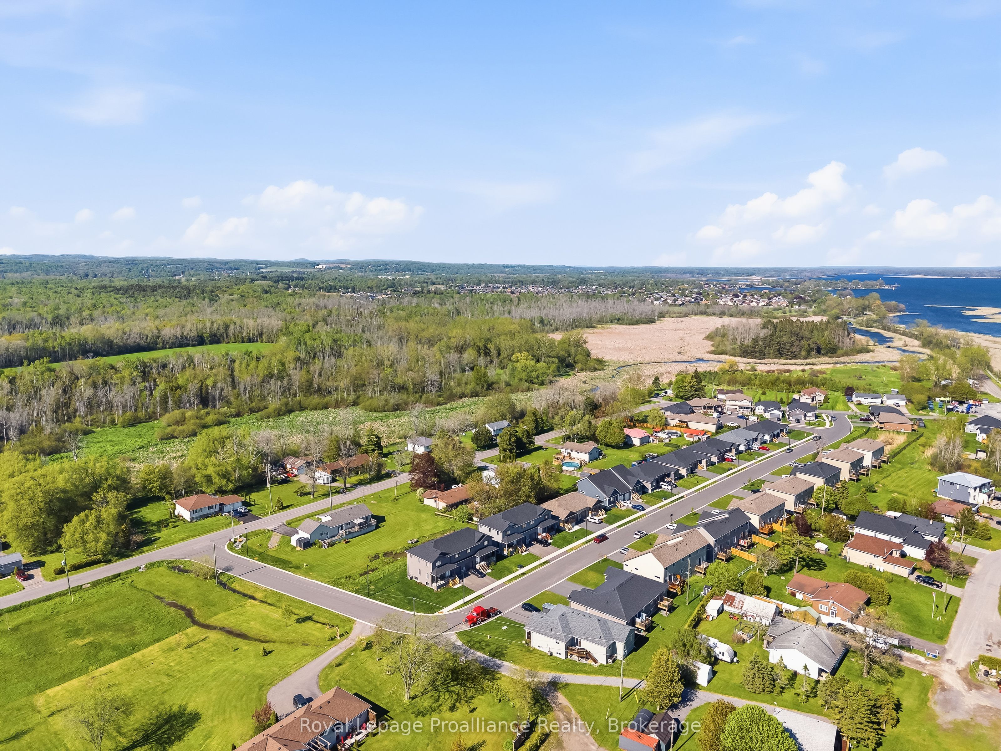
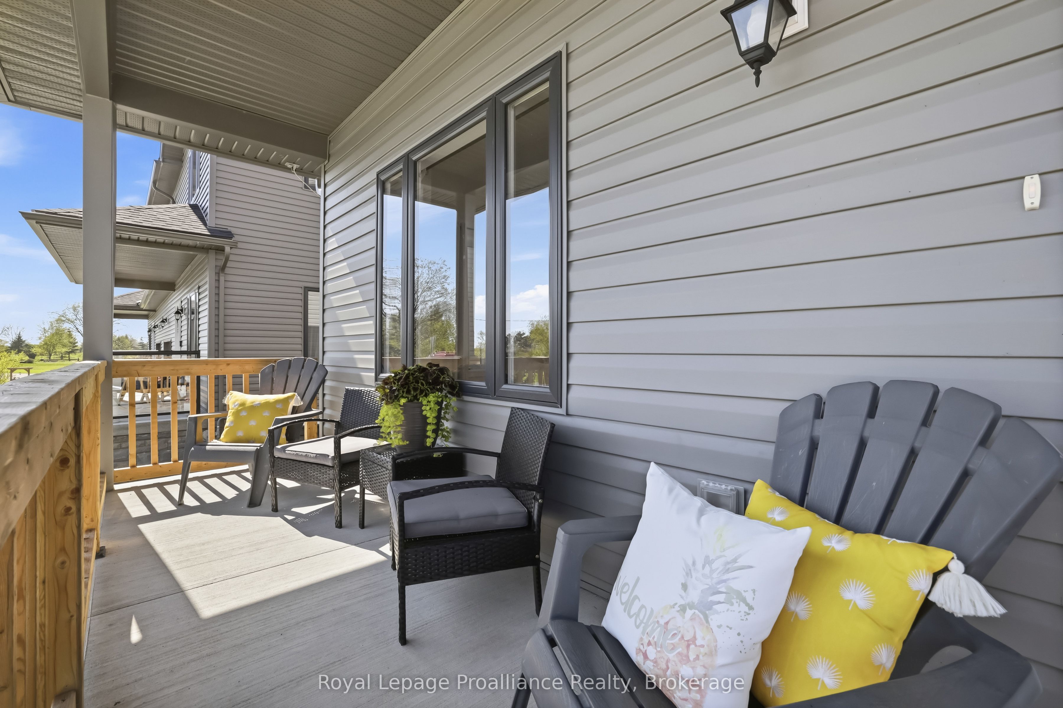
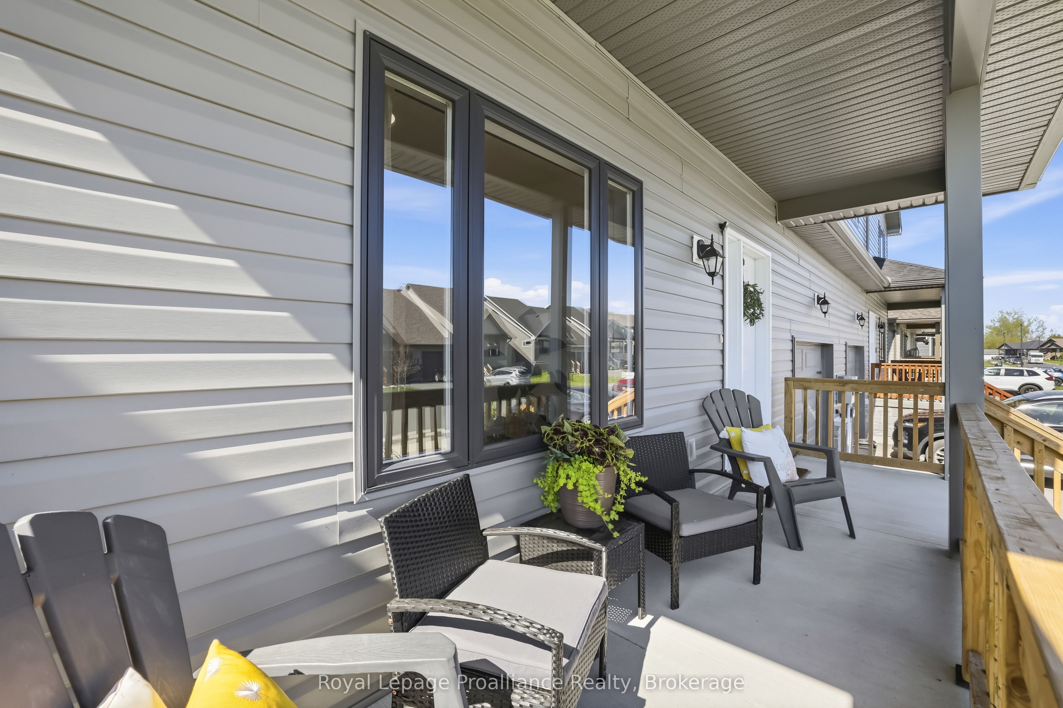
4 BEDROOMS, 4 BATHS....RIGHT NEXT TO LAKE ONTARIO??!!! Experience superior space, gorgeous finishes and lakeside living with this spectacular, 4 year new, fully finished 4 bedroom, 4 bath home nestled just steps from Lake Ontario and Presqu'ile Provincial Park! Imagine stepping out your door and being moments from the pristine shores of Lake Ontario and the unparalleled year-round natural beauty of Presqu'ile Provincial Park. Enjoy immediate access to endless kilometers of scenic hiking trails, boardwalks and stretches of sandy beaches perfect for summer days or peaceful morning strolls. Enter the home through the covered front porch into an open-concept main living area where the attention to detail is immediately evident in the modern and elegant finishes - from upgraded flooring to designer lighting and everything in between. Gourmet kitchen offers white shaker style cabinetry, quartz countertops, WI pantry and sit-up Island. Beautiful hardwood staircase leads you to the upper level where you will be astounded by the amount of space. Massive Primary Bedroom with a walk-in closet and a beautiful3pc ensuite. A dedicated, bright laundry room, complete with a folding area and storage, makes everyday tasks a breeze. Two additional bedrooms and a full bathroom complete the second floor. Descend to the professionally finished lower level offering a separate living space ideal for guests or teenagers that includes a fourth bedroom, a spacious Rec room, full bath and more storage. Attached garage with access straight to mud room and 2pc bath. Brighton provides a full complement of amenities, including shopping, cafes, marinas, Recreation Centre, Music-In-The-Park weekly summer concerts, Tennis & Pickleball Courts and the YMCA. Easy 401 access for commuters, just under an hour to the Oshawa GO and 20 minutes to the VIA in Cobourg! Tenant pays for all utilities.
Property Information
Building Details
Features & Amenities
Inclusions & Exclusions
Appliances (Fridge, Stove, Dishwasher, OTR microwave), all electrical light fixtures and fans, garage door opener and remote, water softener, TARION transferrable warranty
Bathroom mirrors, hose reel, washer/dryer
Location
Similar Properties
View More
Source: Toronto Regional Real Estate Board (TRREB), via PropTx Innovations Inc.
The data relating to real estate on this website comes in part from the MLS® data feed of PropTx Innovations Inc. The information is deemed reliable but is not guaranteed accurate by PropTx.
The information provided herein must only be used by consumers that have a bona fide interest in the purchase, sale or lease of real estate and may not be used for any commercial purpose or any other purpose.
© 2026 PropTx Innovations Inc. All rights reserved. MLS®, REALTOR® and the associated logos are owned or controlled by The Canadian Real Estate Association (CREA).