216 Mount Horeb Road
About This Home
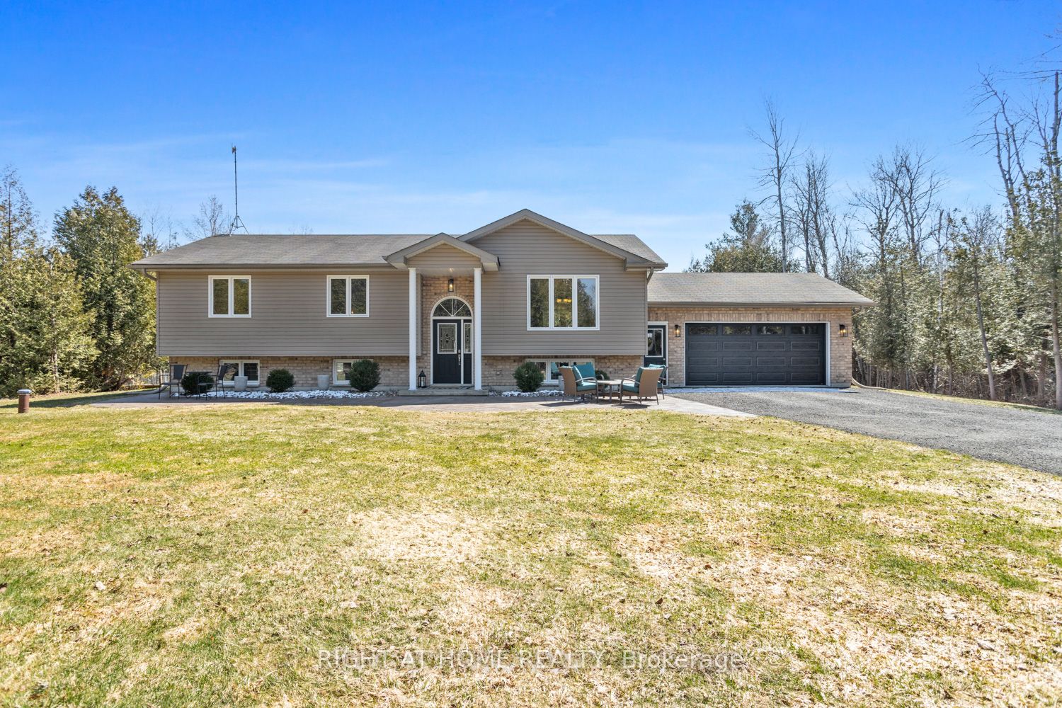
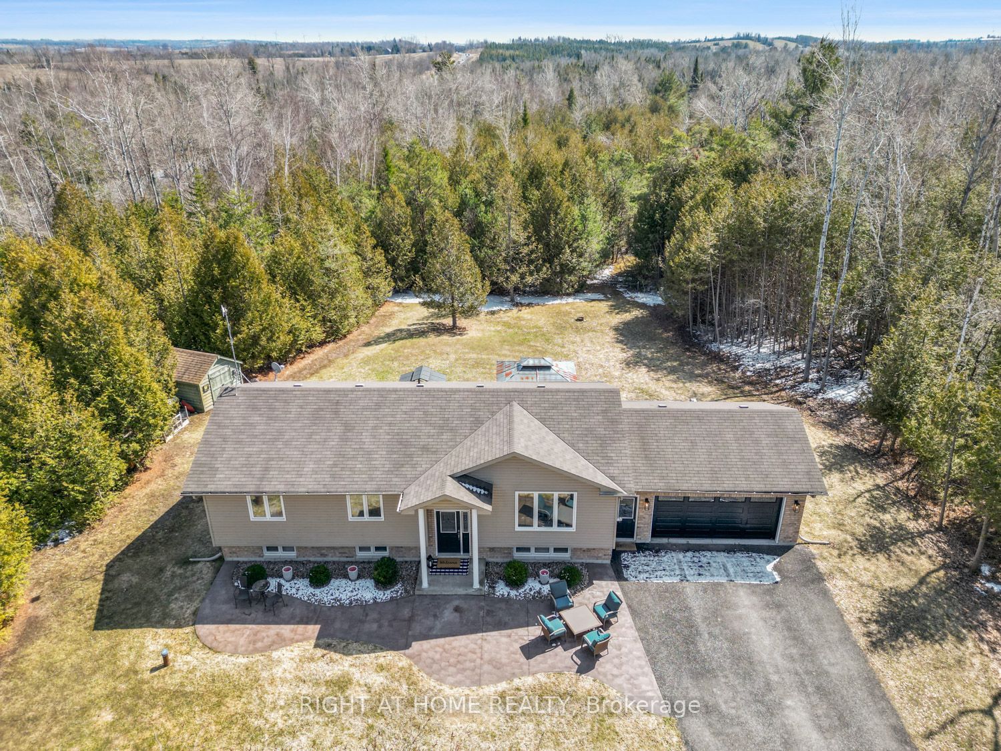
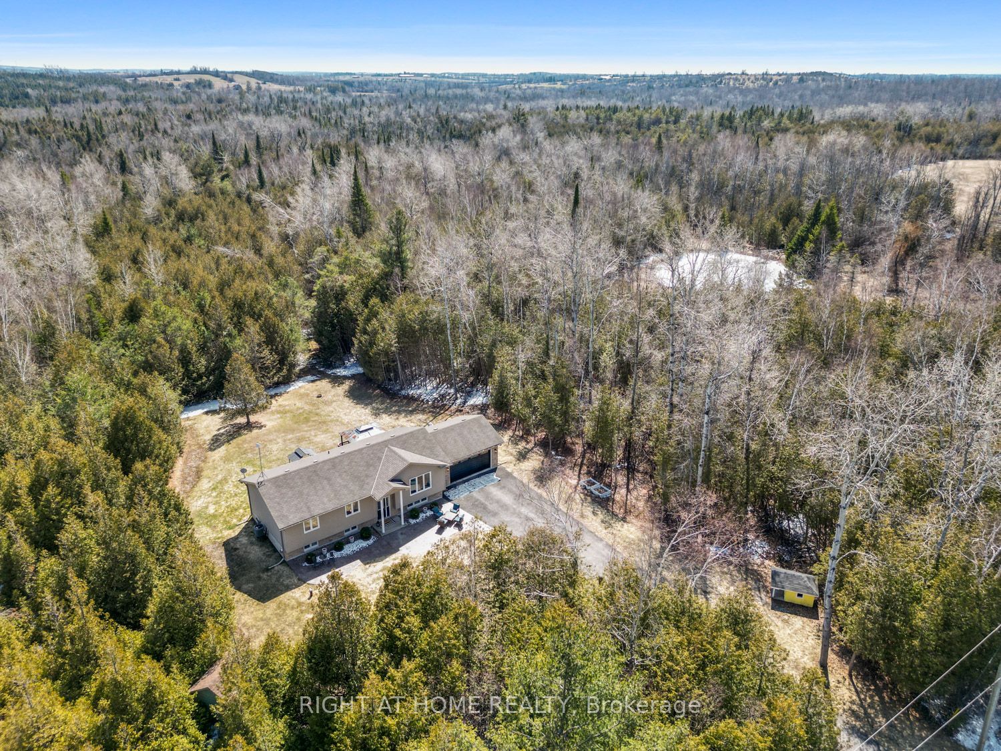
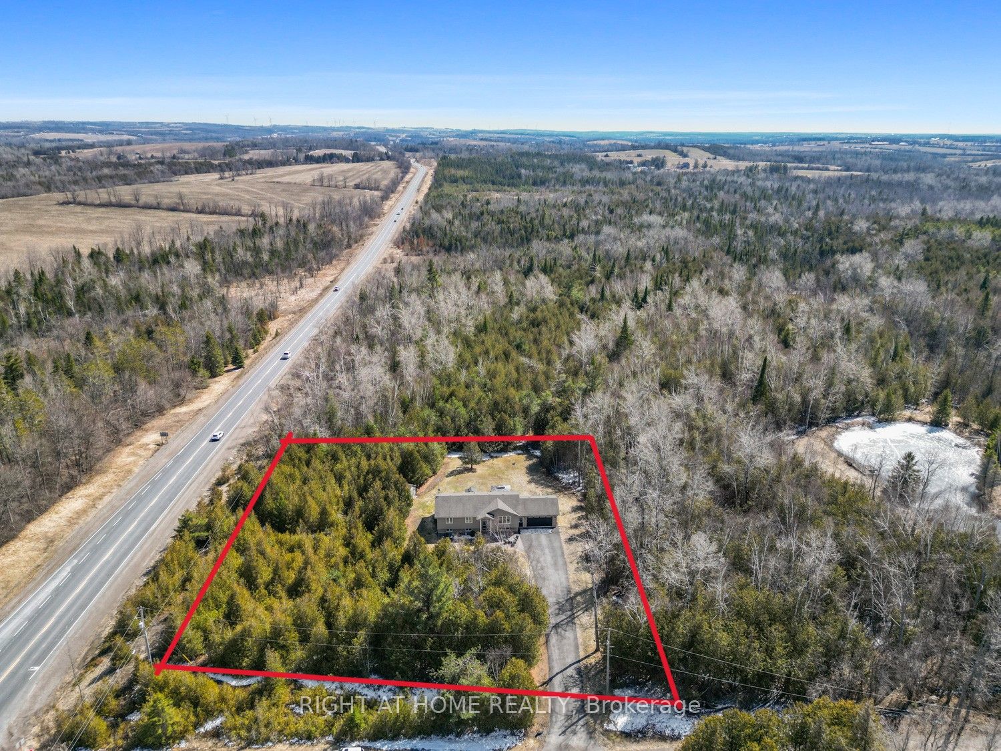
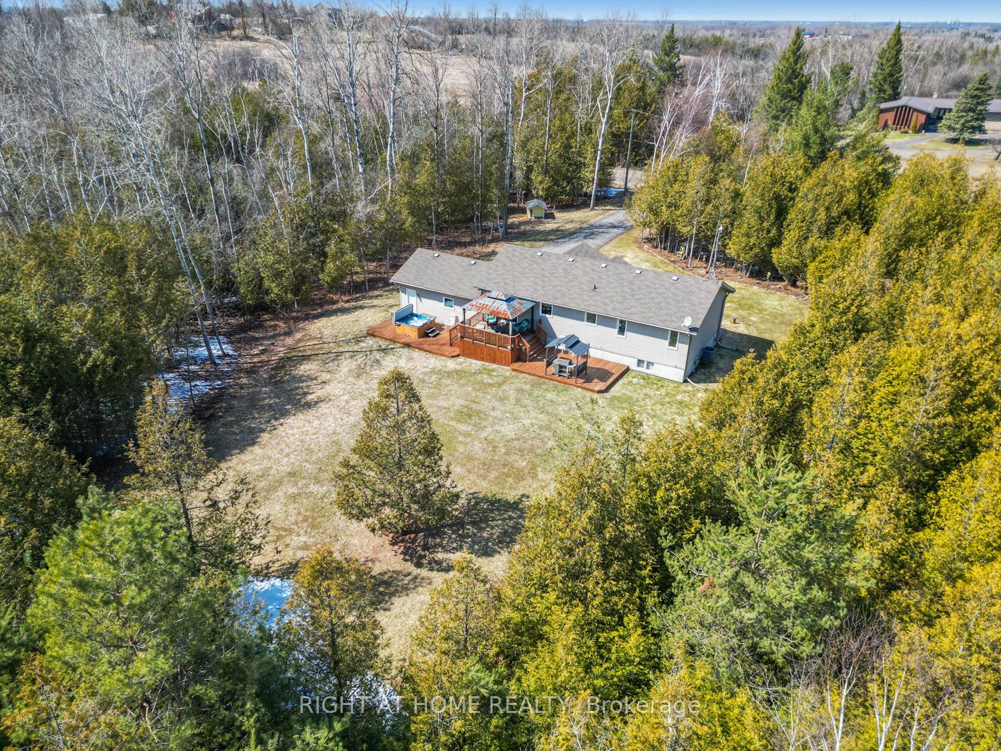
This Stunning 3+1 Bedroom, 3 Bathroom Raised Bungalow, Built in 2012, Offers the Perfect Blend of Comfort , Style and Privacy. Nestled on a Picturesque 1-Acre Treed Lot, this Property Features Lush, Manicured Gardens and Exceptional Outdoor Living Spaces. A Charming Stamped Concrete Walkway Leads to the Welcoming Front Entrance and Tasteful Landscaping. Inside Enjoy Open Concept Living, Dining and Kitchen Areas with Soaring Cathedral Ceilings, Rich Hardwood Floors and Spacious Centre Island. Step Outside to a Large Deck Complete With Hot Tub Overlooking a Private Back Yard. The Generous Primary Bedroom Includes A 3-Piece En-Suite & Double Closet. The Fully Finished Lower Level Features Luxury Vinyl Plank Flooring Throughout, A 4th Bedroom, 3-Piece Bathroom, Large Rec Room With Cozy Natural Gas Fireplace and Above Grade Windows. Convenient Walk-Up Access From Utility Room To Garage, Generlink Generater Hookup. Ideally Located For Commuters This Home Is The Perfect Blend Of Rural Living And Commuters Convenience, A Short Drive To Lindsay And Port Perry With Quick Access To Hwy 35 & Hwy 115
Property Information
Building Details
Features & Amenities
Financials & Fees
Inclusions & Exclusions
Fridge, Stove(w/Double Oven), B/I Dishwasher, OTR Microwave, Light Fixtures & Ceiling Fan, Washer(2025), Dryer, Generlink(2025), Central Vac& Attachments, Garage Door Opener& 2-remotes, Water Softener, Iron Filtration System,, 2 Garden Sheds, Playhouse, Hot Tub(14 yrs -As Is) Gazebo(as is)
Coat Hook in Basement Hallway, Generator, Ride on Lawn Tractor, Snow Blower,, Basement Fridge, Garden Decor.
Location
Similar Properties
View More

Source: Toronto Regional Real Estate Board (TRREB), via PropTx Innovations Inc.
The data relating to real estate on this website comes in part from the MLS® data feed of PropTx Innovations Inc. The information is deemed reliable but is not guaranteed accurate by PropTx.
The information provided herein must only be used by consumers that have a bona fide interest in the purchase, sale or lease of real estate and may not be used for any commercial purpose or any other purpose.
© 2026 PropTx Innovations Inc. All rights reserved. MLS®, REALTOR® and the associated logos are owned or controlled by The Canadian Real Estate Association (CREA).