127 Chakra Street
About This Home
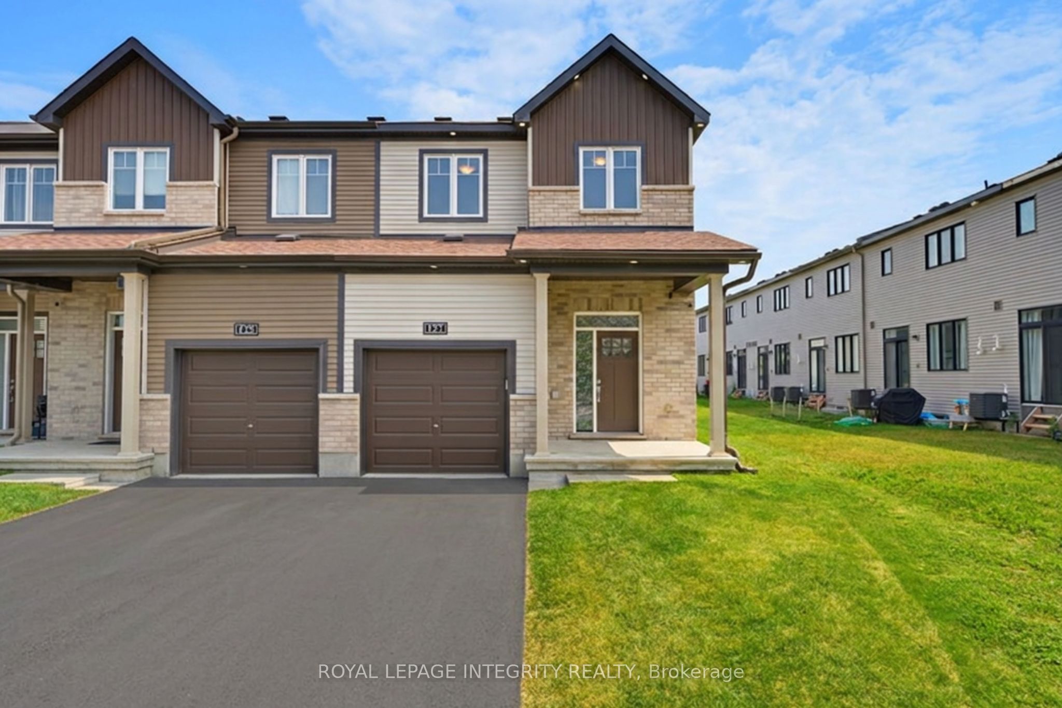
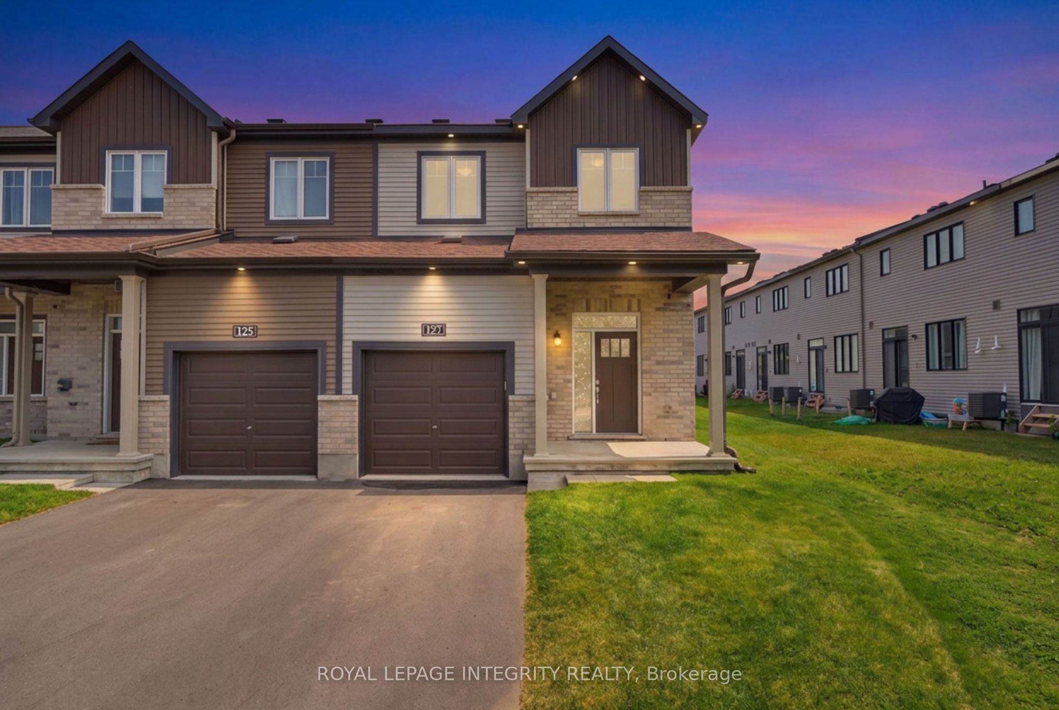
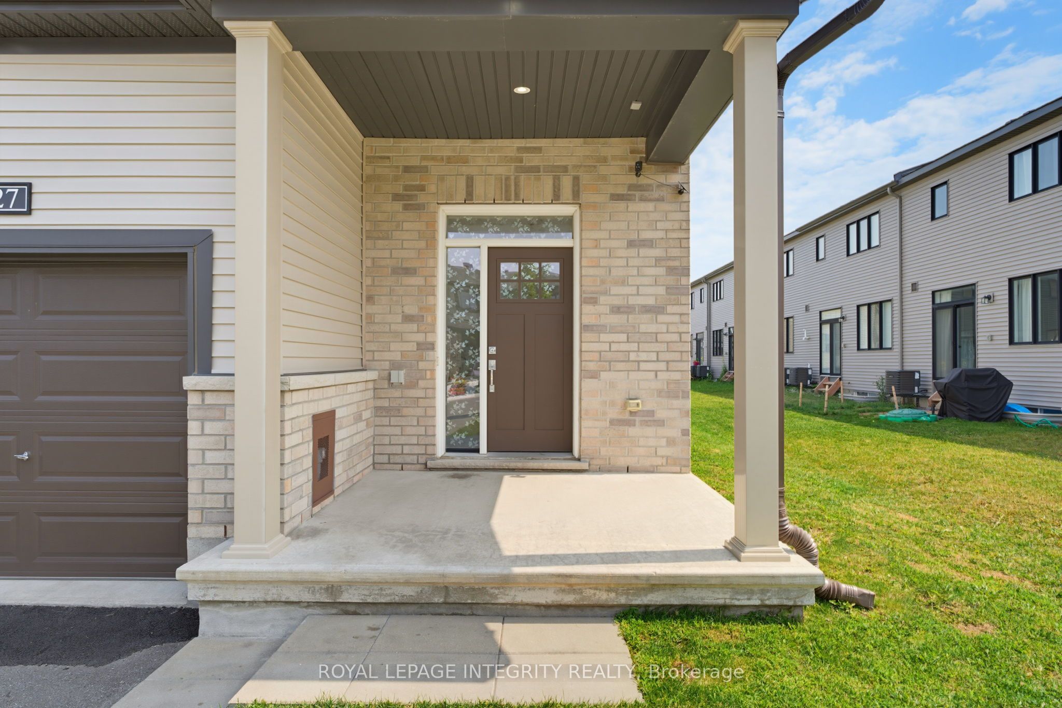
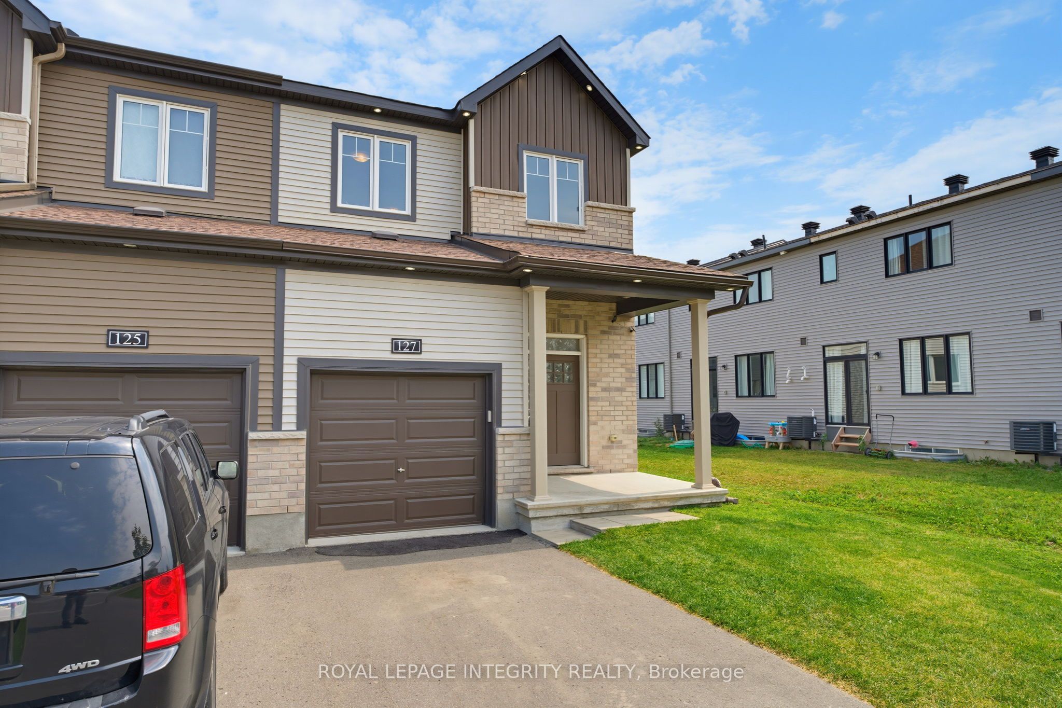
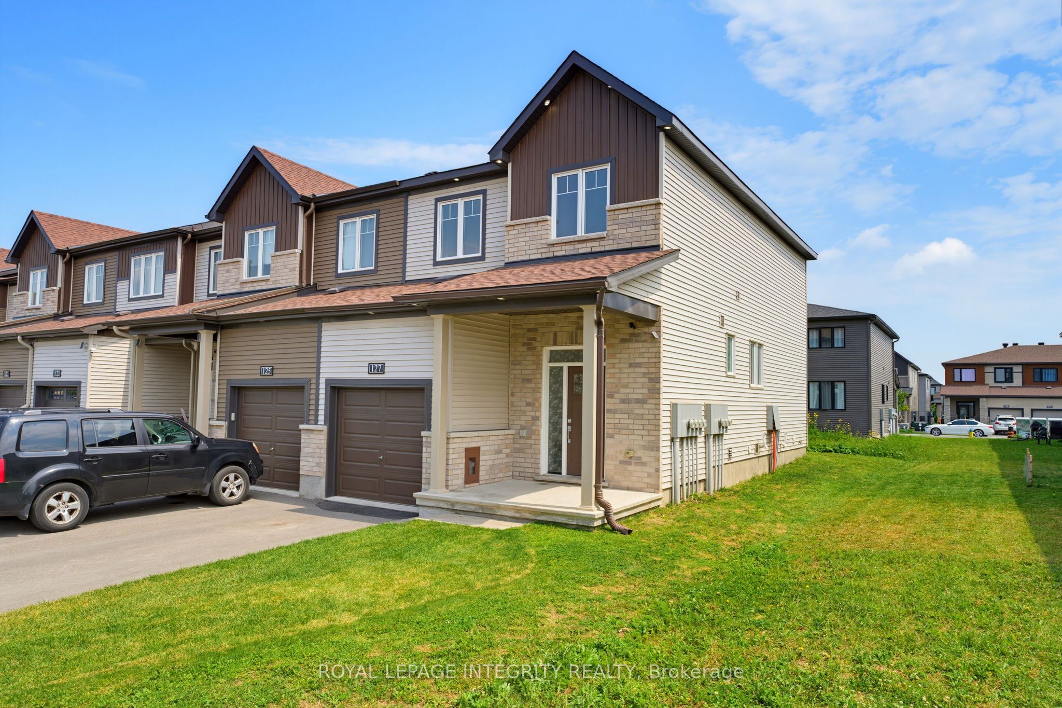
Welcome to this stunning END-UNIT townhome by Minto, thoughtfully upgraded with over $65,000 in premium finishes and perfectly situated in the heart of Barrhaven. Offering 1,918 SQ. FT. of thoughtfully designed living space, this home features 3+1 bedrooms, 3.5 bathrooms, blending modern style with everyday functionality. Step inside to a bright OPEN-CONCEPT main floor showcasing HARDWOOD FLOORING throughout, elegant QUARTZ COUNTERTOPS, and stylish POT LIGHTS that enhance the warm and inviting atmosphere. The spacious living and dining areas are filled with natural light from large windows, while the well-appointed kitchen offers ample cabinetry, generous counter space, and direct access to the backyard through the patio door. Upstairs, the generous primary suite features a walk-in-closet and a private ensuite, accompanied by two additional bedrooms, a full bathroom, and the convenient second-floor laundry. The FULLY FINISHED basement with a separated entrance extends your living space with a large family room, an additional bedroom, a full bathroom, mini kitchen and vinyl flooring, ideal for guests, extended family. Enjoy the added benefit of an OWNED hot water heater. Located in a serene, family-friendly neighbourhood beside CLARITY PARK and within walking distance to schools, parks, shopping, and public transit. Enjoy quick access to Costco, Walmart, Home Depot, Best Buy, restaurants, recreation facilities, and HIGHWAY 416, making this MOVE-IN READY home an exceptional opportunity in one of Barrhaven's most desirable communities.
Property Information
Building Details
Features & Amenities
Financials & Fees
Inclusions & Exclusions
Dishwasher, Hood Fan w/ Microwave (if it's a hood fan and microwave combo), Refrigerator, Stove, 2 Washers, 2 Dryers, Auto-Garage Door Opener Remote(s)
Location
Similar Properties
View More
Source: Toronto Regional Real Estate Board (TRREB), via PropTx Innovations Inc.
The data relating to real estate on this website comes in part from the MLS® data feed of PropTx Innovations Inc. The information is deemed reliable but is not guaranteed accurate by PropTx.
The information provided herein must only be used by consumers that have a bona fide interest in the purchase, sale or lease of real estate and may not be used for any commercial purpose or any other purpose.
© 2026 PropTx Innovations Inc. All rights reserved. MLS®, REALTOR® and the associated logos are owned or controlled by The Canadian Real Estate Association (CREA).