675 New Hampshire Street
About This Home
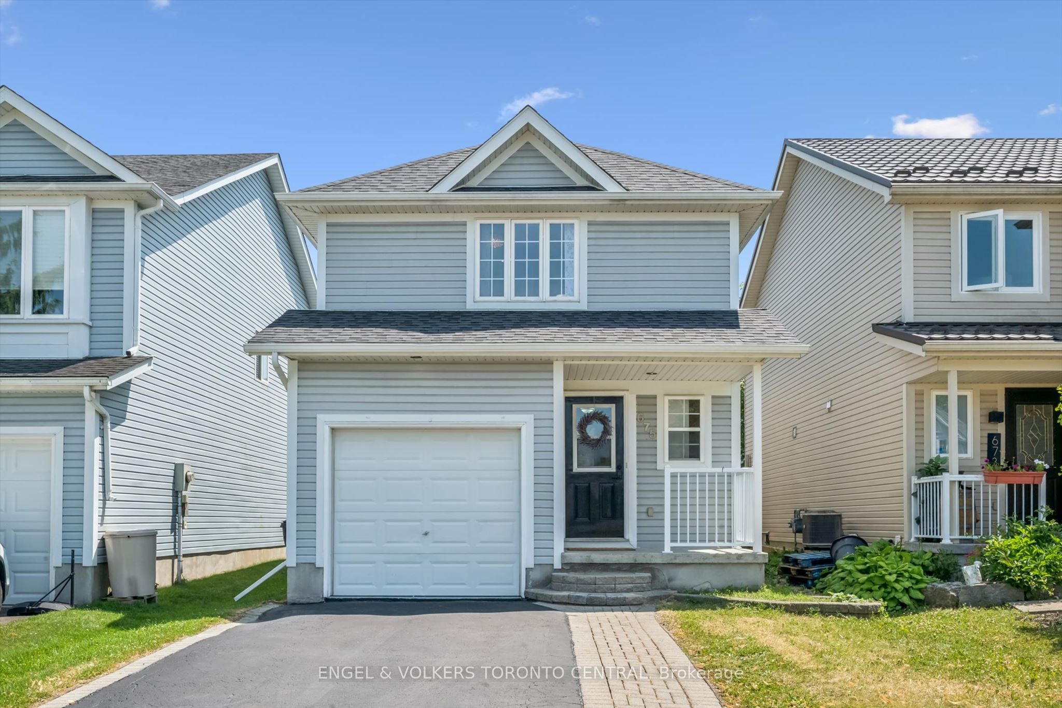
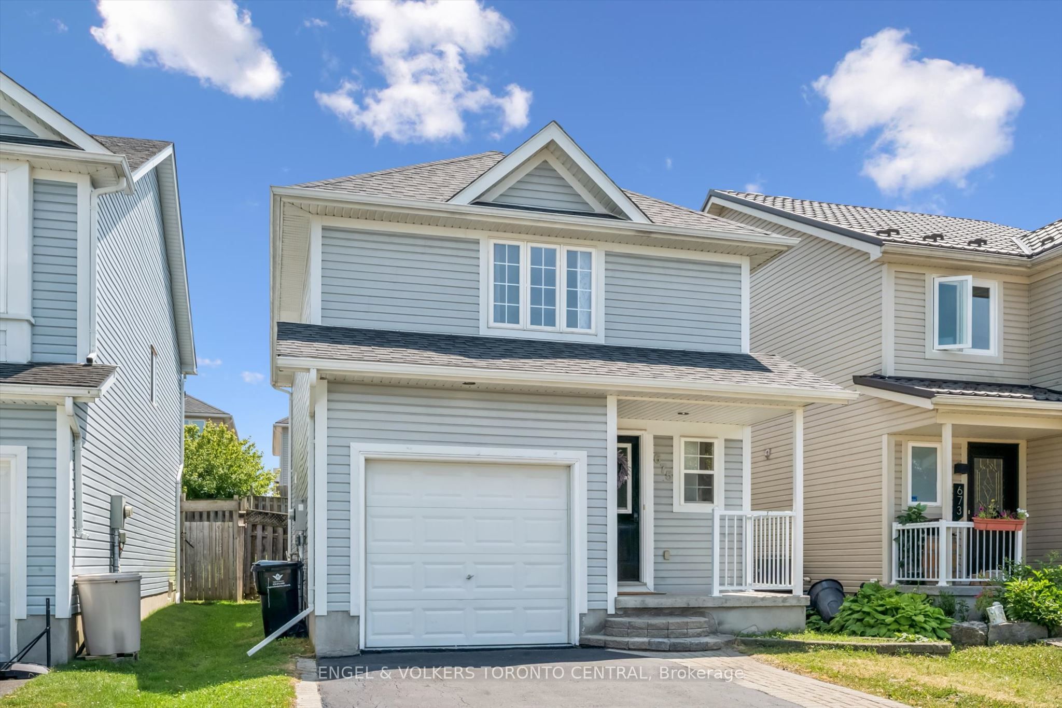
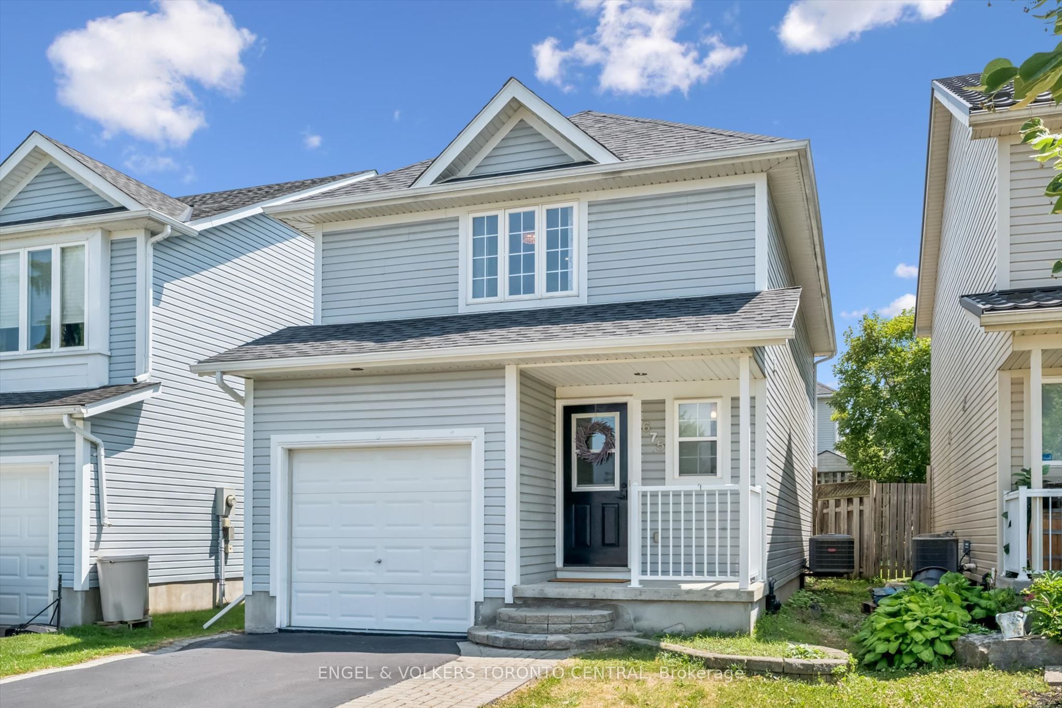
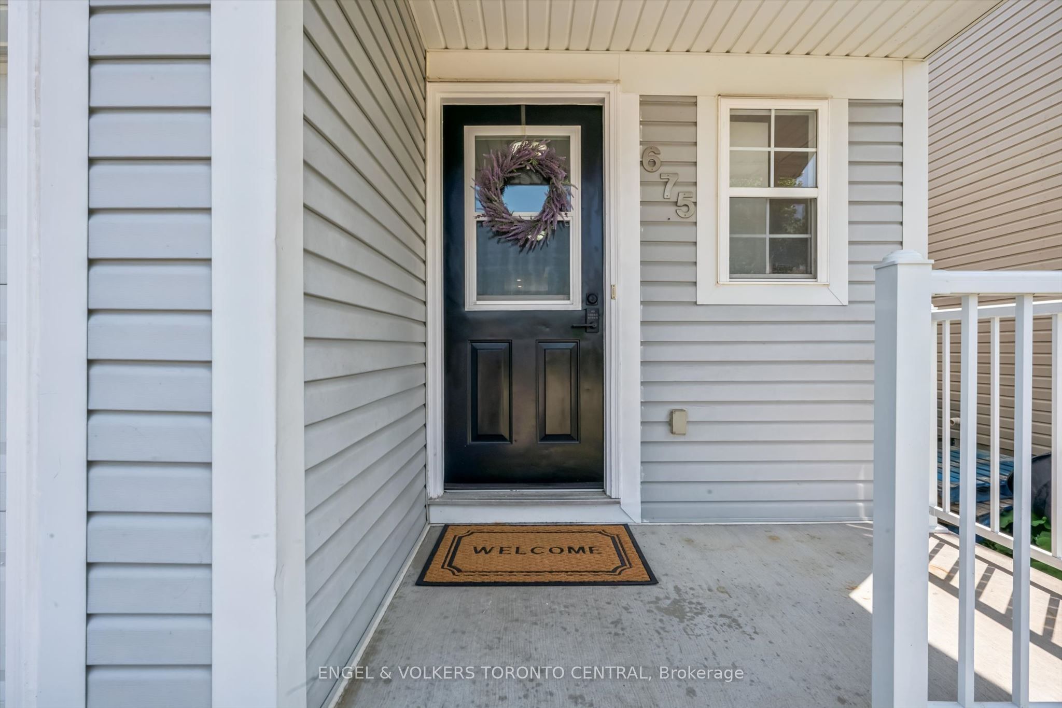
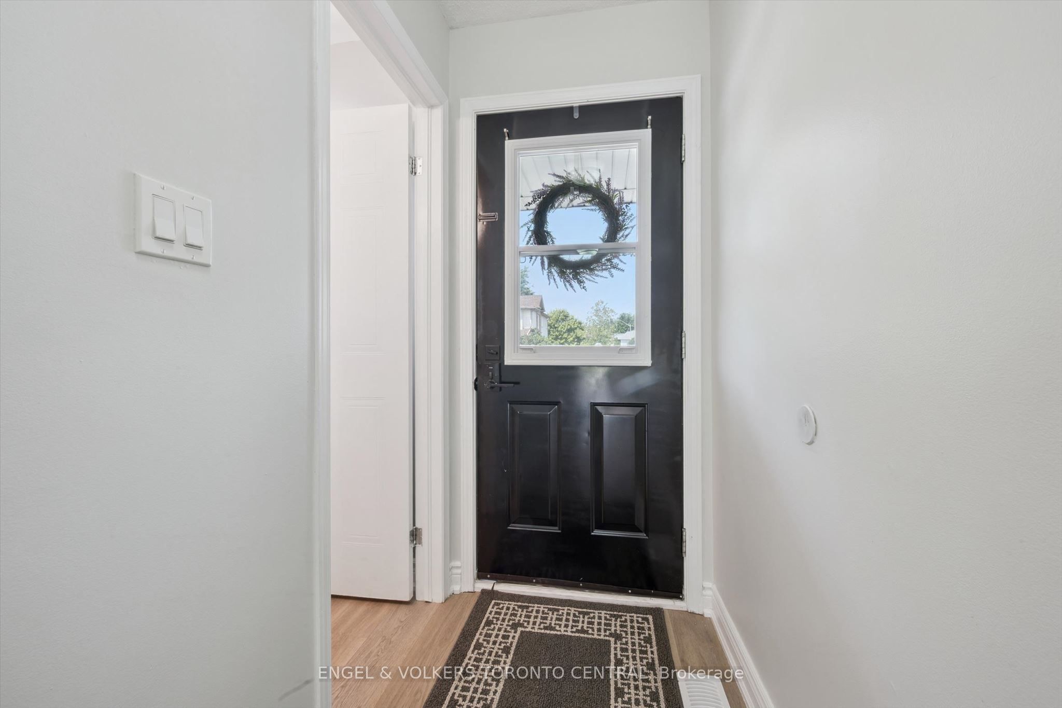
***Welcome to 675 New Hampshire***Welcome to this beautifully maintained single-detached home, nestled in the highly sought-after, family-friendly Eastbridge neighbourhood. Offering an extra driveway space with no sidewalk. Step inside to a welcoming foyer that opens into a bright and spacious open-concept main floor. Large windows fill the home with abundant natural light, while the inviting living room features a cozy gas fireplace and custom built-in shelving. The upgraded kitchen offers stainless steel appliances and abundant cabinetry making it ideal for both everyday living and entertaining. The sun-filled dining area overlooks the backyard through sliding patio doors, providing a generous deck and a private and fully fenced backyard-perfect for summer gatherings or simply relaxing outdoors. The upper level offers three generously sized bedrooms. The spacious primary suite features a walk-in closet and a private 4-piece ensuite. Two additional bedrooms share a beautifully updated 5-piece main bathroom, offering comfort and convenience for a growing family. The fully finished basement provides valuable additional living space with a versatile recreation room, laundry and storage area, and a bathroom rough-in, offering excellent potential for future customization. This carpet-free home has been tastefully updated with newer luxury vinyl flooring throughout. Ideally located within a short walk of top-rated Millen Woods Public School and St. Luke Catholic School, this home is also just minutes from RIM Park, the Waterloo Public Library, Conestoga Mall, shopping plazas, supermarkets, public transit, and convenient highway access. Bus routes to the University of Waterloo and Wilfrid Laurier University are also nearby. Updates Include: New roof (2020), Furnace (2020), Central air conditioner (2020), Vinyl flooring throughout the main and second floors (2026), Fresh interior paint (2026).
Property Information
Building Details
Features & Amenities
Financials & Fees
Inclusions & Exclusions
Curtain rods.
All curtains.
Location
Similar Properties
View More
Source: Toronto Regional Real Estate Board (TRREB), via PropTx Innovations Inc.
The data relating to real estate on this website comes in part from the MLS® data feed of PropTx Innovations Inc. The information is deemed reliable but is not guaranteed accurate by PropTx.
The information provided herein must only be used by consumers that have a bona fide interest in the purchase, sale or lease of real estate and may not be used for any commercial purpose or any other purpose.
© 2026 PropTx Innovations Inc. All rights reserved. MLS®, REALTOR® and the associated logos are owned or controlled by The Canadian Real Estate Association (CREA).