#220 - 3420 Frederick Avenue
About This Home
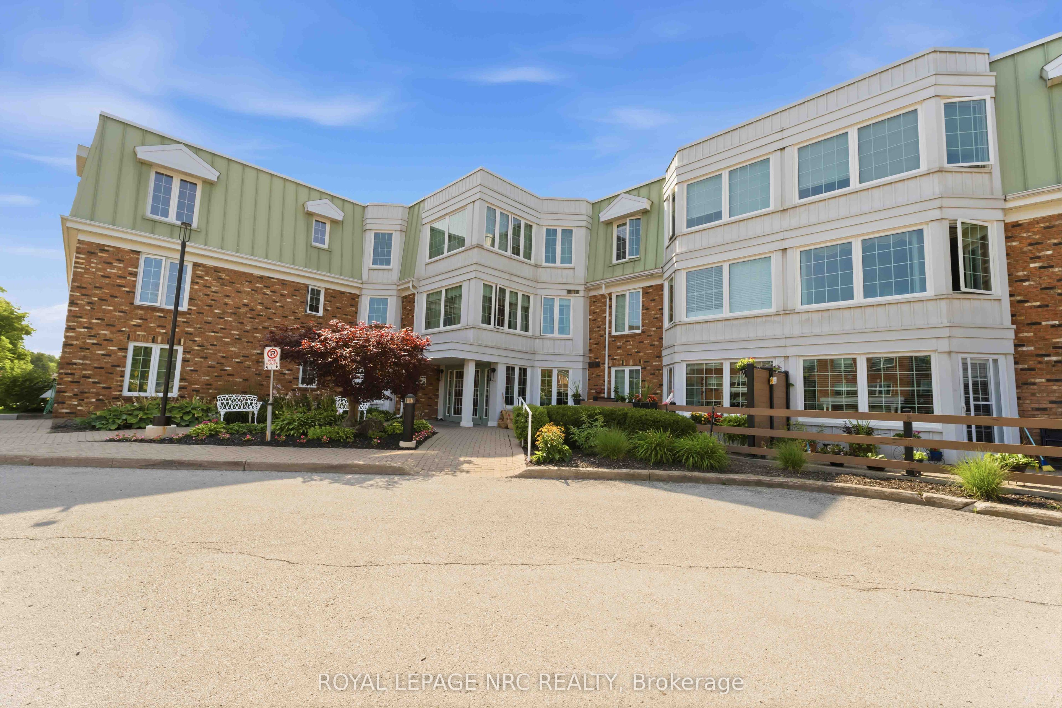
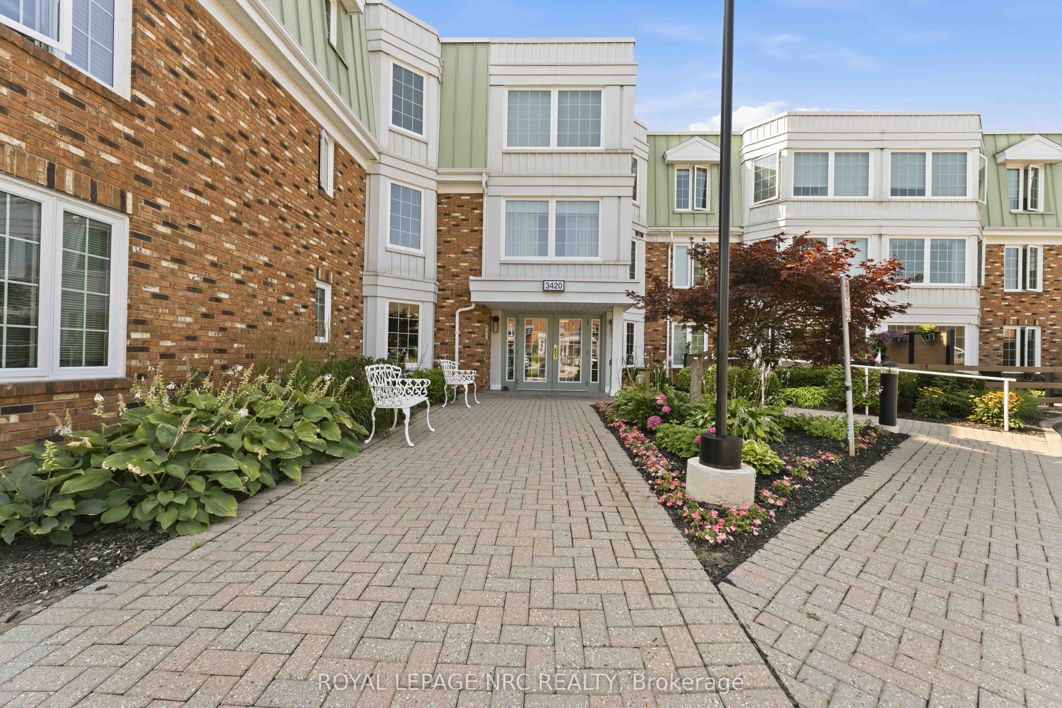
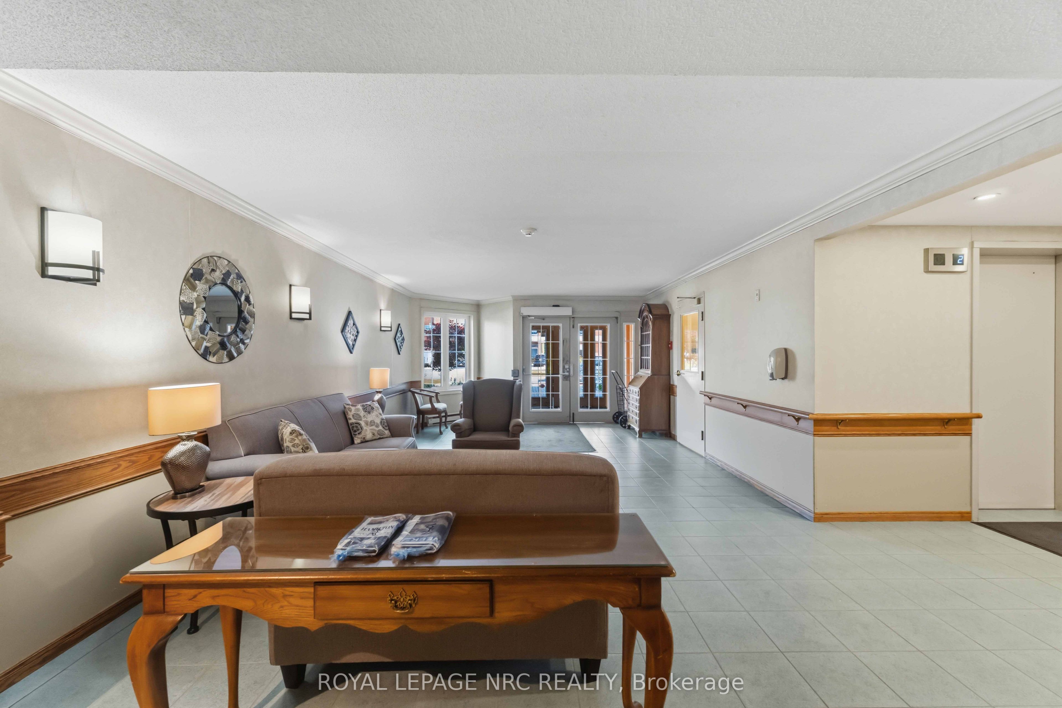
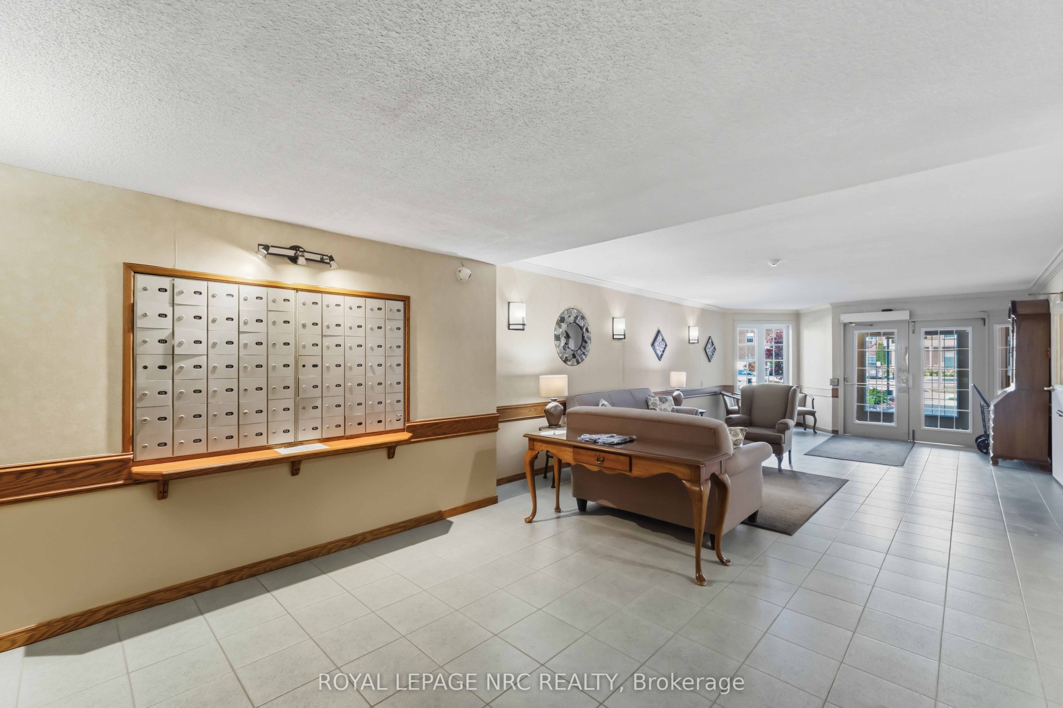
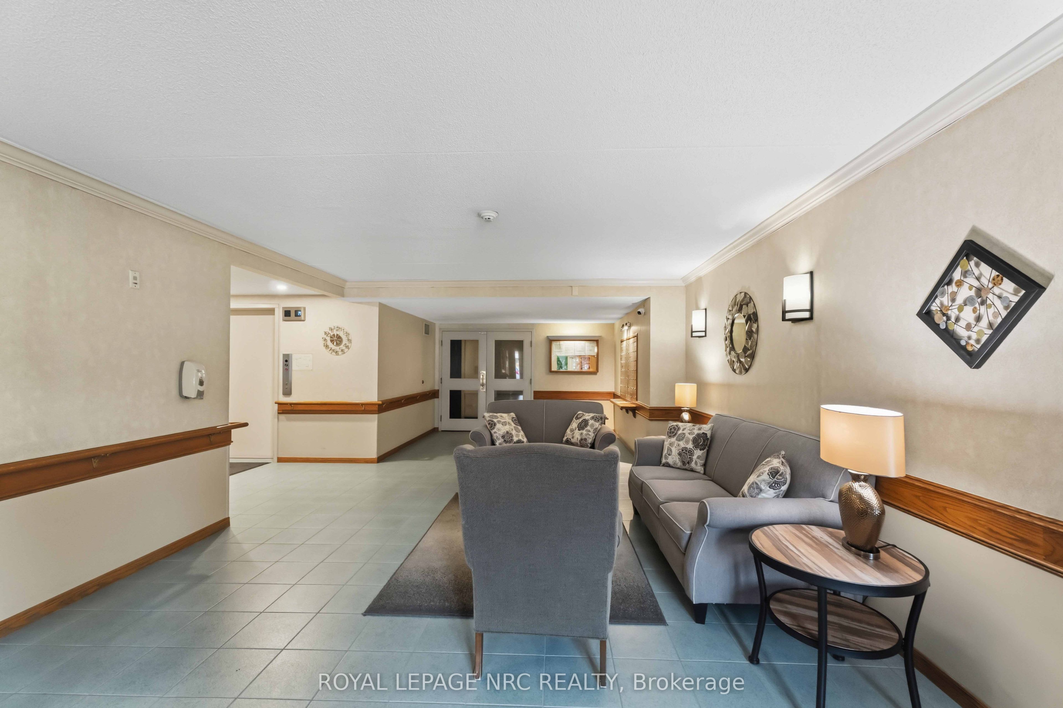
Enjoy easy condo living at The Vineyards in Heritage Village, a well-established adult community in the heart of Vineland. This two-bedroom 1.5 bathroom apartment highlights an open and bright floorplan with comfortably combined living and dining areas and plenty of natural light. The well-appointed, clean kitchen provides abundant cabinetry and counterspace with all appliances included. Tucked neatly within the kitchen is a laundry closet with stackable washer and dryer, keeping everything conveniently close at hand. The good-size primary bedroom includes its own 4-piece ensuite bathroom and linen closet while the second bedroom provides flexibility for overnight guests, a home office or TV room. A separate two-piece bathroom is adjacent to the second bedroom. Located close to the elevators, this suite is well positioned in the building. The included underground parking space is also just a short distance from the elevators, making everyday coming and going that much easier. A storage locker provides valuable extra space, while residents also have access to bicycle storage and convenient car wash stations within the underground parking area. The Vineyards has its own residents' lounge complete with kitchenette, dining area, and comfortable chairs. A garden door opens to a patio with additional outdoor seating to enjoy during the warmer months. Stroll across the street to the exclusive Heritage Village Clubhouse ($70. p/mth) where you can enjoy an in-door heated saltwater pool, wet & dry saunas, fitness room, library, craft room, woodworking shop plus there's always an activity to join - you can be as busy as you want to be! Located in Niagara's wine country, close to local shops, restaurants, wineries, fruit stands, with easy access to the QEW, this is a great opportunity to live your best condo-life right here in Heritage Village!
Property Information
Building Details
Features & Amenities
Financials & Fees
Inclusions & Exclusions
Refrigerator, Stove, Range Hood, Dishwasher, Washer, Dryer, Garage Door Opener, Ceiling Fixtures, Window Coverings
Location
Similar Properties
View More
Source: Toronto Regional Real Estate Board (TRREB), via PropTx Innovations Inc.
The data relating to real estate on this website comes in part from the MLS® data feed of PropTx Innovations Inc. The information is deemed reliable but is not guaranteed accurate by PropTx.
The information provided herein must only be used by consumers that have a bona fide interest in the purchase, sale or lease of real estate and may not be used for any commercial purpose or any other purpose.
© 2026 PropTx Innovations Inc. All rights reserved. MLS®, REALTOR® and the associated logos are owned or controlled by The Canadian Real Estate Association (CREA).