129 Wellbrook Boulevard
About This Home
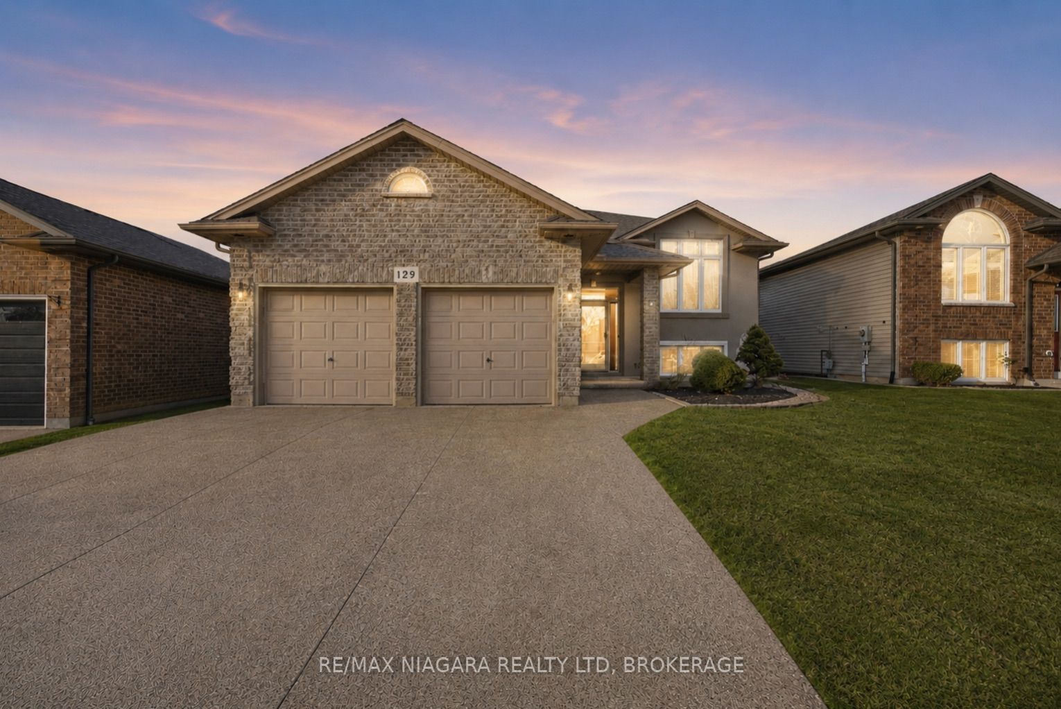
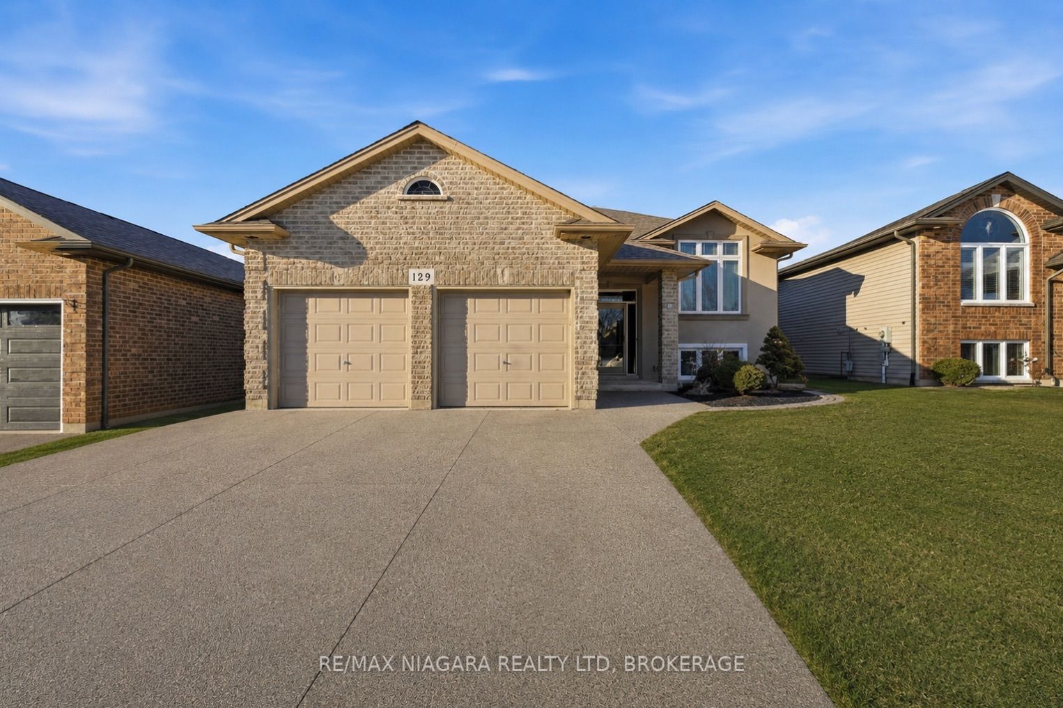
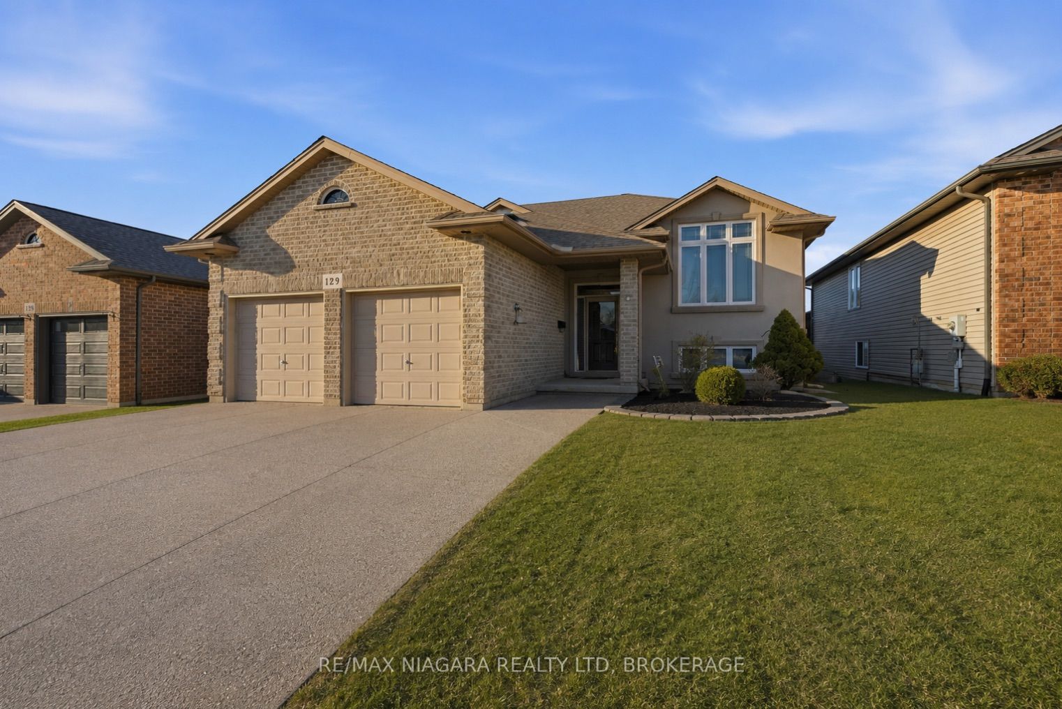
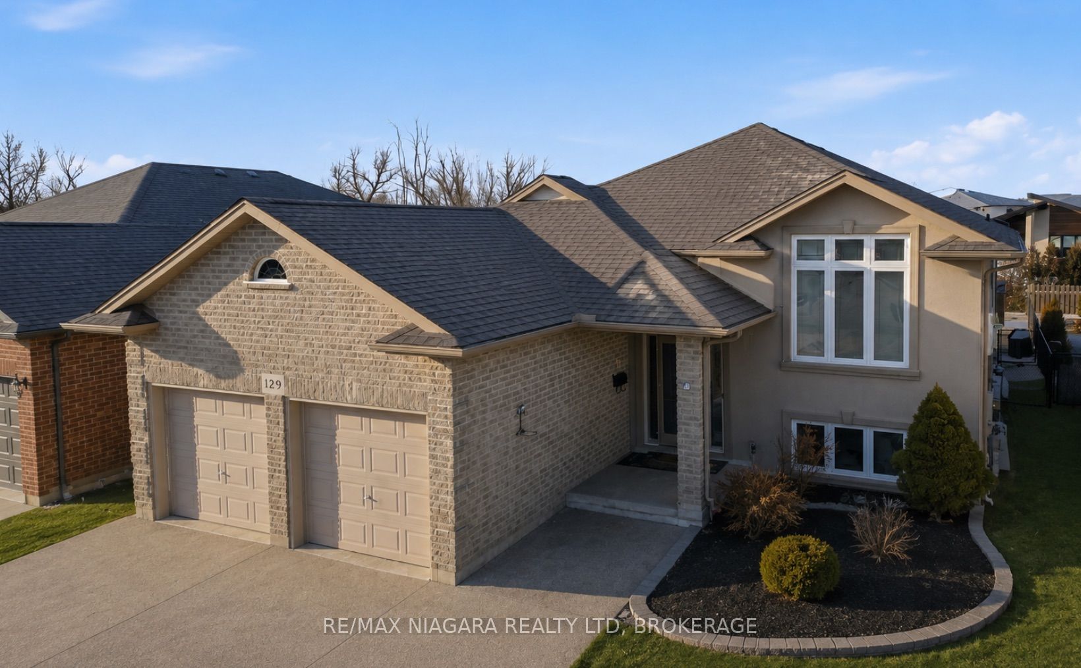
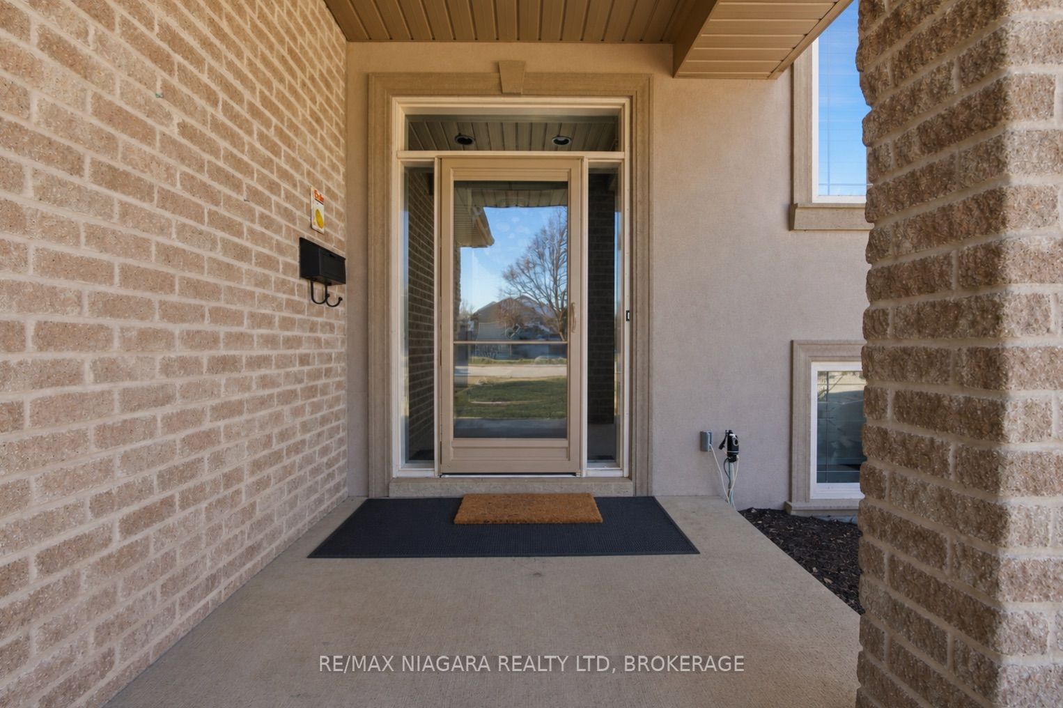
Welcome to 129 Wellbrook Boulevard, an impressive oversized raised bungalow offering the perfect blend of space, functionality, and style. From the moment you arrive, the exposed aggregate driveway, modern stucco exterior, and beautifully maintained landscaping create outstanding curb appeal. Inside, soaring cathedral ceilings and a large picture window fill the formal living and dining area with natural light, creating a warm and inviting first impression. The heart of the home is the spacious kitchen, featuring granite countertops, white cabinetry, and a large centre island overlooking the dining area and cozy family room with a gas fireplace. Step outside to the upper deck and enjoy views of the fully fenced backyard, ideal for entertaining or relaxing. The main level offers a private primary suite complete with a walk in closet and 3 piece ensuite, while the second bedroom also features a walk in closet and convenient ensuite privilege to the 4 piece bathroom. The bright walkout lower level is what truly sets this home apart. Oversized windows and a patio door leading to a covered concrete patio make this space feel anything but a basement. Three additional spacious bedrooms, a full 4 piece bathroom, and a large utility and storage room provide incredible flexibility for growing families, guests, or a home office. Outside, the backyard offers multiple outdoor living spaces with a two tier deck, exposed aggregate walkways, mature landscaping, and plenty of room to enjoy summer evenings. Complete with a double attached garage and located close to schools, parks, golf courses, shopping, and some of Welland's most desirable neighbourhoods, this is a home that truly checks all the boxes.
Property Information
Building Details
Features & Amenities
Financials & Fees
Inclusions & Exclusions
Fridge, Stove, Dishwasher, Washer, Dryer, All light fixtures, All window coverings.
Front door lock, Laundry room cupboards, all shelving in bedrooms and both family rooms
Location
Similar Properties
View More
Source: Toronto Regional Real Estate Board (TRREB), via PropTx Innovations Inc.
The data relating to real estate on this website comes in part from the MLS® data feed of PropTx Innovations Inc. The information is deemed reliable but is not guaranteed accurate by PropTx.
The information provided herein must only be used by consumers that have a bona fide interest in the purchase, sale or lease of real estate and may not be used for any commercial purpose or any other purpose.
© 2026 PropTx Innovations Inc. All rights reserved. MLS®, REALTOR® and the associated logos are owned or controlled by The Canadian Real Estate Association (CREA).