286 James Street
About This Home
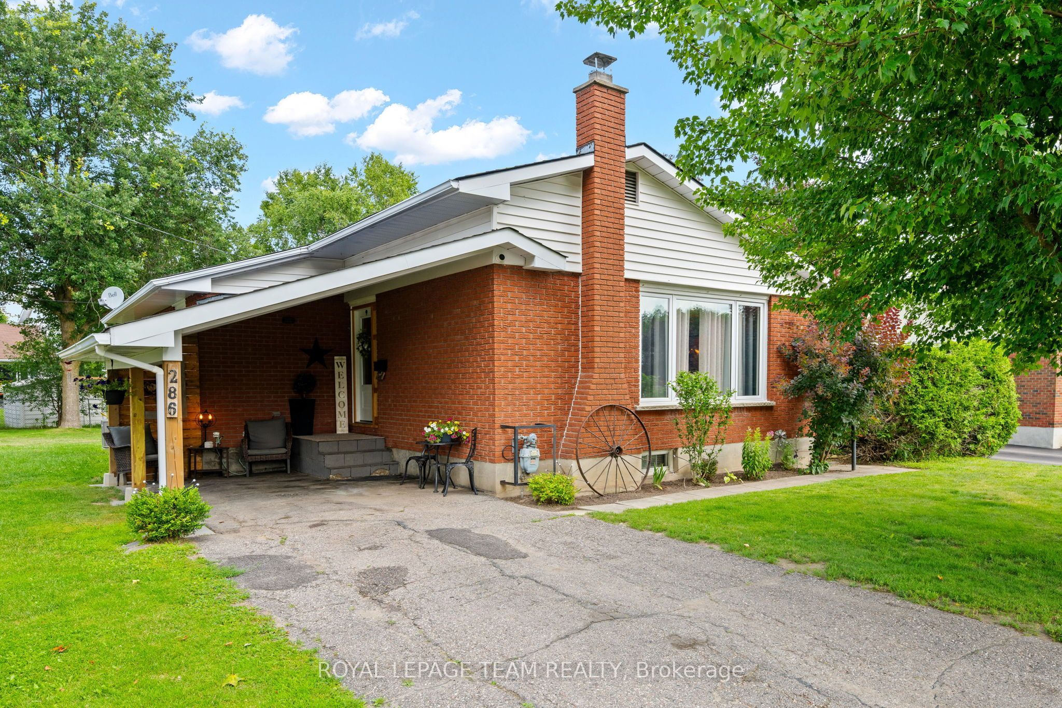
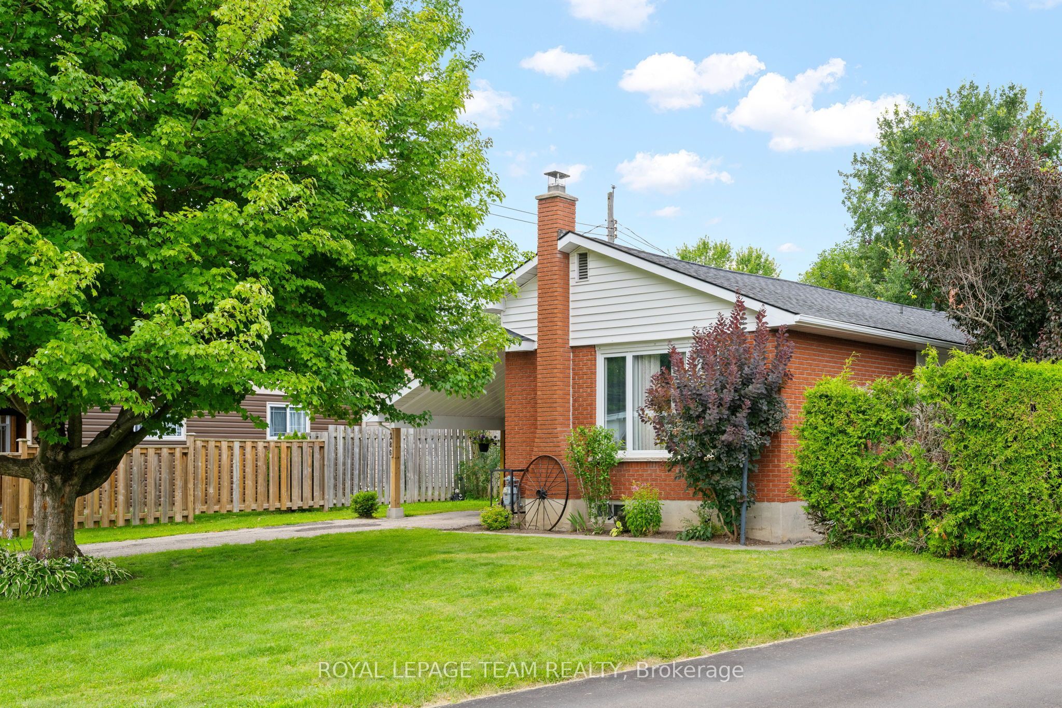
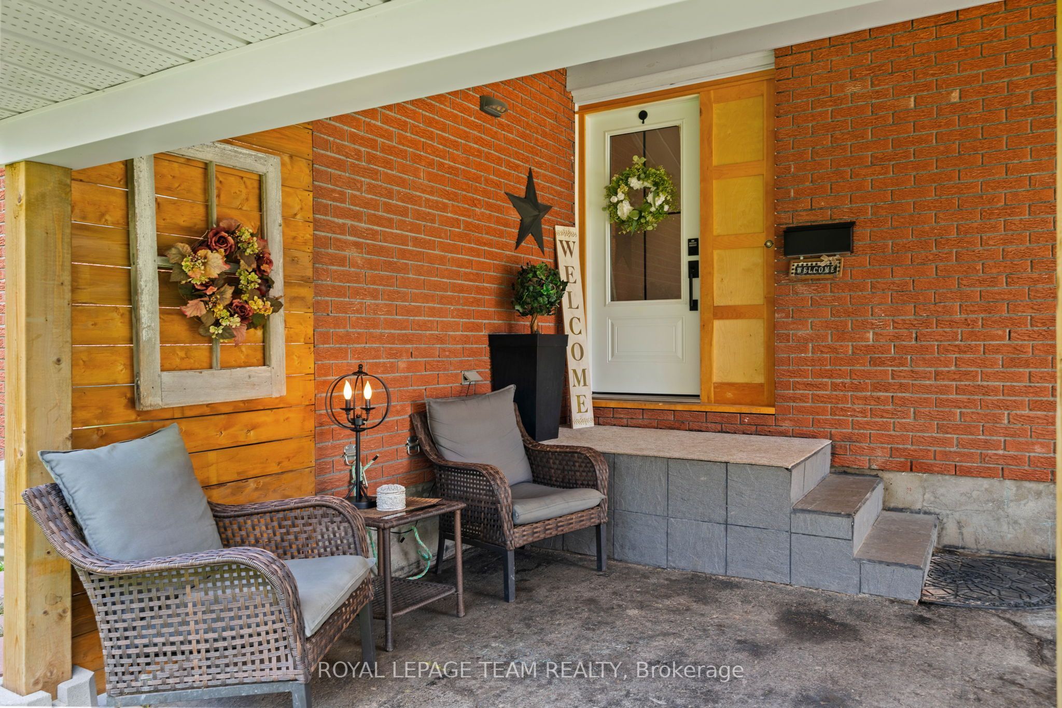
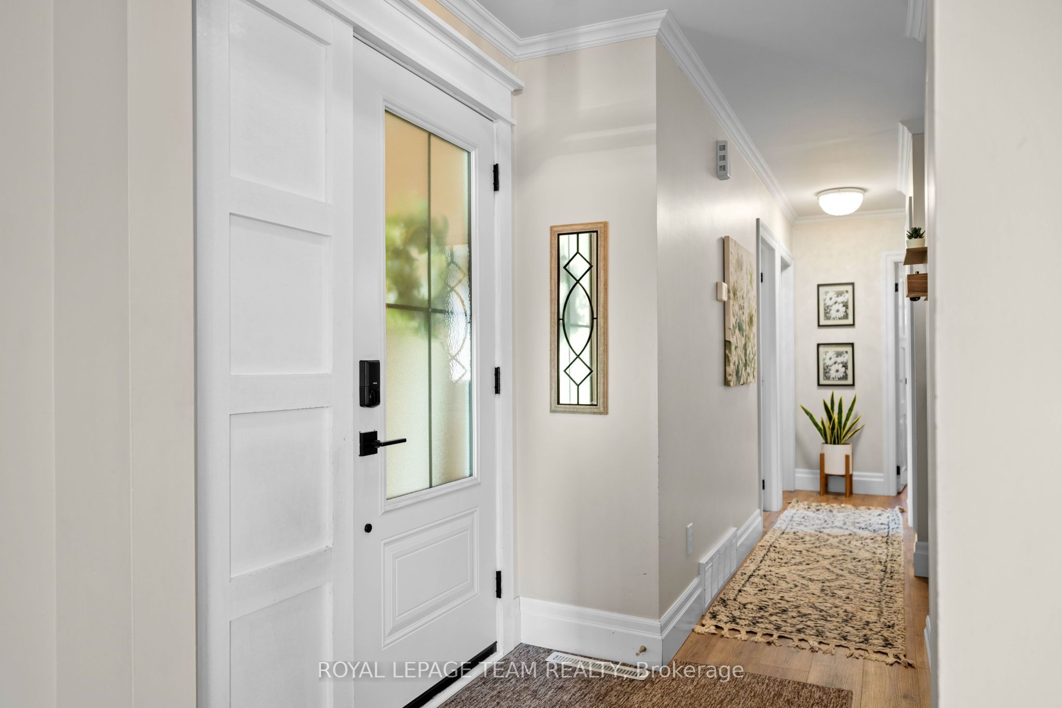
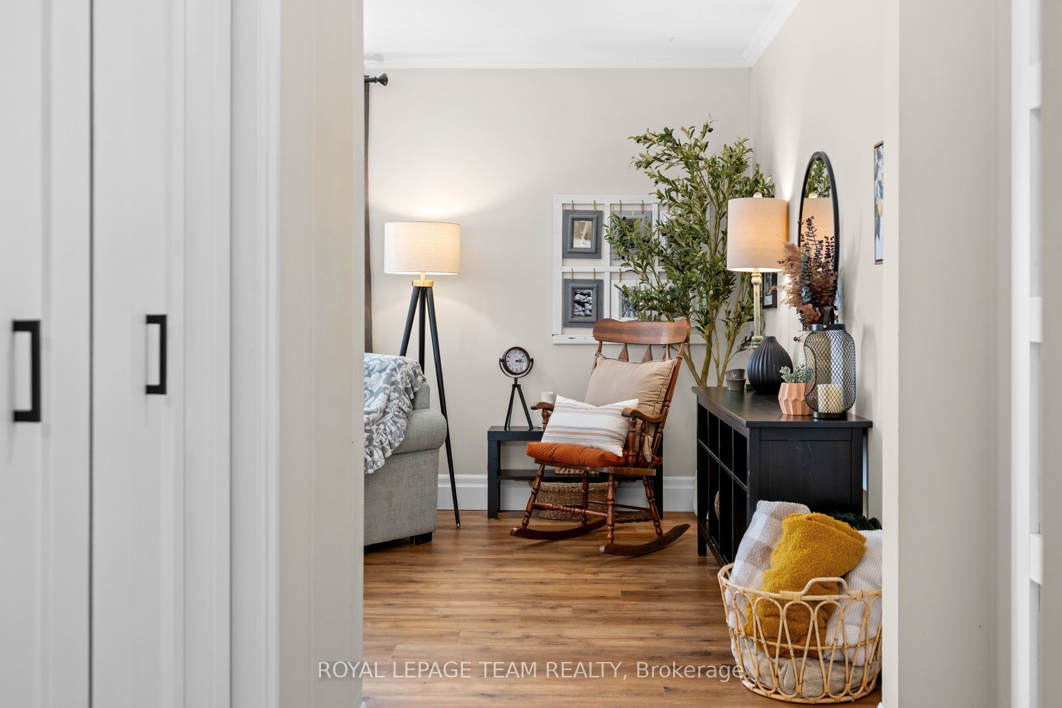
Welcome to this beautifully renovated 3-bedroom, 2-bathroom bungalow where modern updates, timeless style, and functional living come together seamlessly. Extensively renovated in 2023, this move-in-ready home offers thoughtfully designed spaces, an abundance of natural light, and exceptional storage throughout. The inviting main level features a traditional floor plan that provides distinct living spaces while maintaining a bright and airy feel thanks to the home's oversized windows. The stunning custom kitchen is sure to impress with beautiful cabinetry, butcher block countertops, premium stainless steel appliances (2023), and a cleverly concealed dishwasher that enhances the clean, sophisticated design. Three generously sized bedrooms provide comfortable accommodations, while the fully finished lower level expands your living space with a spacious recreation room perfect for family movie nights, a second full bathroom, dedicated storage space, and a separate tool room ideal for hobbyists or organized homeowners. Step outside to enjoy the expansive backyard, offering endless possibilities for entertaining, gardening, or simply relaxing in your own private outdoor retreat. Enjoy peace of mind with numerous major updates, including a new roof (2022), central air conditioning (2023), a high-efficiency gas furnace (2025), and an updated electrical panel (2025), allowing you to move in with confidence. Whether you're searching for your first home, looking to downsize without sacrificing space, or seeking a turnkey family home with quality finishes and modern mechanical updates, this exceptional property checks all the boxes. Simply unpack and enjoy everything this beautifully updated bungalow has to offer. Located in Renfrew, near amenities, trails and top rated schools. Renfrew is the next town to see the highway 417 expansion, which makes it ideal for commuters.
Property Information
Building Details
Features & Amenities
Financials & Fees
Inclusions & Exclusions
Fridge, Stove, Washer, Dryer, Dishwasher
Tool bench in tool room, kitchen curtains and related hardware, living room light fixture
Location
Similar Properties
View More
Source: Toronto Regional Real Estate Board (TRREB), via PropTx Innovations Inc.
The data relating to real estate on this website comes in part from the MLS® data feed of PropTx Innovations Inc. The information is deemed reliable but is not guaranteed accurate by PropTx.
The information provided herein must only be used by consumers that have a bona fide interest in the purchase, sale or lease of real estate and may not be used for any commercial purpose or any other purpose.
© 2026 PropTx Innovations Inc. All rights reserved. MLS®, REALTOR® and the associated logos are owned or controlled by The Canadian Real Estate Association (CREA).