Lot 47 Westbrook Drive
About This Home
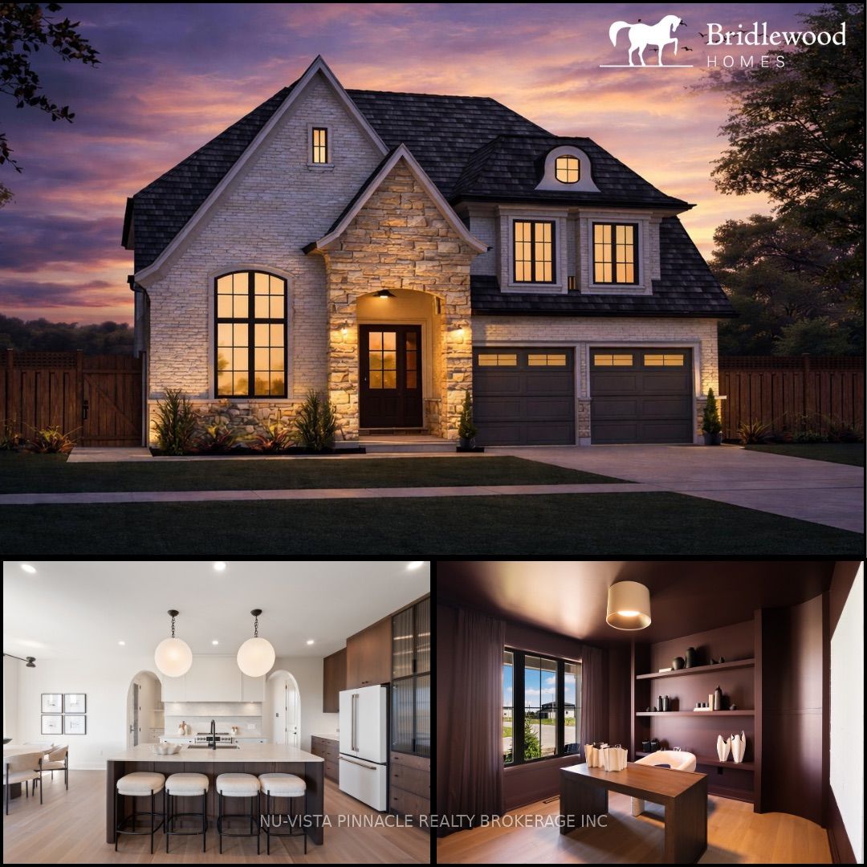
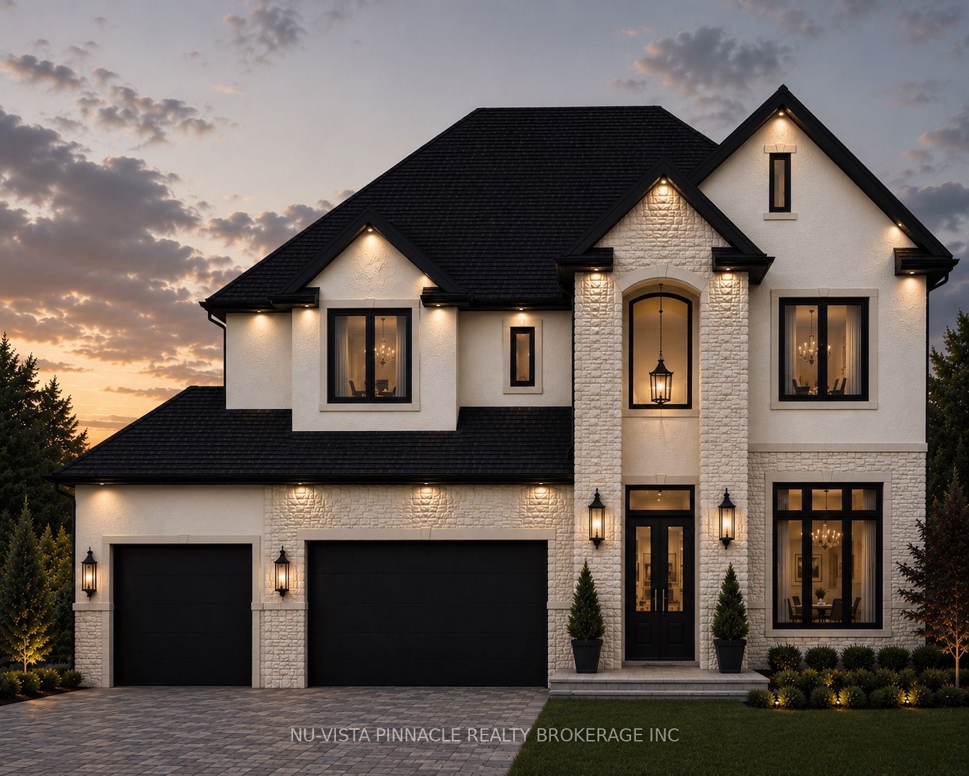
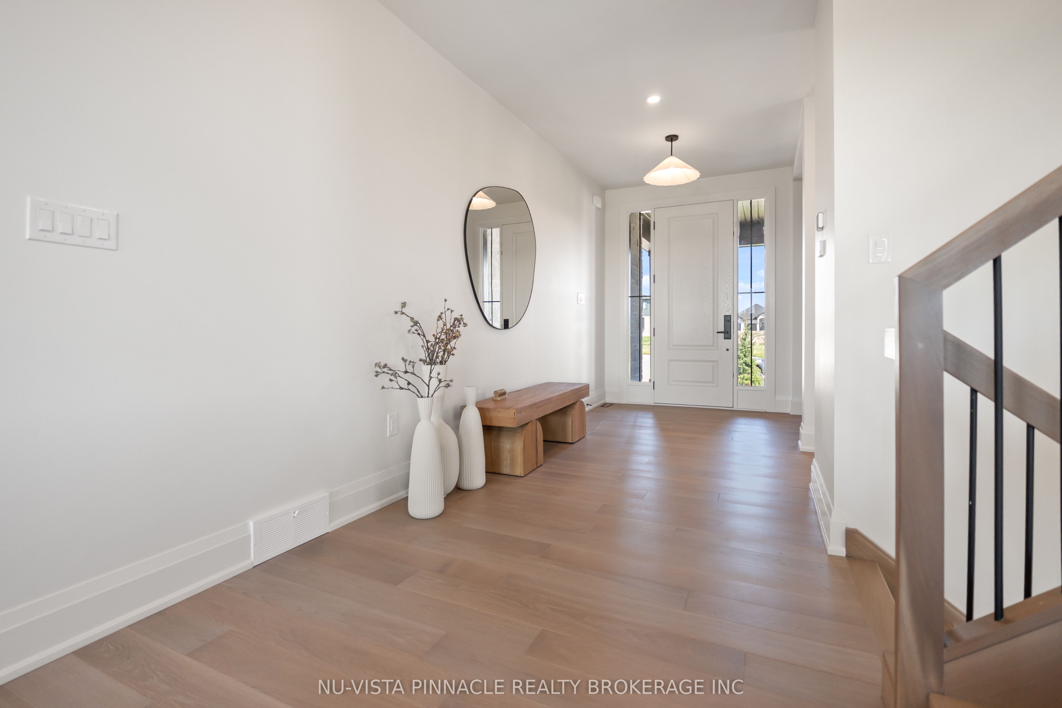
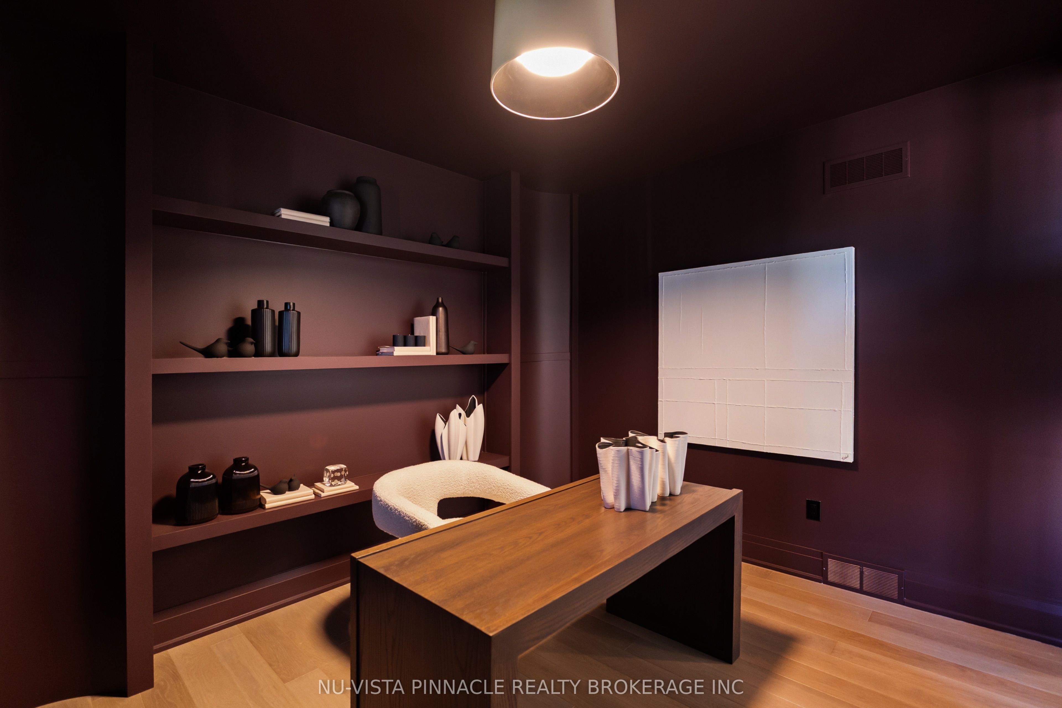
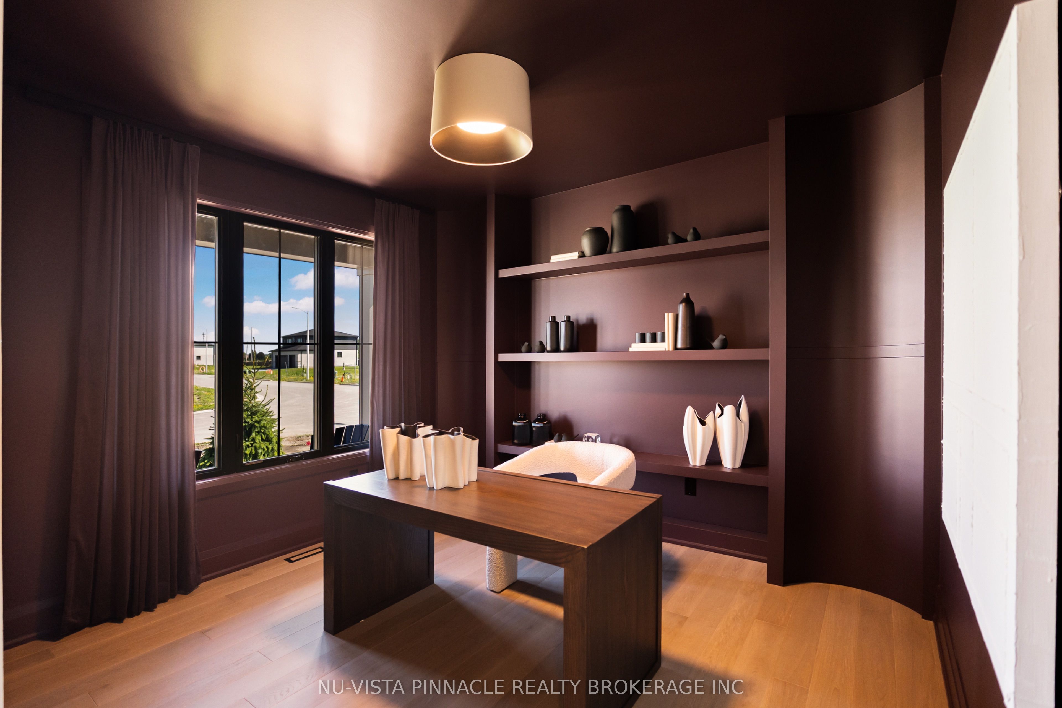
Welcome to Edgewater Estates by Bridlewood Homes. Situated on a premium 57-foot lot, this proposed custom home offers flexibility for design selections and personalization. Pricing reflects standard finishes, and photos may show optional upgrades. The purchase price includes the proposed 2026 HST rebates.The thoughtfully designed layout features a soaring two-storey foyer, private office, formal dining room, open-to-above great room, and a chef-inspired kitchen with a large island, walk-in pantry, and dinette. A mudroom provides direct access to the oversized three-car garage.Upstairs offers four spacious bedrooms, including a luxurious primary suite, a second bedroom with a private ensuite, a shared bathroom, and convenient second-floor laundry. The exterior is finished with premium limestone, smooth stucco accents, and oversized black-framed windows for a refined transitional look.
Property Information
Building Details
Features & Amenities
Financials & Fees
Location
Similar Properties
View More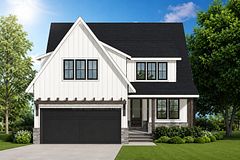
Source: Toronto Regional Real Estate Board (TRREB), via PropTx Innovations Inc.
The data relating to real estate on this website comes in part from the MLS® data feed of PropTx Innovations Inc. The information is deemed reliable but is not guaranteed accurate by PropTx.
The information provided herein must only be used by consumers that have a bona fide interest in the purchase, sale or lease of real estate and may not be used for any commercial purpose or any other purpose.
© 2026 PropTx Innovations Inc. All rights reserved. MLS®, REALTOR® and the associated logos are owned or controlled by The Canadian Real Estate Association (CREA).