72 Orchid Crescent
About This Home
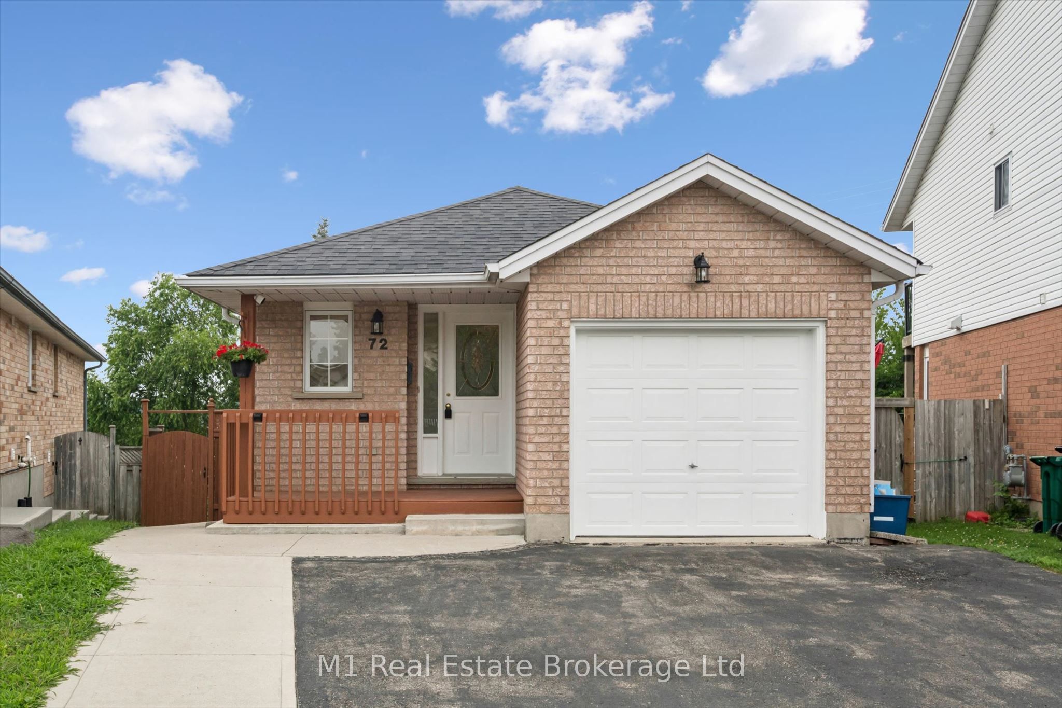
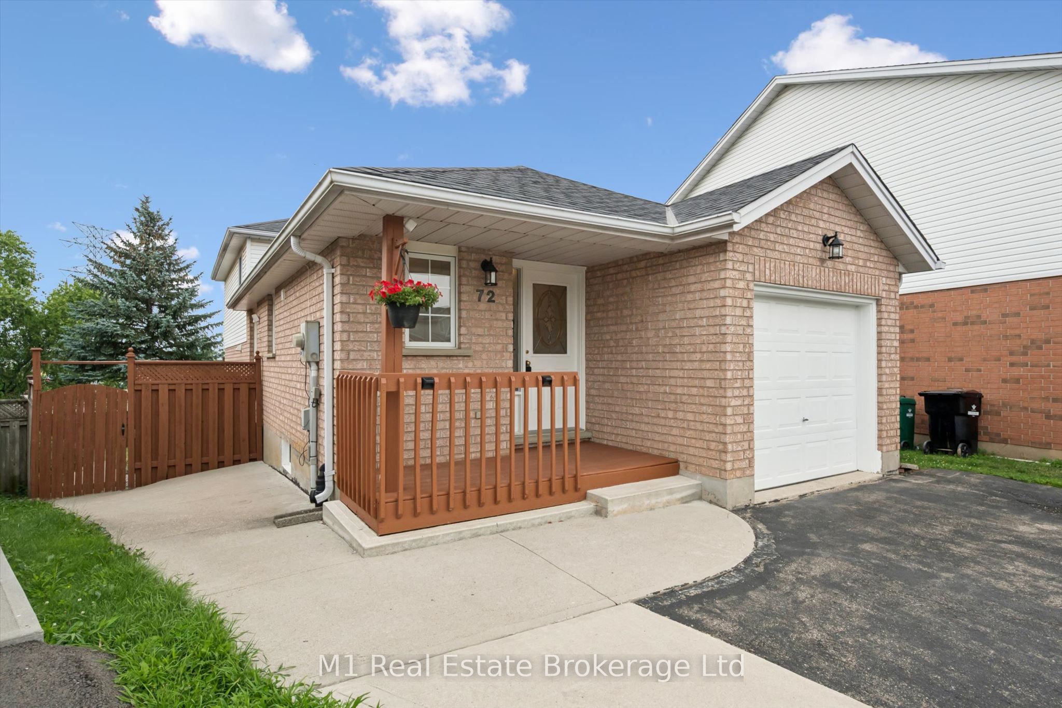
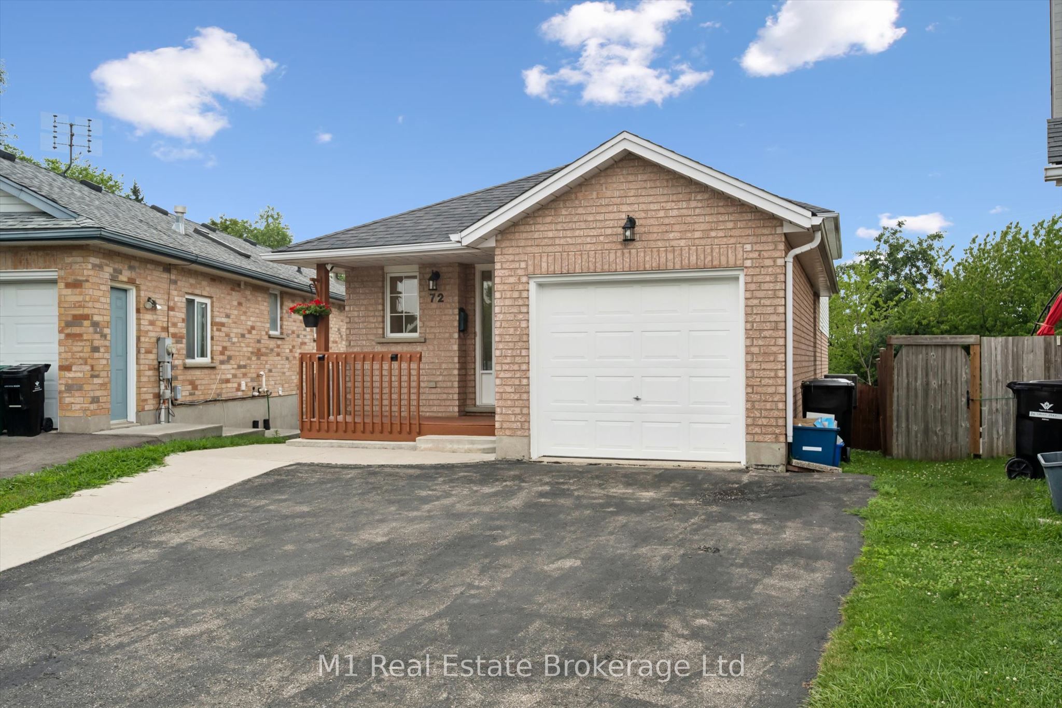
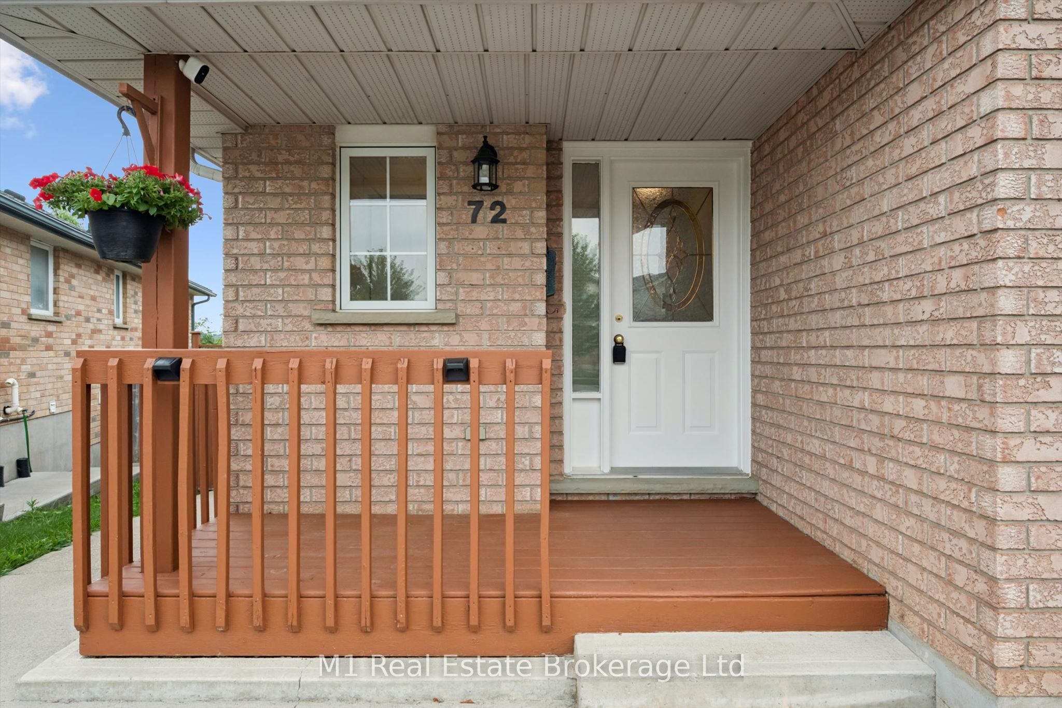
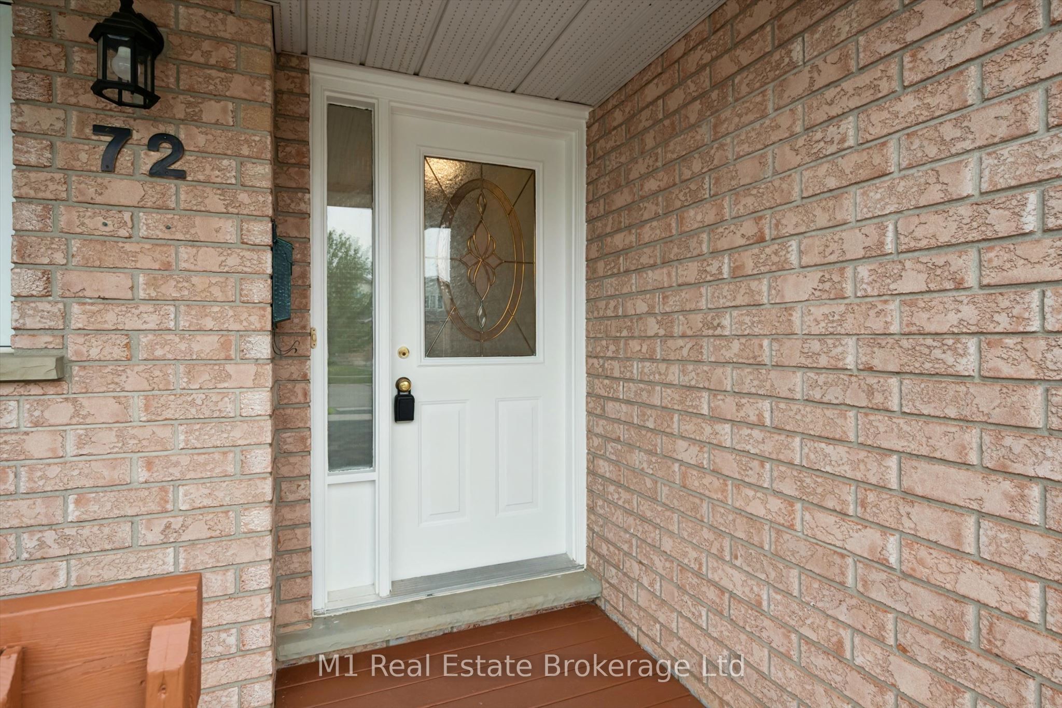
This charming-looking home packs a serious punch! Tucked into a fantastic Laurentian Hills/Country Hills neighbourhood, this surprisingly spacious backsplit offers 3+2 bedrooms, 2 bathrooms, and flexible living space perfect for a growing, extended, or multi-generational family. The main floor is bright, open and inviting, featuring vaulted ceilings and an open-concept layout connecting the kitchen, dining and living areas - the perfect space for everyday family life or entertaining. Freshly painted and move-in ready, this home is ready for its next chapter! Head outside and you'll find a fully fenced pie-shaped lot with great open backyard space, offering plenty of room for kids, pets, entertaining and enjoying those summer days. Two decks provide even more outdoor living space, whether you're hosting friends or simply relaxing with your morning coffee. Parking is a breeze with 3 driveway parking spaces plus a 1-car garage. Great location. Great neighbourhood. Surprisingly spacious. Freshly painted. 5 bedrooms. 2 bathrooms. Two decks. Pie-shaped lot. Open-concept main floor. This one truly is SO much bigger than it looks - come see for yourself!
Property Information
Building Details
Features & Amenities
Financials & Fees
Inclusions & Exclusions
Refrigerator, Stove, Dishwasher, Washer, Dryer
Location
Similar Properties
View More
Source: Toronto Regional Real Estate Board (TRREB), via PropTx Innovations Inc.
The data relating to real estate on this website comes in part from the MLS® data feed of PropTx Innovations Inc. The information is deemed reliable but is not guaranteed accurate by PropTx.
The information provided herein must only be used by consumers that have a bona fide interest in the purchase, sale or lease of real estate and may not be used for any commercial purpose or any other purpose.
© 2026 PropTx Innovations Inc. All rights reserved. MLS®, REALTOR® and the associated logos are owned or controlled by The Canadian Real Estate Association (CREA).