89 Maple Avenue
About This Home
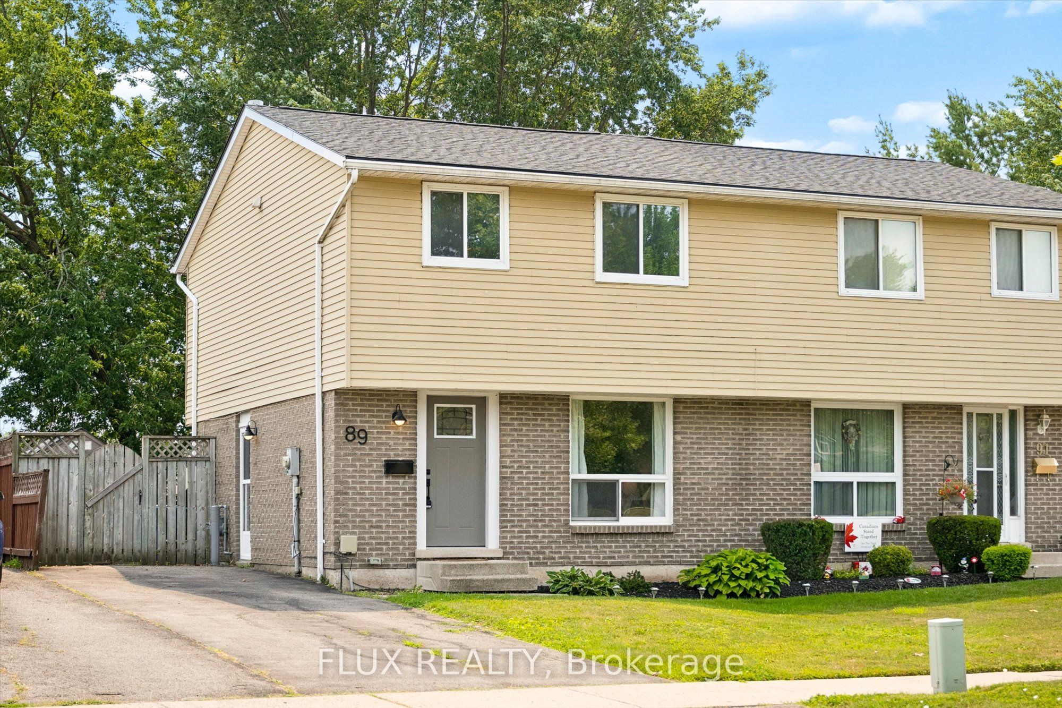
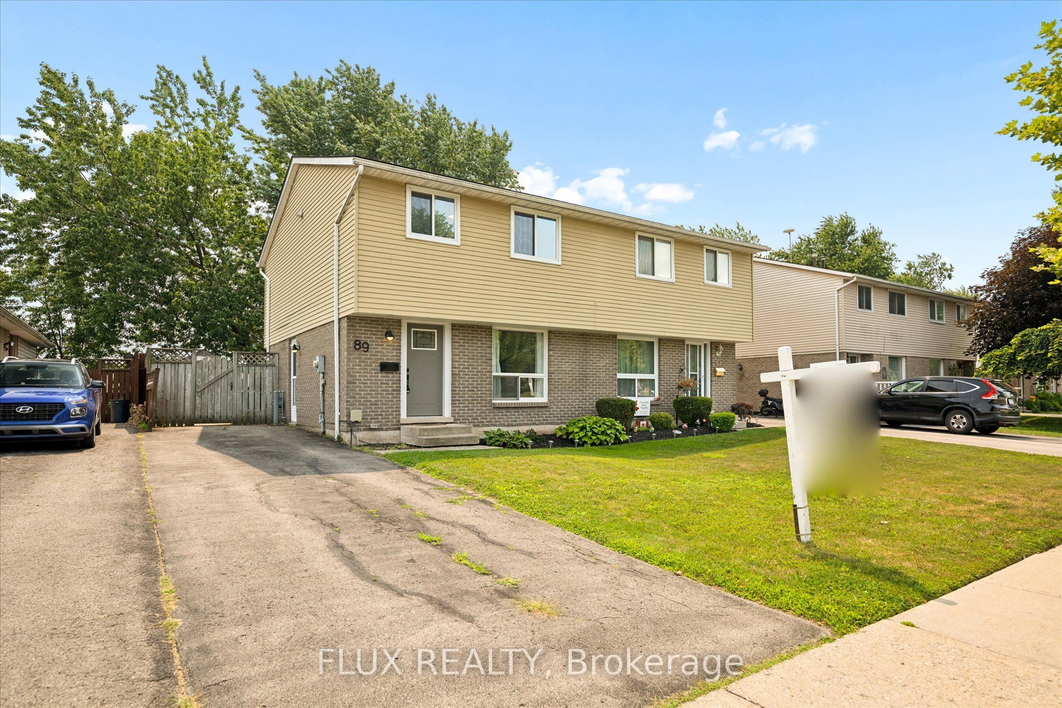
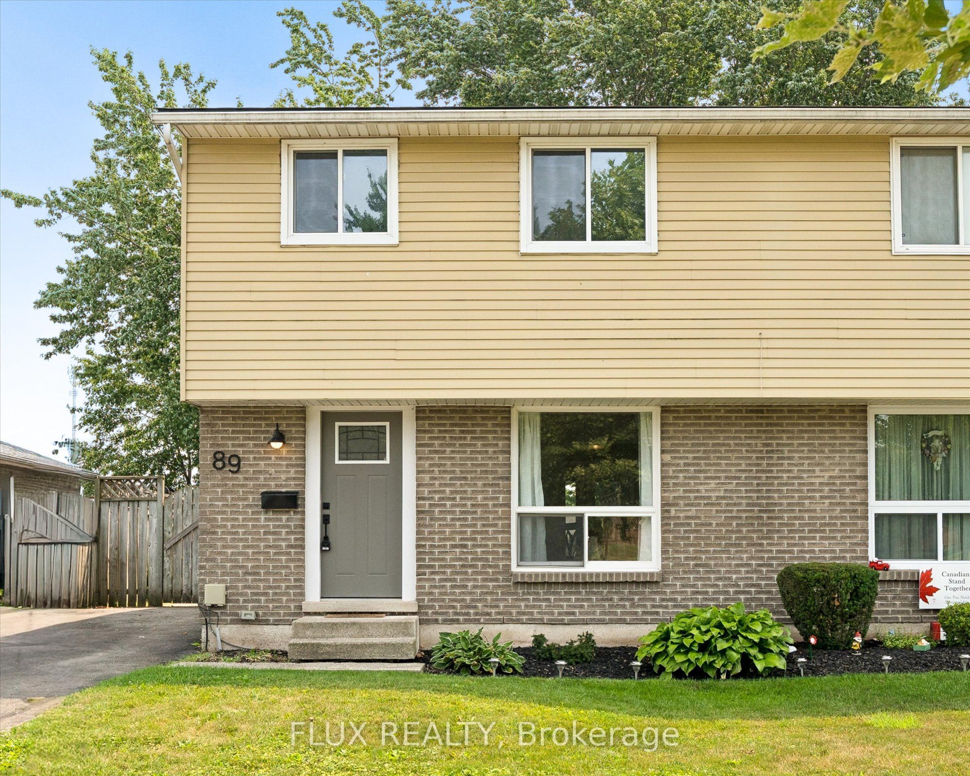
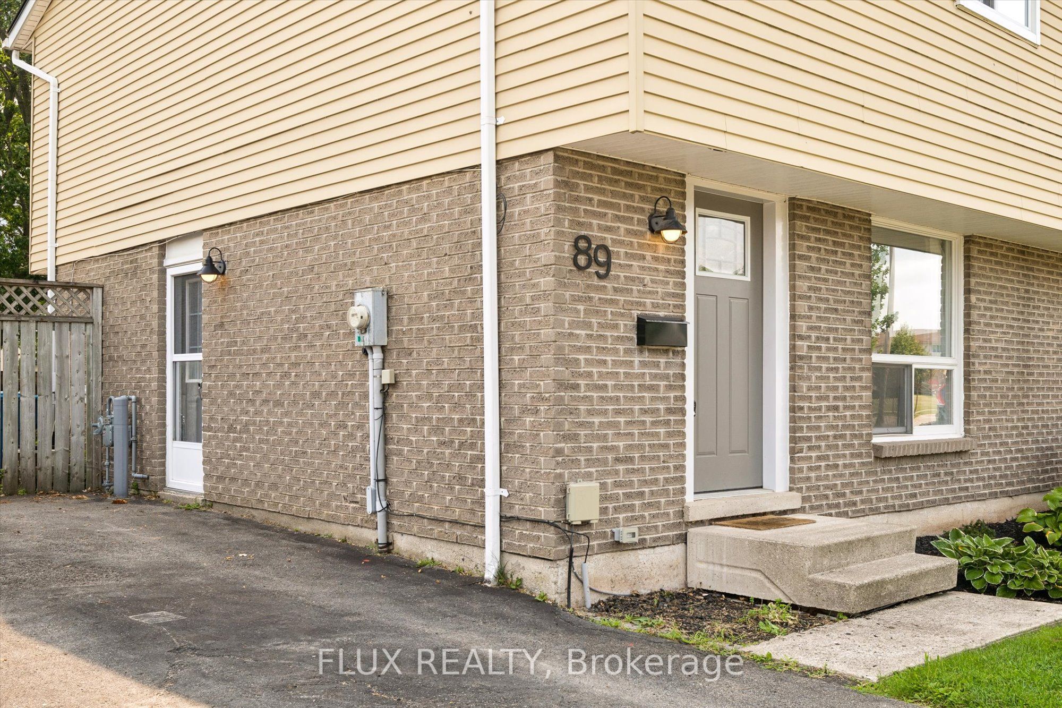
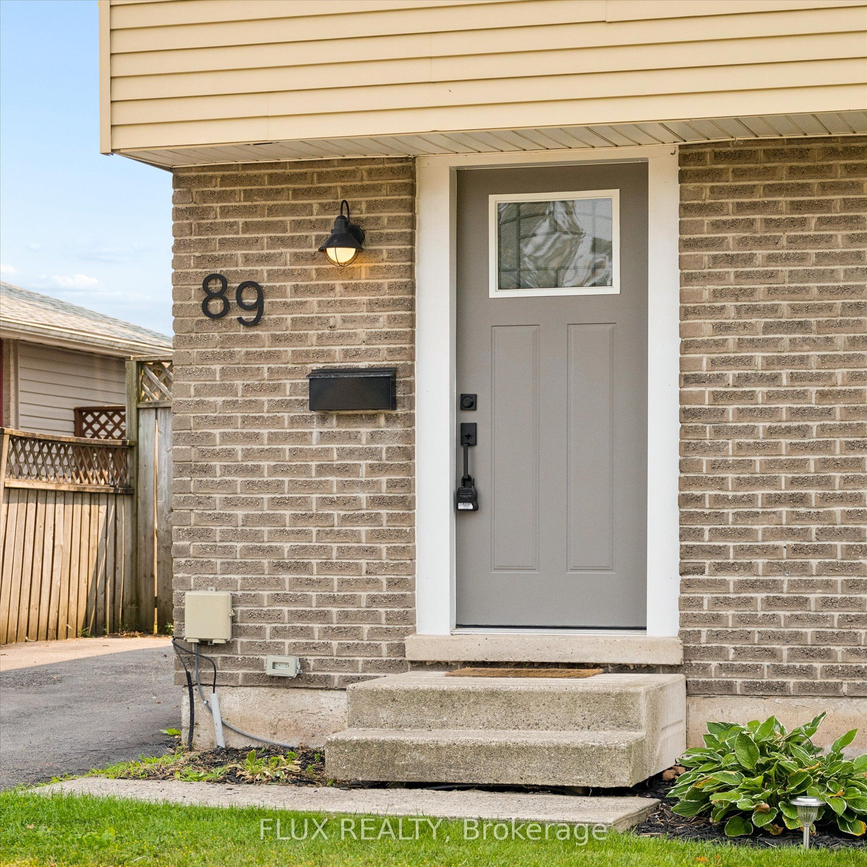
Welcome to 89 Maple Avenue-a beautifully updated semi-detached home offering modern finishes, exceptional outdoor space, and a family-friendly location in one of Stratford's most convenient neighbourhoods. Step inside to a bright, inviting main floor where large windows flood the home with natural light. The renovated kitchen features timeless white cabinetry, stainless steel appliances, and ample storage, while the adjoining dining area opens through patio doors to the backyard-perfect for everyday living and entertaining. A spacious living room and a convenient two-piece powder room complete the main level. Upstairs, you'll find three generous bedrooms, including an oversized primary bedroom with plenty of room to unwind, along with a stylishly updated four-piece bathroom. The finished lower level provides valuable additional living space, ideal for a family room, home office, gym, or playroom. Outside is where this property truly stands out. Enjoy a fully fenced backyard, a large deck for summer gatherings, mature trees that provide shade and privacy, plenty of green space for kids and pets to play, and an oversized storage shed for all your seasonal equipment and hobbies. Perfectly positioned in a welcoming, family-oriented neighbourhood, this home sits directly across from a park, making playgrounds and green space part of your everyday routine. Schools, grocery stores, restaurants, and everyday amenities are all nearby, while Stratford's vibrant downtown core-filled with boutique shops, cafés, restaurants, and the world-renowned Stratford Festival Theatre-is less than a five-minute drive away. With modern updates throughout, abundant natural light, central air, and a move-in ready interior, 89 Maple Avenue is the perfect place to put down roots and enjoy everything Stratford has to offer.
Property Information
Building Details
Features & Amenities
Financials & Fees
Inclusions & Exclusions
Dishwasher, Refrigerator, Stove, Washer, Dryer
Microwave, Freezer in Basement
Location
Similar Properties
View More
Source: Toronto Regional Real Estate Board (TRREB), via PropTx Innovations Inc.
The data relating to real estate on this website comes in part from the MLS® data feed of PropTx Innovations Inc. The information is deemed reliable but is not guaranteed accurate by PropTx.
The information provided herein must only be used by consumers that have a bona fide interest in the purchase, sale or lease of real estate and may not be used for any commercial purpose or any other purpose.
© 2026 PropTx Innovations Inc. All rights reserved. MLS®, REALTOR® and the associated logos are owned or controlled by The Canadian Real Estate Association (CREA).