4412 Bath Road
About This Home
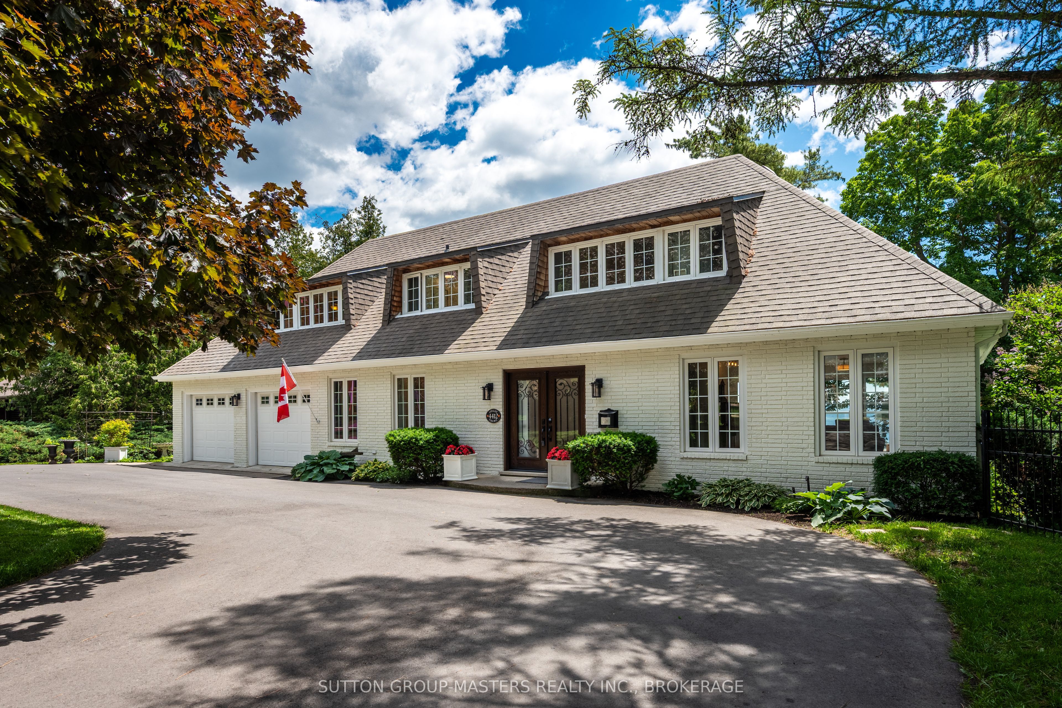
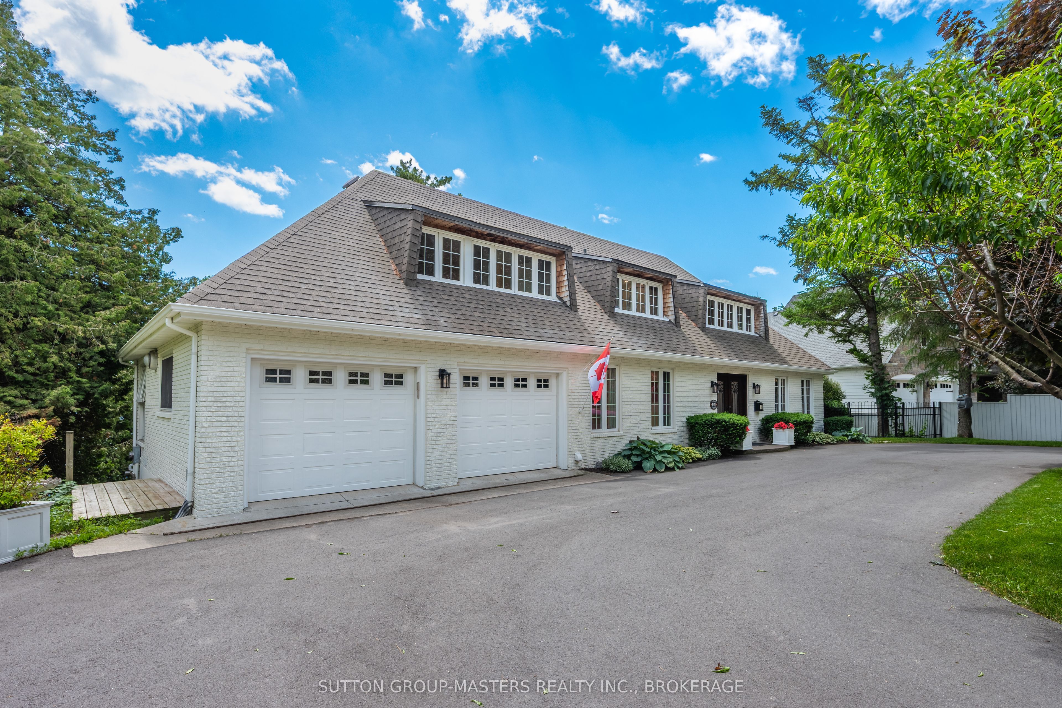
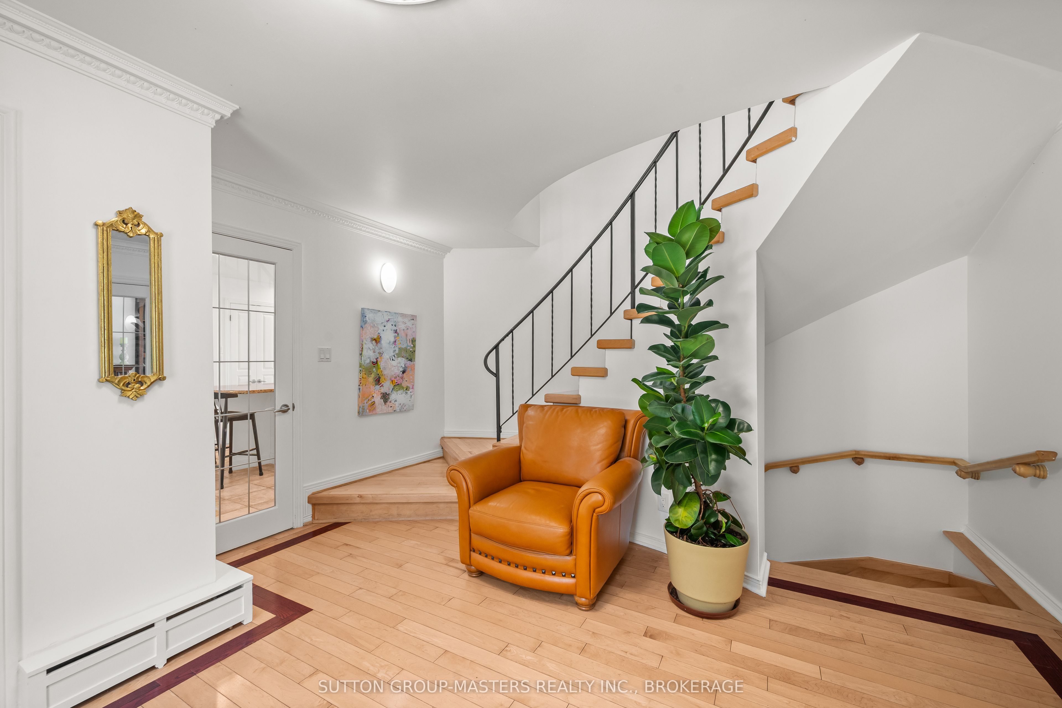
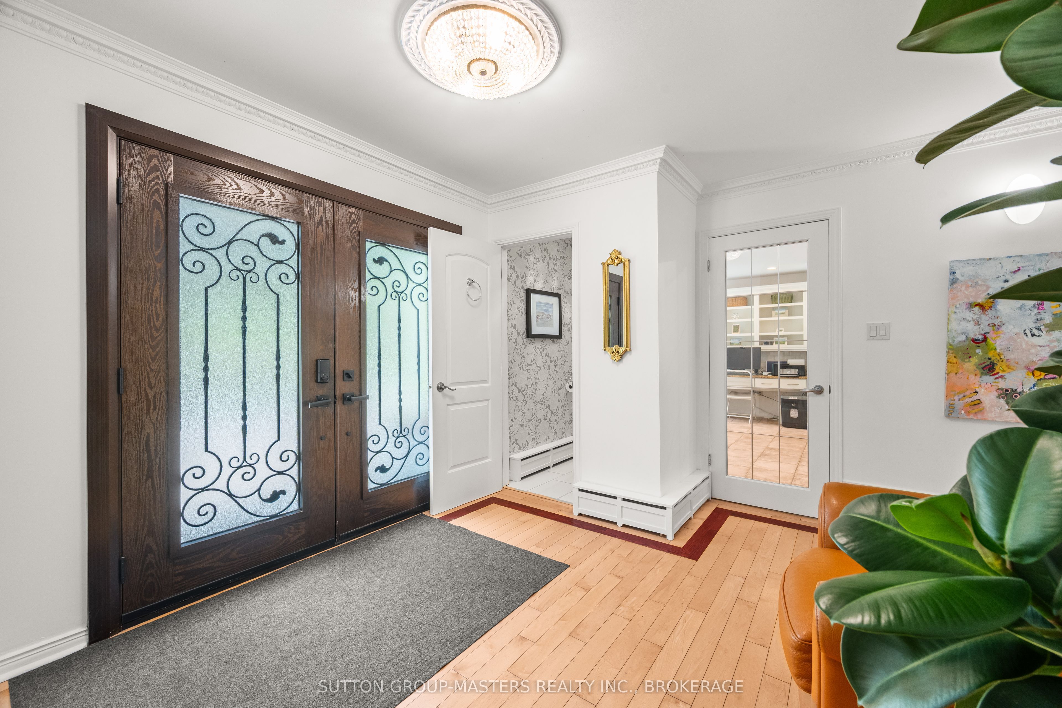
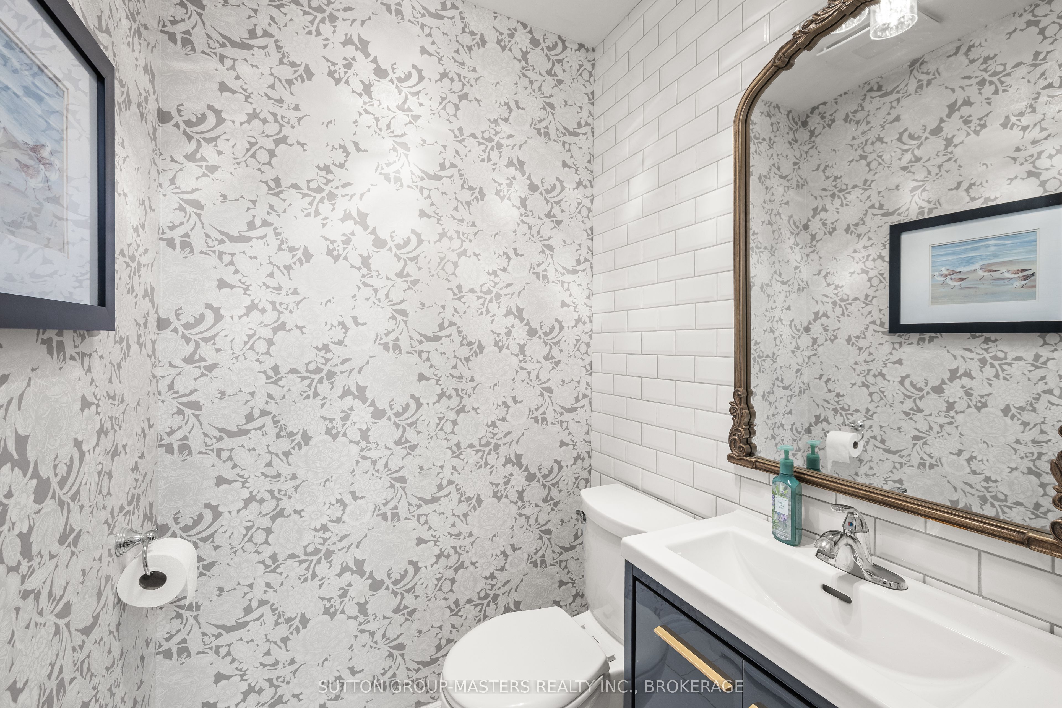
Experience waterfront living at its finest with this stunning turn-key home on Lake Ontario, ideally situated between Kingston and Amherstview. This property offers over 5000sqft of finished space and breathtaking views from almost every room. As you first enter, you will appreciate the bright main floor which showcases hardwood and ceramic flooring throughout. A spacious living room with a gas fireplace creates a warm and inviting atmosphere, while the separate dining area offers direct access to the expansive composite deck. The beautifully appointed kitchen is designed for both everyday living and entertaining, featuring granite countertops, in-floor heating, a large island with sink, built-in bar fridge, premium appliances, ample storage, and a convenient built-in desk area. The adjoining family room boasts vaulted ceilings, an integrated speaker system, and direct access to the deck overlooking the water. Upstairs, the spacious primary suite offers a walk-in closet and 4-piece ensuite with walk-in shower. Two additional bedrooms feature double closets, while a second full bathroom provides convenience for family and guests. A second-floor balcony showcases panoramic Lake Ontario views. The walkout lower level includes a large bedroom with walk-in closet and 4-piece ensuite, gym/art studio space, and abundant storage. A separate bonus area with its own entrance and additional 4-piece bathroom offers excellent in-law or multi-generational living potential. Outside, enjoy a spectacular waterfront setting complete with a newer hot tub, patio, beautifully maintained green space, and direct access to the shoreline, which features an enormous dock. Numerous updates, including a new heat pump and newer windows, make this exceptional waterfront property truly move-in ready. See documents for a complete list of updates.
Property Information
Building Details
Features & Amenities
Financials & Fees
Inclusions & Exclusions
Refrigerator, Stove, Dishwasher, Range Hood, Oven, Freezer, Window Coverings, Hot Tub
None
Location
Similar Properties
View More
Source: Toronto Regional Real Estate Board (TRREB), via PropTx Innovations Inc.
The data relating to real estate on this website comes in part from the MLS® data feed of PropTx Innovations Inc. The information is deemed reliable but is not guaranteed accurate by PropTx.
The information provided herein must only be used by consumers that have a bona fide interest in the purchase, sale or lease of real estate and may not be used for any commercial purpose or any other purpose.
© 2026 PropTx Innovations Inc. All rights reserved. MLS®, REALTOR® and the associated logos are owned or controlled by The Canadian Real Estate Association (CREA).