137 Morton Lane
About This Home
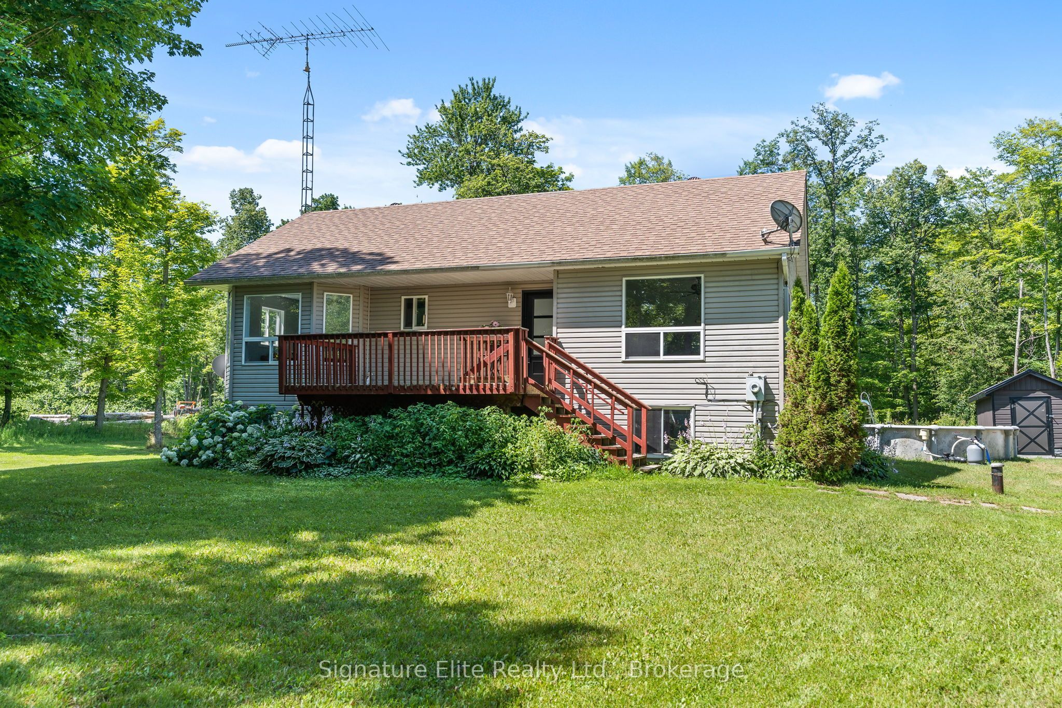
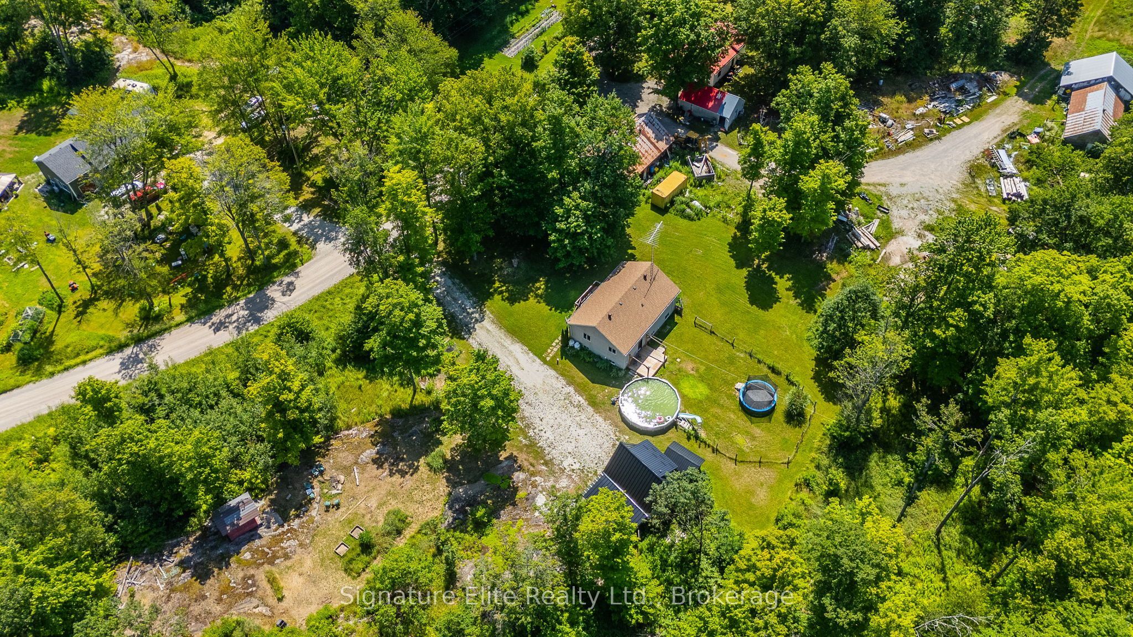
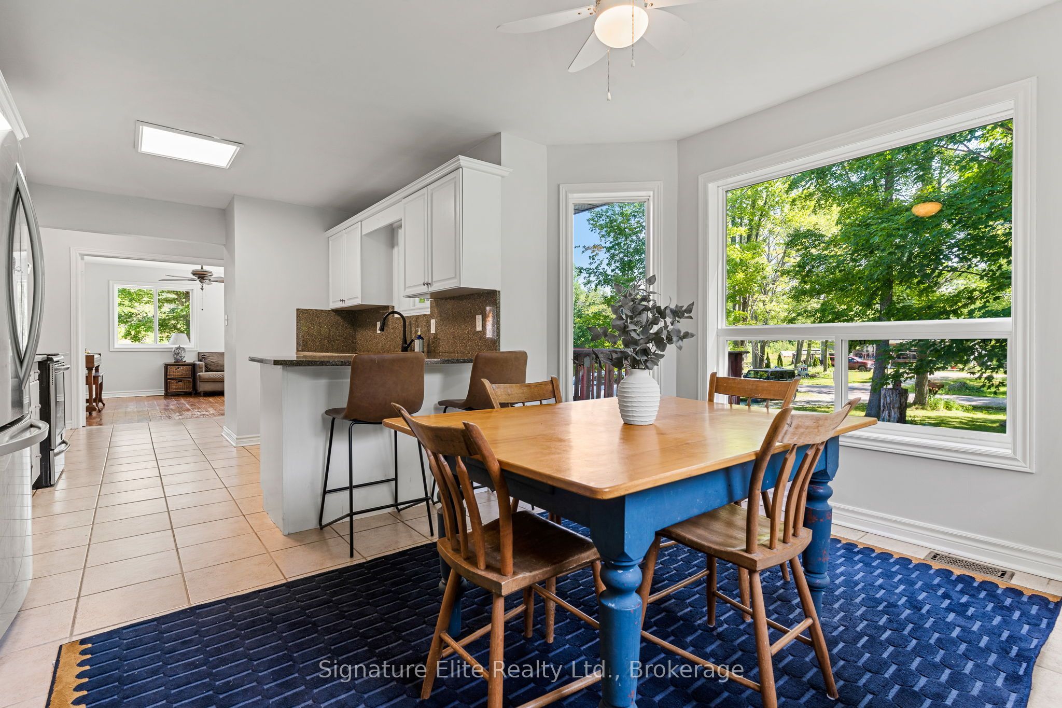
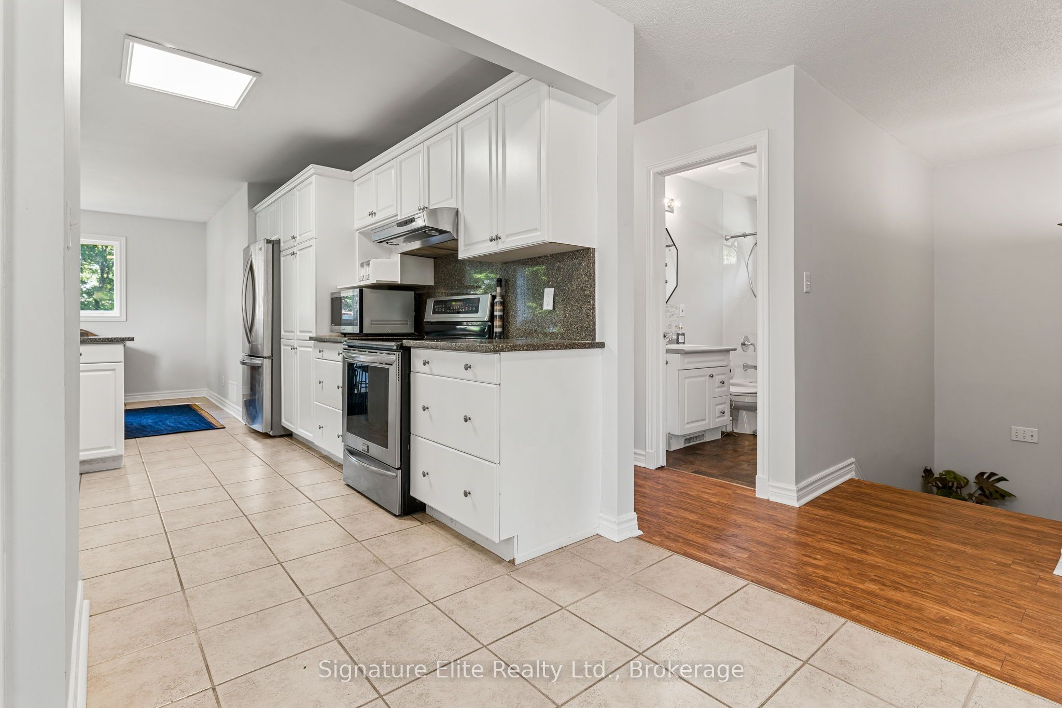
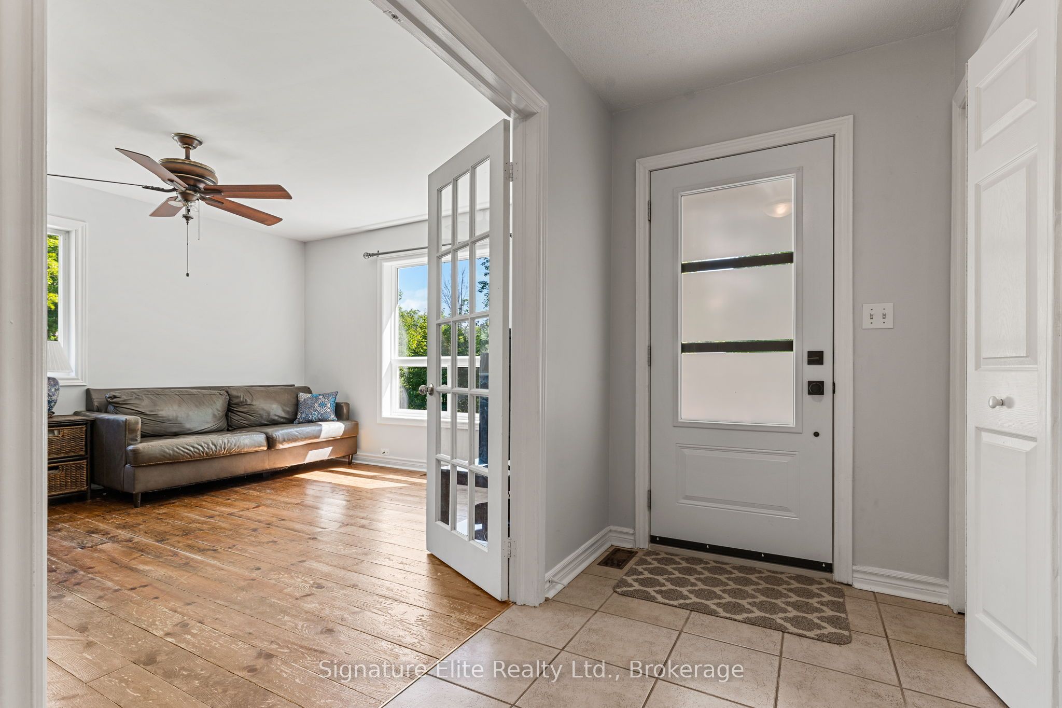
There's a certain kind of quiet you only find at the end of a long driveway, where granite outcroppings break through the tree line and the Canadian Shield settles in around you like it's always been waiting. 137 Morton Lane sits on 1.45 private, wooded acres in Sadowa, and it's the kind of lot people spend years looking for.The best part: the work is already done here. No projects, no punch list; just a home that's ready to be lived in. The main floor holds a bright living room for everyday life, the primary suite with large closets and a freshly updated ensuite, a second bedroom, and a kitchen that's been refreshed and ready for its next family. Downstairs, the finished walk-up basement brings new flooring, a rec room for movie nights or a home gym, and two more bedrooms - space for guests, a growing family, or a home office that doesn't feel like an afterthought. Central air and a propane furnace keep the whole house comfortable, no matter the season. Outside, the lot does the talking. Granite outcroppings and mature trees frame an above-ground pool and back deck built for slow mornings, with a front porch to match. The detached garage comes with an insulated loft for projects or storage, and the driveway has room for everyone. This is a rare setup: a well-updated home on a genuinely beautiful piece of land offering serious value for someone ready to stop renovating and start living. Welcome to 137 Morton Lane.
Property Information
Building Details
Features & Amenities
Financials & Fees
Inclusions & Exclusions
All appliances; pool equipment and supplies; Husqvarna riding lawnmower and trampoline negotiable
Personal belongings
Location
Similar Properties
View More
Source: Toronto Regional Real Estate Board (TRREB), via PropTx Innovations Inc.
The data relating to real estate on this website comes in part from the MLS® data feed of PropTx Innovations Inc. The information is deemed reliable but is not guaranteed accurate by PropTx.
The information provided herein must only be used by consumers that have a bona fide interest in the purchase, sale or lease of real estate and may not be used for any commercial purpose or any other purpose.
© 2026 PropTx Innovations Inc. All rights reserved. MLS®, REALTOR® and the associated logos are owned or controlled by The Canadian Real Estate Association (CREA).