34 Dodman Crescent
About This Home
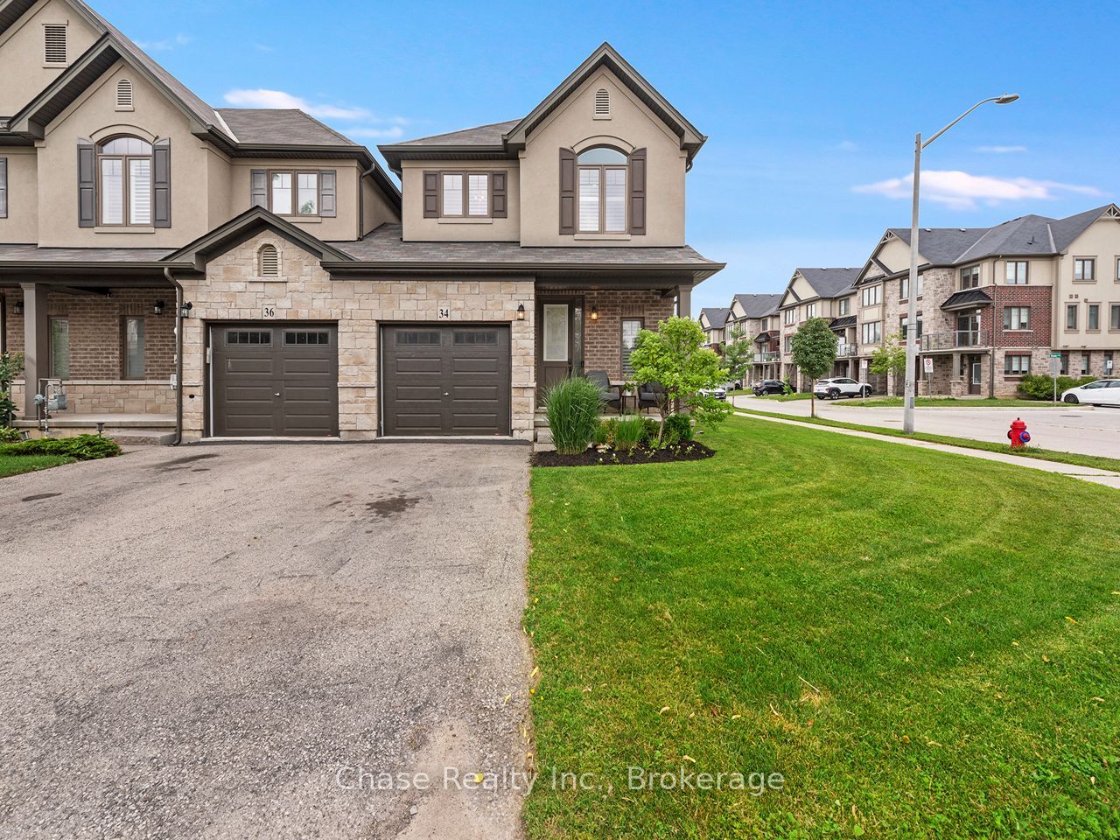
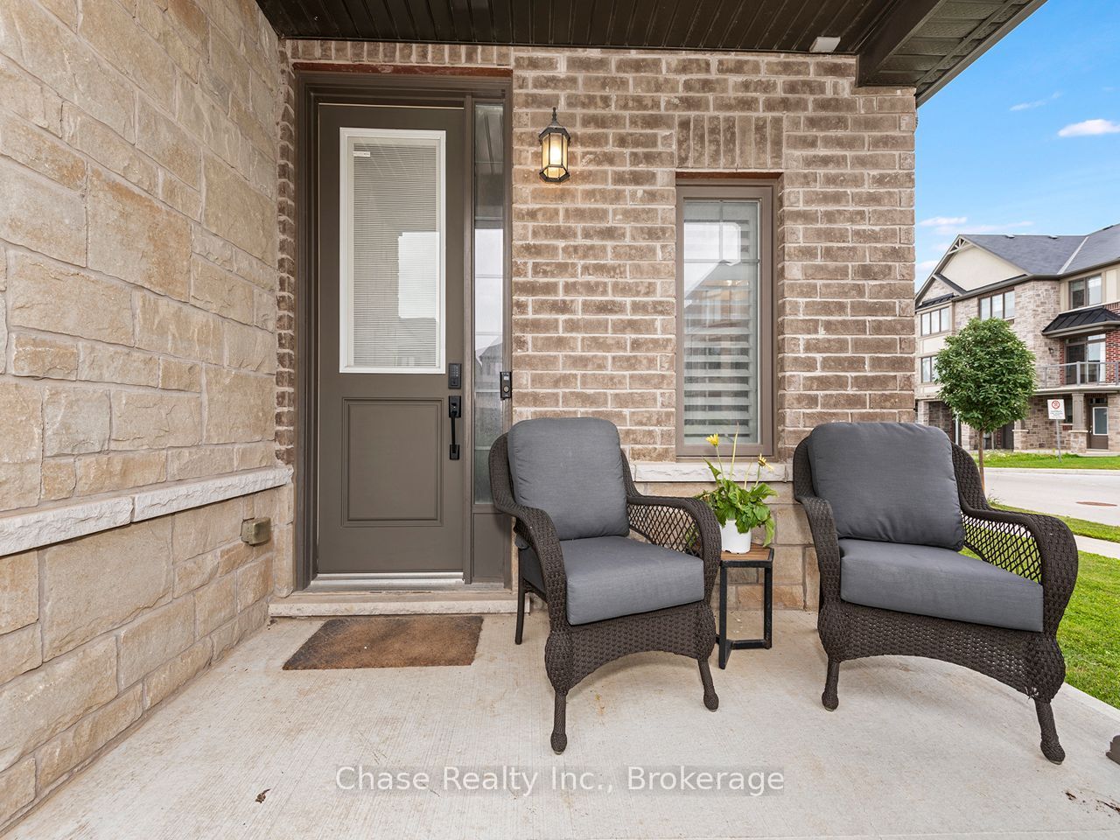
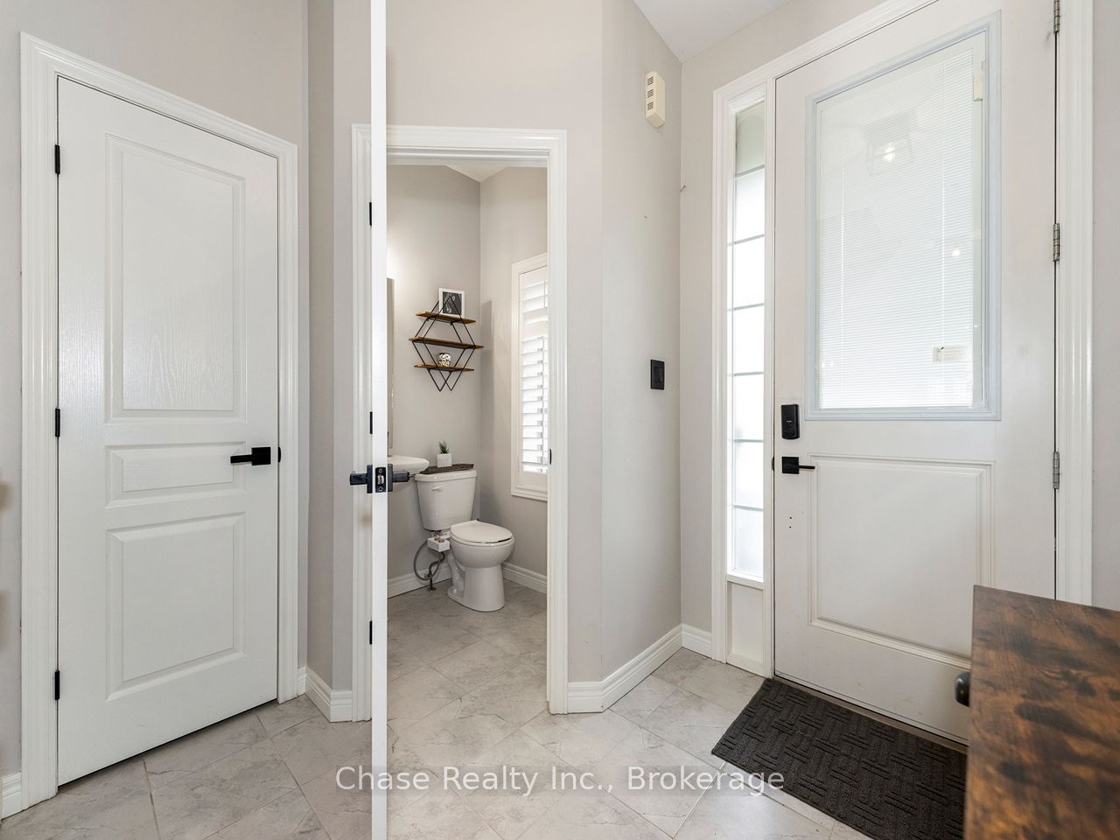
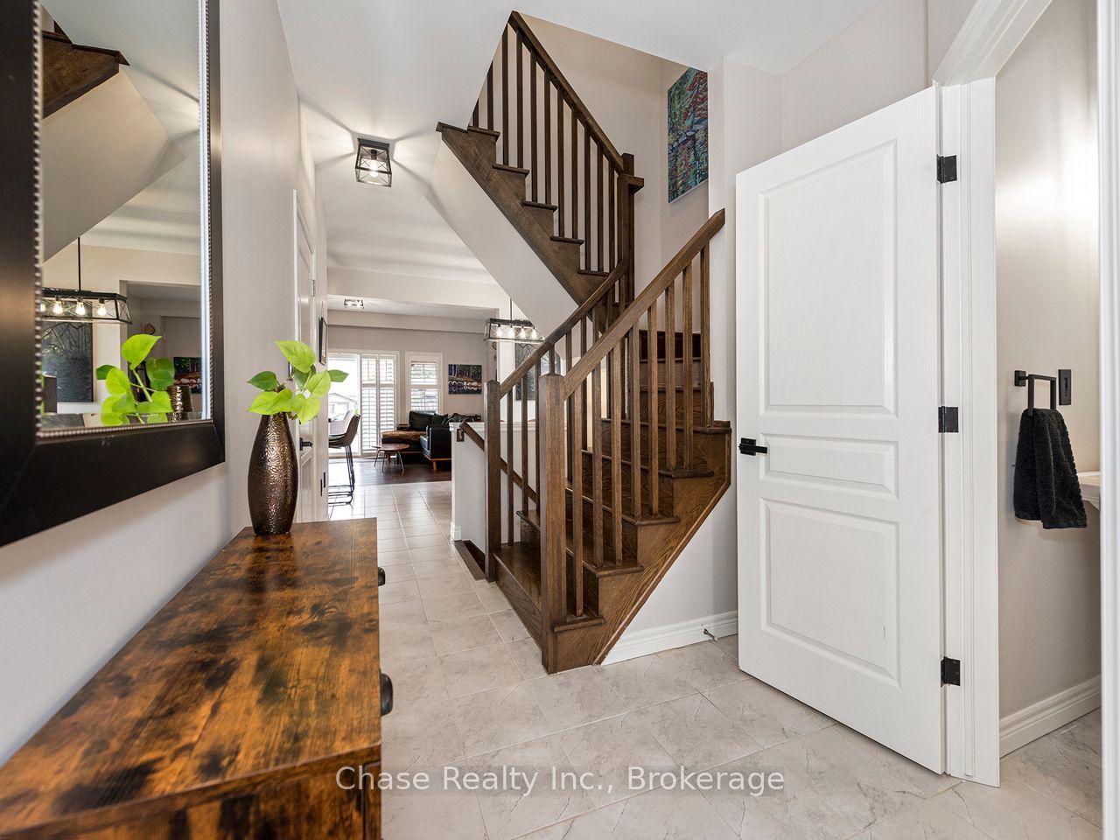
Welcome to this beautiful freehold end-unit townhome in Ancaster, offering the convenience of no condo fees and the privacy of a home attachedonly at the garage. With a layout that lives like a detached home and a premium lot larger than many in the area, this property providesexceptional space, comfort, and outdoor enjoyment. Featuring 3 spacious bedrooms and 2.5 bathrooms, this well maintained home offers bright,functional living spaces designed for comfortable family living. The unfinished basement provides excellent storage space or the opportunity tocreate your own custom finished area to suit your family's needs. Step outside to a fully fenced backyard highlighted by an impressive 600 sq. ft.deck-perfect for entertaining, outdoor dining, or simply relaxing in your own private retreat. Ideally located close to excellent schools, parks,shopping, restaurants, and major highways, this move-in-ready home offers the perfect blend of privacy, space, and convenience in a highlydesirable Ancaster neighbourhood.**INTERBOARD LISTING: CORNERSTONE ASSOCIATION OF REALTORS**
Property Information
Building Details
Features & Amenities
Financials & Fees
Inclusions & Exclusions
Built-in Microwave, Dishwasher, Dryer, Refrigerator, Stove, Washer, Window Coverings, Shed
TV Brackets
Location
Similar Properties
View More
Source: Toronto Regional Real Estate Board (TRREB), via PropTx Innovations Inc.
The data relating to real estate on this website comes in part from the MLS® data feed of PropTx Innovations Inc. The information is deemed reliable but is not guaranteed accurate by PropTx.
The information provided herein must only be used by consumers that have a bona fide interest in the purchase, sale or lease of real estate and may not be used for any commercial purpose or any other purpose.
© 2026 PropTx Innovations Inc. All rights reserved. MLS®, REALTOR® and the associated logos are owned or controlled by The Canadian Real Estate Association (CREA).