184 Golf Course Road
About This Home
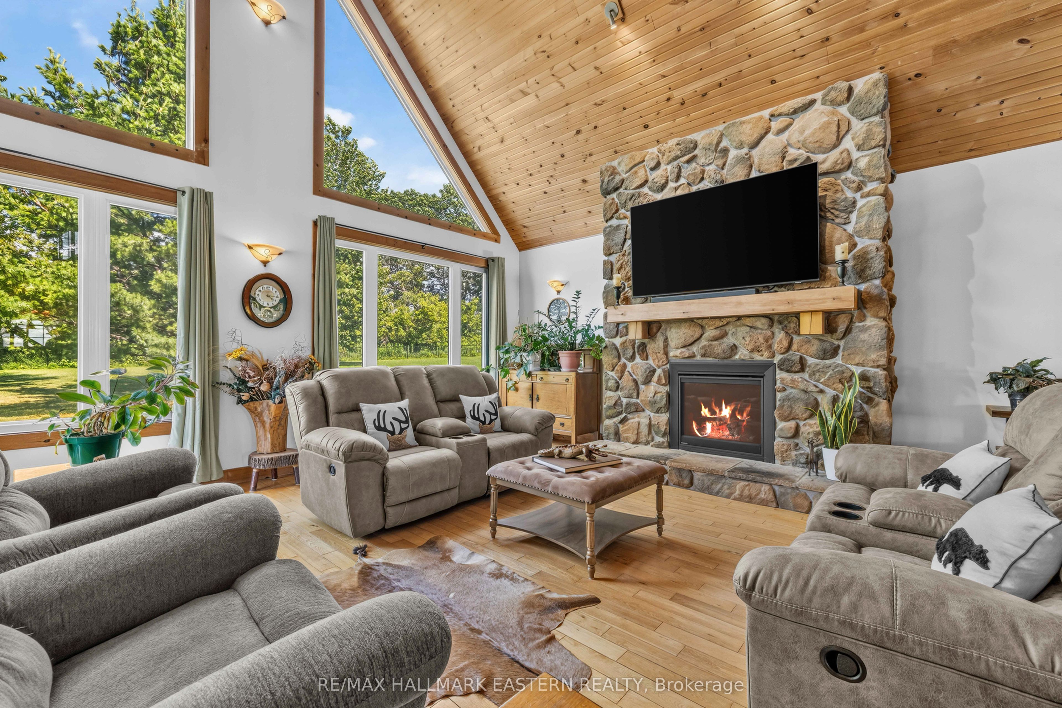
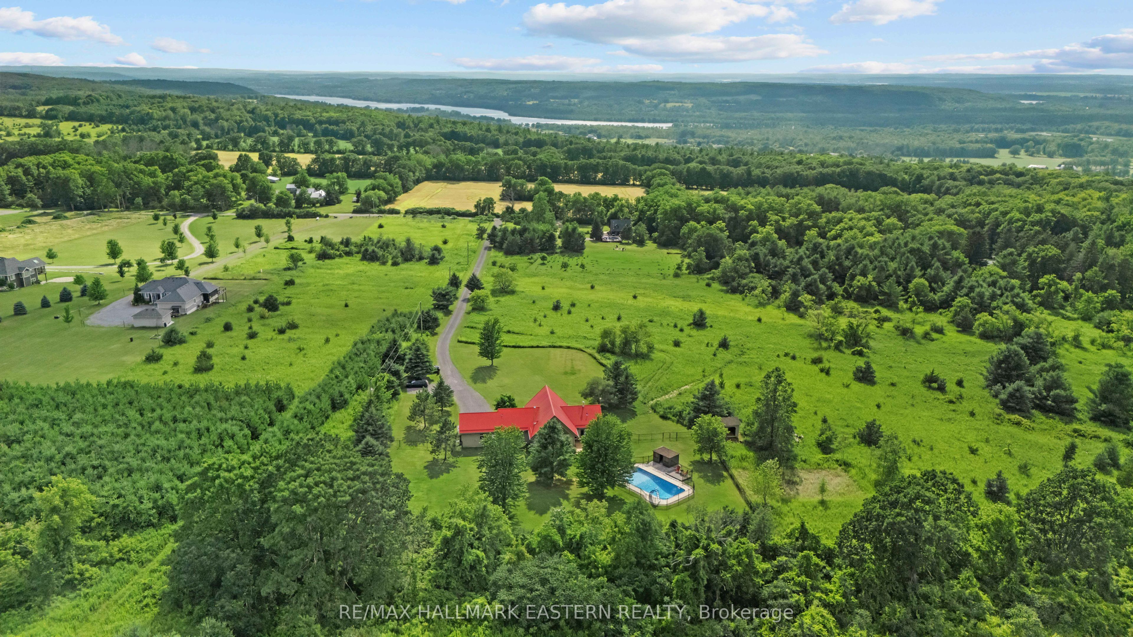
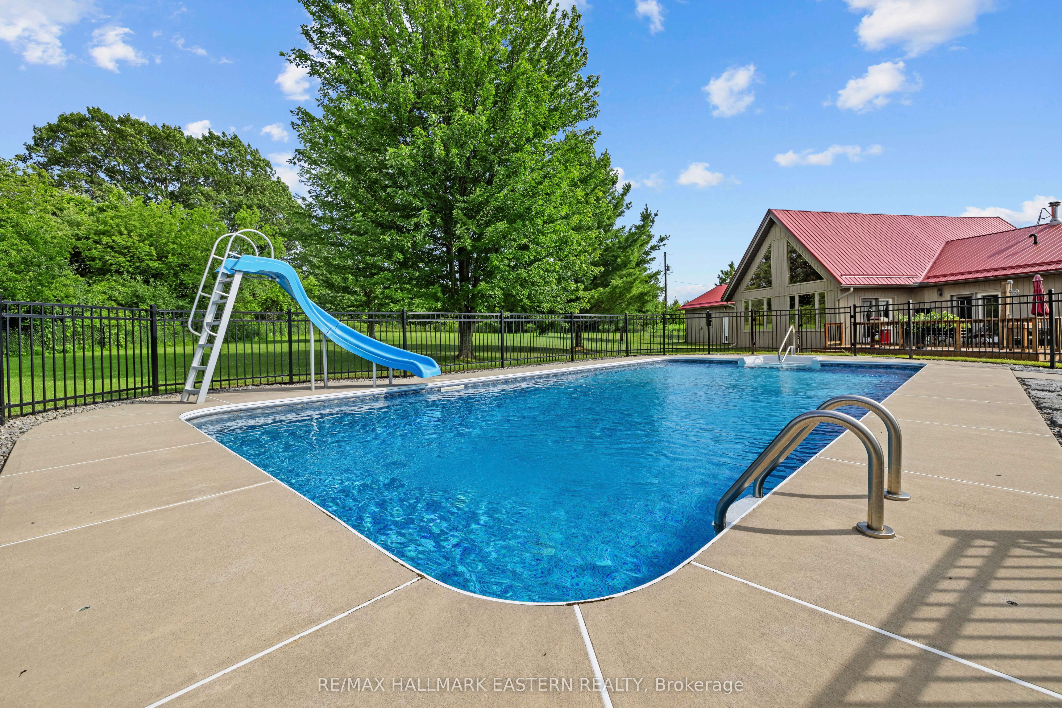
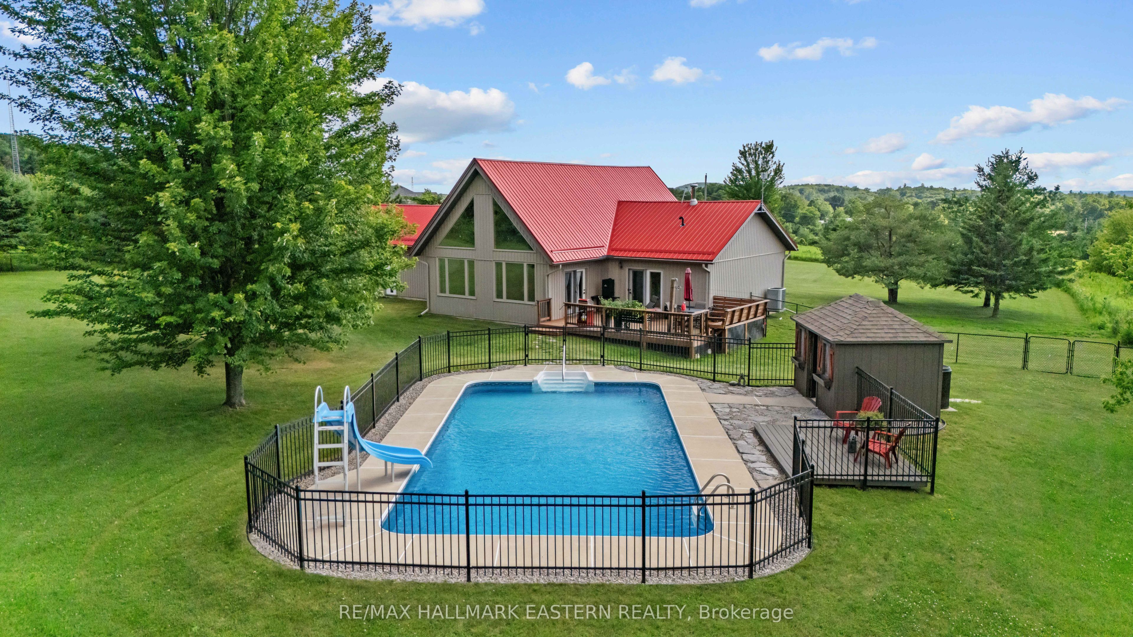
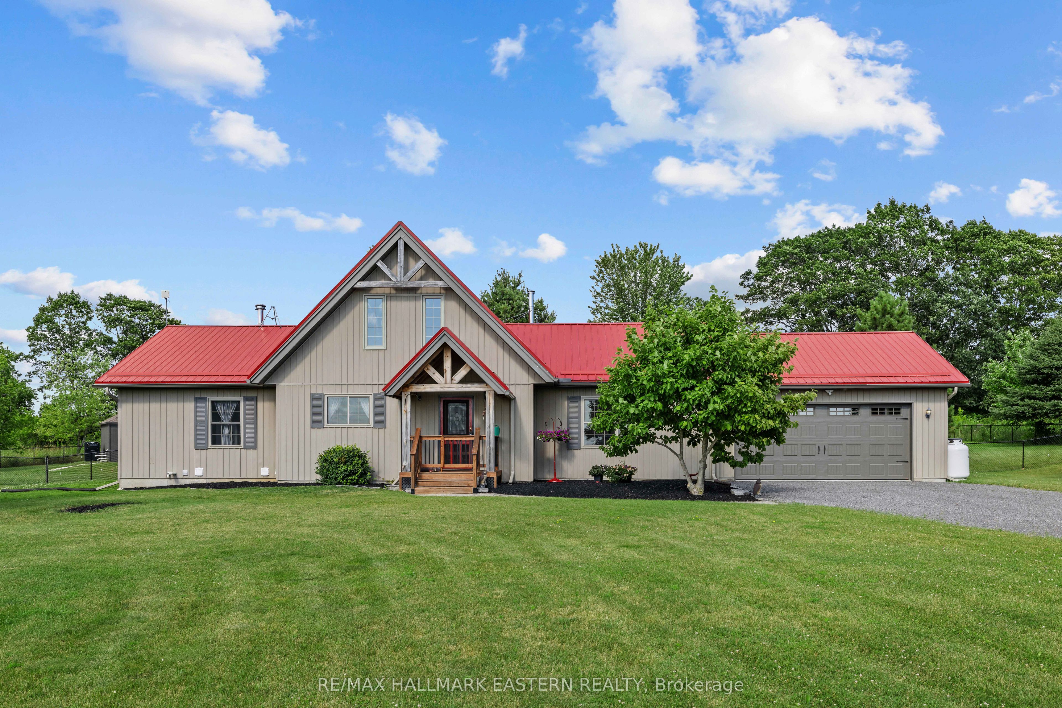
Oak Hills - Captivating Western views for miles await from this meticulously cared for 4/3 post and beam masterpiece. Enjoy seclusion and privacy but just minutes from the charming village of Stirling, 20 minutes from Belleville or Trenton. Great room with open concept, floor to ceiling windows and cozy stone fireplace bring nature in for viewing of a deer, a rabbit and birds of every color. Easy main floor primary with ensuite and laundry. Split floor plan excellent for guests and family. Brilliant sunsets from the kitchen window and the front porch will mesmerize you. Relax and breathe you are in the country. Kids can run and play on the beautiful cared for grounds, swim in the pool and chase a bunny. Pure and simple fun lives here. Over 190K in upgrades in the past two years have brought this gorgeous home into its top potential. (List attached) Sparkling heated saltwater pool, creative artists loft, fenced & invisibly fenced yard for your furry friends, new top appliances, new bathrooms, new heating & insulation in garage, new full back up generator, new propane forced air furnace, new a/c, new whole home humidifier, new propane fireplace, the list goes on! No stone has been left unturned. This home with a great look and feel is ready to go with seamless & stress free knowledge it has been cared for. Sit back, relax and enjoy a beautiful fall overlooking the brilliant sunsets of the Oak Hills.
Property Information
Building Details
Features & Amenities
Financials & Fees
Inclusions & Exclusions
Fridge, stove, washer, dryer, beverage fridge, pool equipment, generator, garage door opener, living room drapes, electric light fixtures, television mount
Pet nail clipping hanger in garage, all furnishings, window coverings, all garage contents, all tractors and equipment, all outdoor furniture
Location
Similar Properties
View More
Source: Toronto Regional Real Estate Board (TRREB), via PropTx Innovations Inc.
The data relating to real estate on this website comes in part from the MLS® data feed of PropTx Innovations Inc. The information is deemed reliable but is not guaranteed accurate by PropTx.
The information provided herein must only be used by consumers that have a bona fide interest in the purchase, sale or lease of real estate and may not be used for any commercial purpose or any other purpose.
© 2026 PropTx Innovations Inc. All rights reserved. MLS®, REALTOR® and the associated logos are owned or controlled by The Canadian Real Estate Association (CREA).