15 RENNY Crescent
About This Home
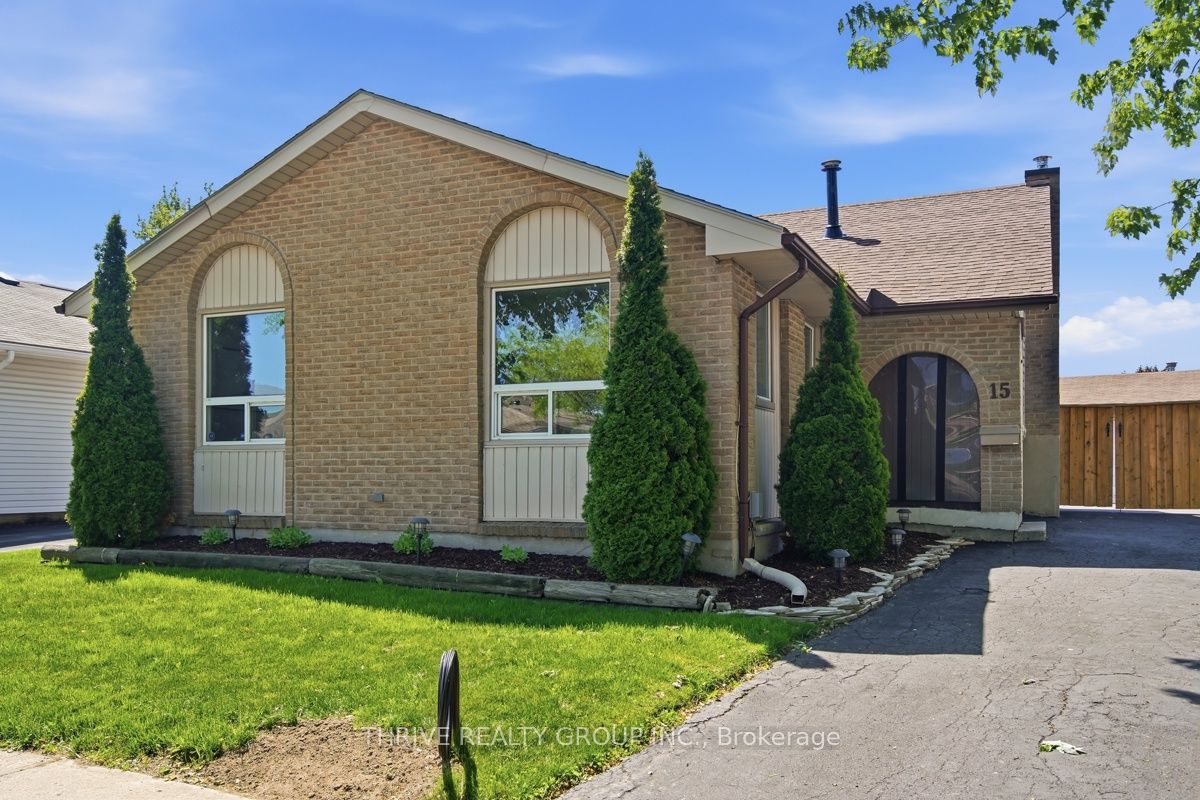
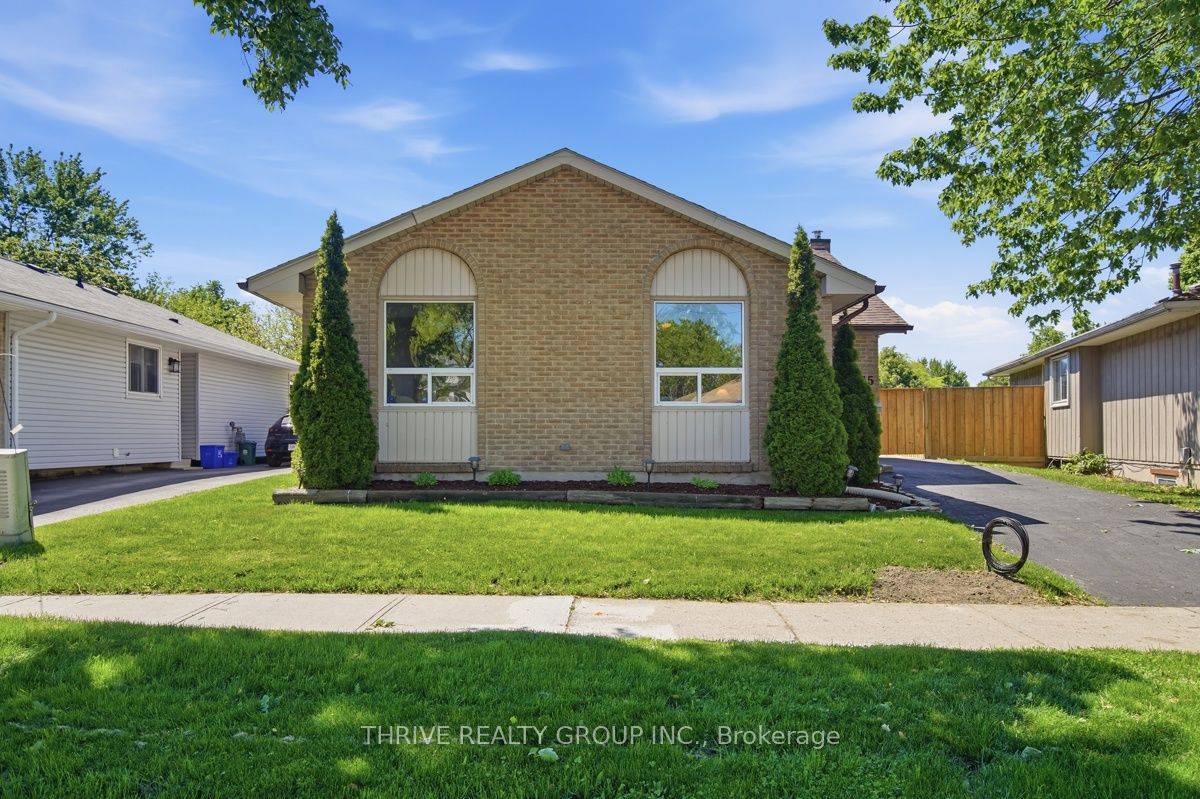
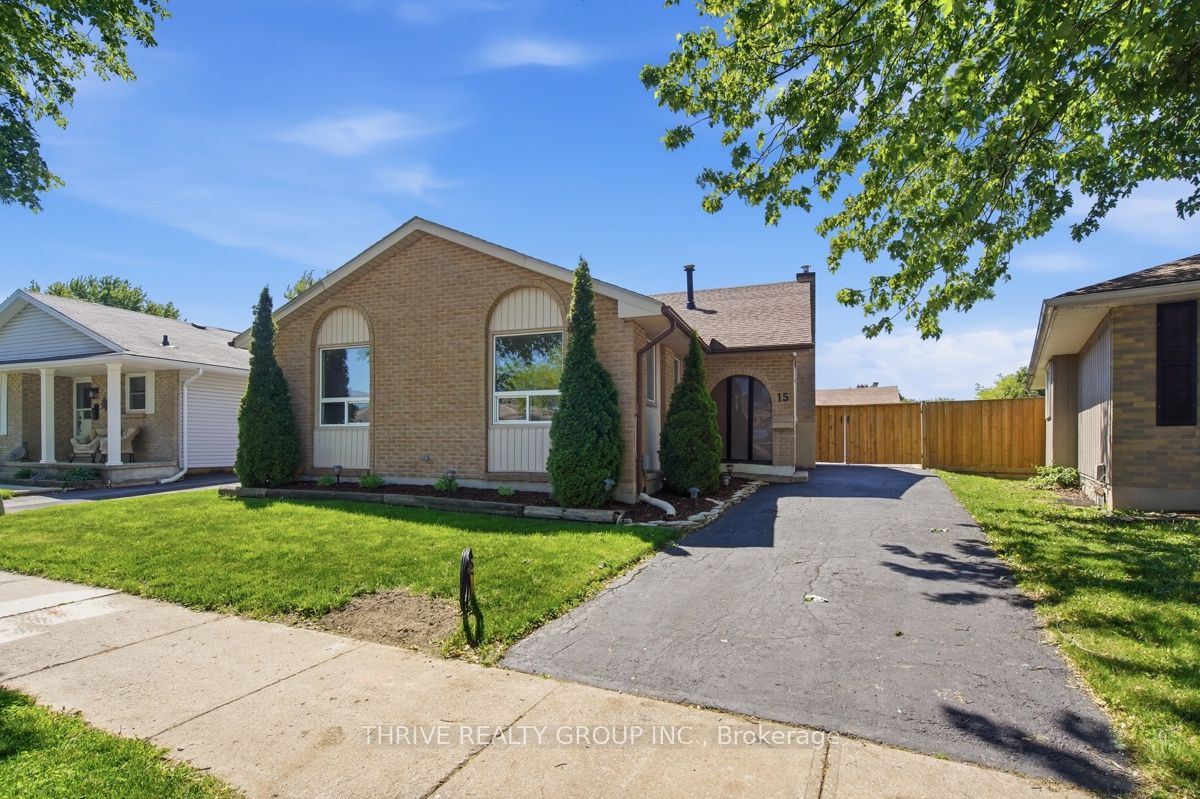
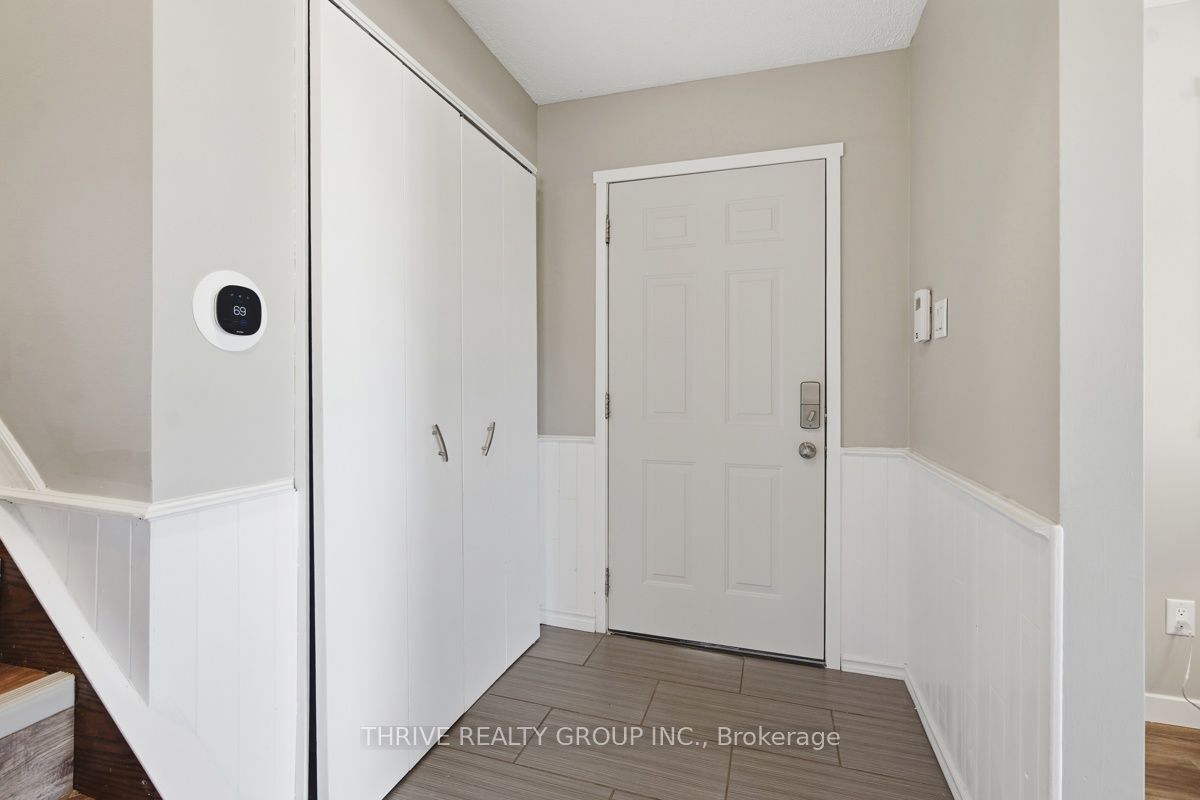
This spacious 4-level backsplit offers an incredible opportunity for families, investors, or those seeking extra living space in a highly convenient location just steps from White Oaks Mall. Bright and welcoming, the main floor features beautiful hardwood flooring, large windows that flood the home with natural light, and a functional kitchen with plenty of workspace and storage. The upper level offers three comfortable bedrooms, while the third level provides a cozy family room-perfect for movie nights, a play area, or relaxing after a busy day-along with a convenient 3-piece bathroom. A charming 3-season sunroom extends your living space and provides the perfect spot to enjoy morning coffee or unwind with views of the backyard. One of the standout features of this property is the rare detached double-car garage with automatic door openers, complemented by parking for up to six additional vehicles-ideal for hobbyists, car enthusiasts, or those needing extra storage and workspace. Potential income with lower level finishes. Located in the heart of the desirable White Oaks area, you'll appreciate the exceptional access to shopping, schools, parks, restaurants, transit, and everyday conveniences. Commuters will love the quick connection to major highways, making travel throughout the city and beyond effortless. A versatile home in a sought-after neighbourhood with plenty of potential and room to grow.
Property Information
Building Details
Features & Amenities
Financials & Fees
Inclusions & Exclusions
2 Refrigerators, 1 Stove, Dishwasher, 2 x Washer and Dryer
Location
Similar Properties
View More
Source: Toronto Regional Real Estate Board (TRREB), via PropTx Innovations Inc.
The data relating to real estate on this website comes in part from the MLS® data feed of PropTx Innovations Inc. The information is deemed reliable but is not guaranteed accurate by PropTx.
The information provided herein must only be used by consumers that have a bona fide interest in the purchase, sale or lease of real estate and may not be used for any commercial purpose or any other purpose.
© 2026 PropTx Innovations Inc. All rights reserved. MLS®, REALTOR® and the associated logos are owned or controlled by The Canadian Real Estate Association (CREA).