51 Chippewa Avenue
About This Home
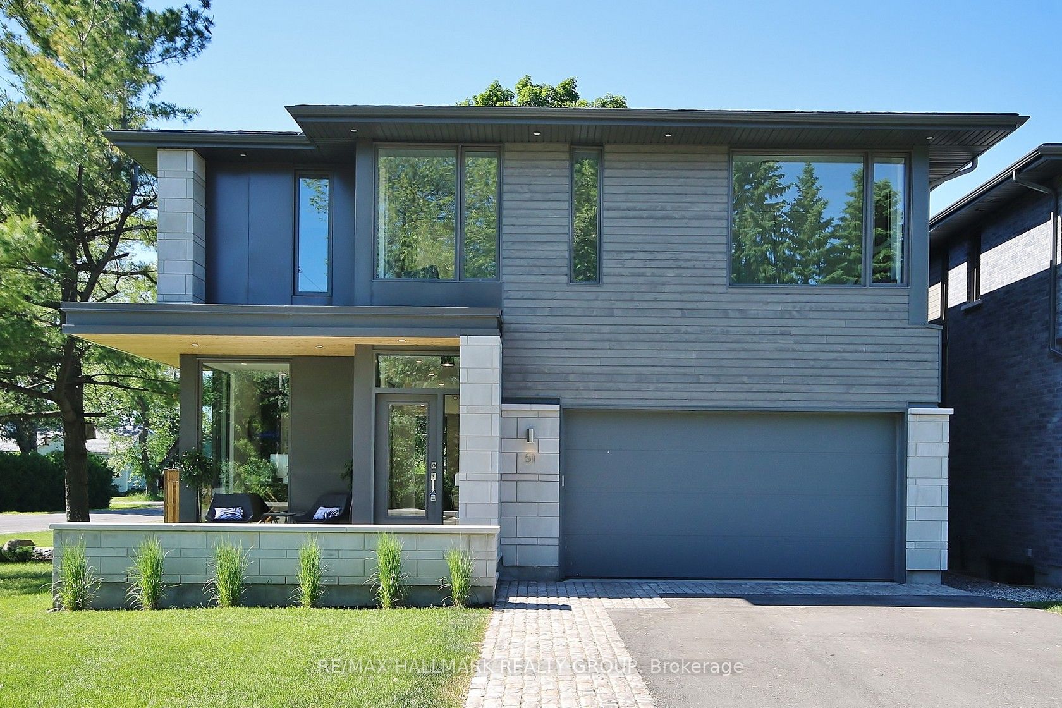
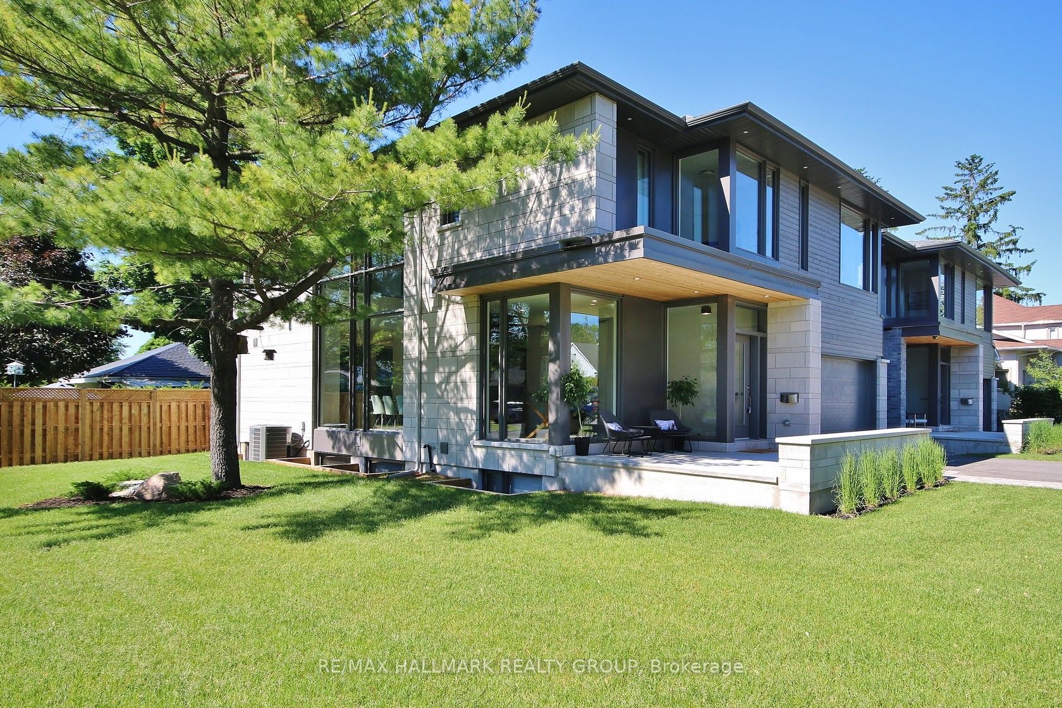
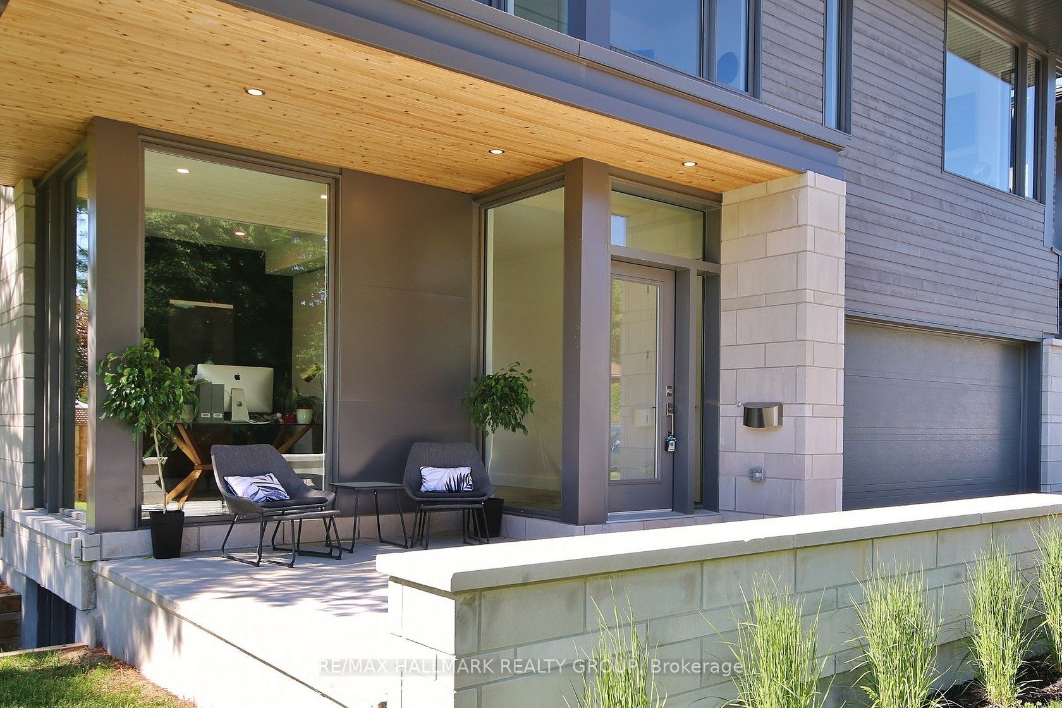
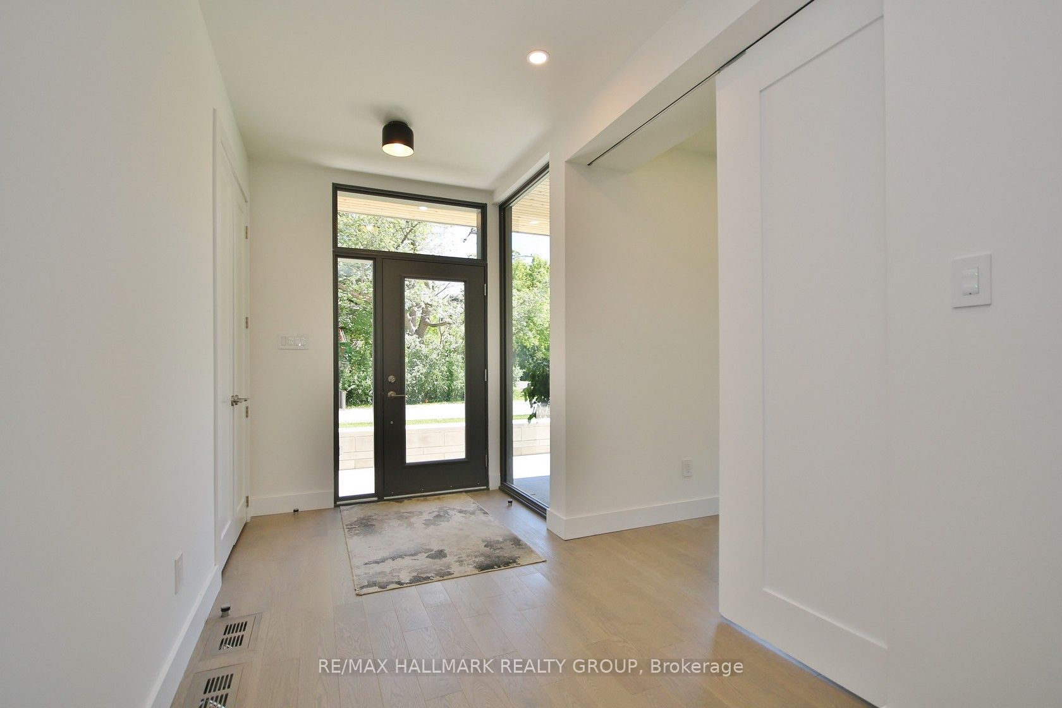
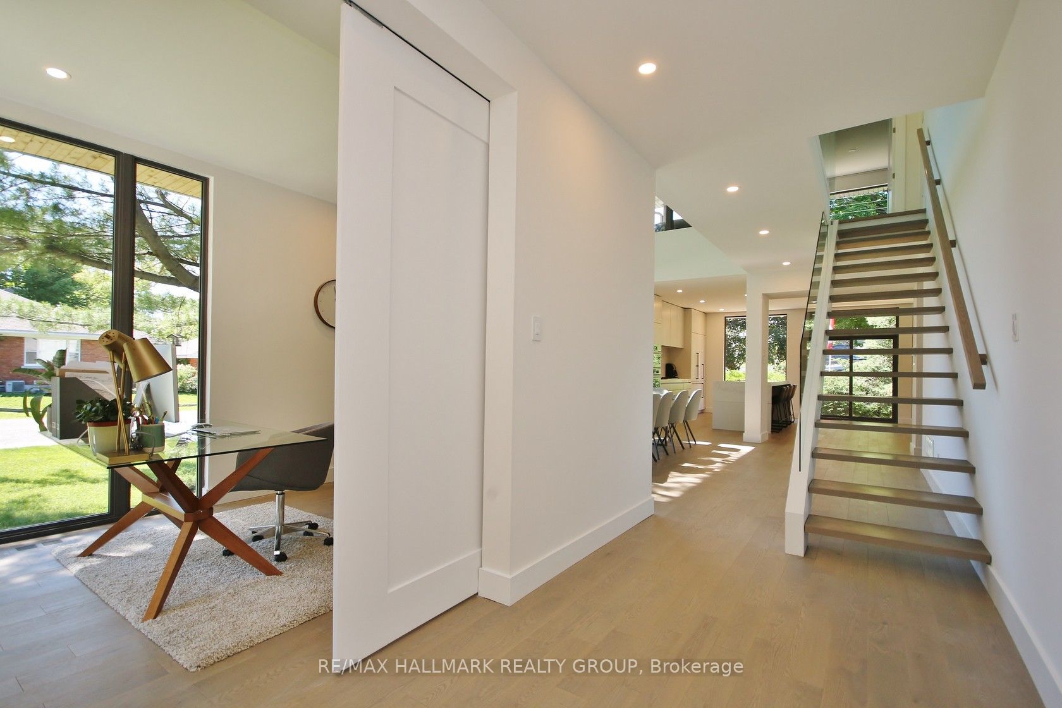
This upper-level rental offers over 3,000 sq ft of beautifully designed living space with a modern industrial feel. You'll love the 9 ft ceilings, oak hardwood flooring, oversized windows, and thoughtful custom finishes throughout.The main floor features a front office, a stunning dining room with two-storey floor-to-ceiling windows, and an open concept kitchen and family room that's perfect for everyday living or entertaining. The kitchen is equipped with a seamless built-in fridge, high-end Bosch appliances, a wine fridge, and plenty of custom cabinetry. A mudroom with inside access to the garage and a convenient powder room complete the main level.Upstairs, the spacious primary suite feels like its own private retreat with a gas fireplace, spa-inspired ensuite featuring heated floors, a standalone tub, oversized glass shower, and an impressive walk-in closet. Step outside to your private covered balcony with a gas fireplace, a great place to relax and watch the sunset.There are three additional bedrooms, one with its own ensuite, while the other two share a full bathroom. A bright second-floor laundry room adds even more convenience.Outside, the corner lot provides extra space, privacy, and a sunny backyard to enjoy. Monthly rent includes water, gas, two garage parking spaces, plus one driveway parking space. Tenants are responsible for hydro only. Photos were taken prior to the current tenancy. Some furnishings, including the dining table, are included.
Property Information
Building Details
Features & Amenities
Inclusions & Exclusions
dishwasher, refrigerator, stove, hood fan, washer, dryer, wine fridge, dining table
Location
Similar Properties
View More
Source: Toronto Regional Real Estate Board (TRREB), via PropTx Innovations Inc.
The data relating to real estate on this website comes in part from the MLS® data feed of PropTx Innovations Inc. The information is deemed reliable but is not guaranteed accurate by PropTx.
The information provided herein must only be used by consumers that have a bona fide interest in the purchase, sale or lease of real estate and may not be used for any commercial purpose or any other purpose.
© 2026 PropTx Innovations Inc. All rights reserved. MLS®, REALTOR® and the associated logos are owned or controlled by The Canadian Real Estate Association (CREA).