3697 Etienne Road
About This Home
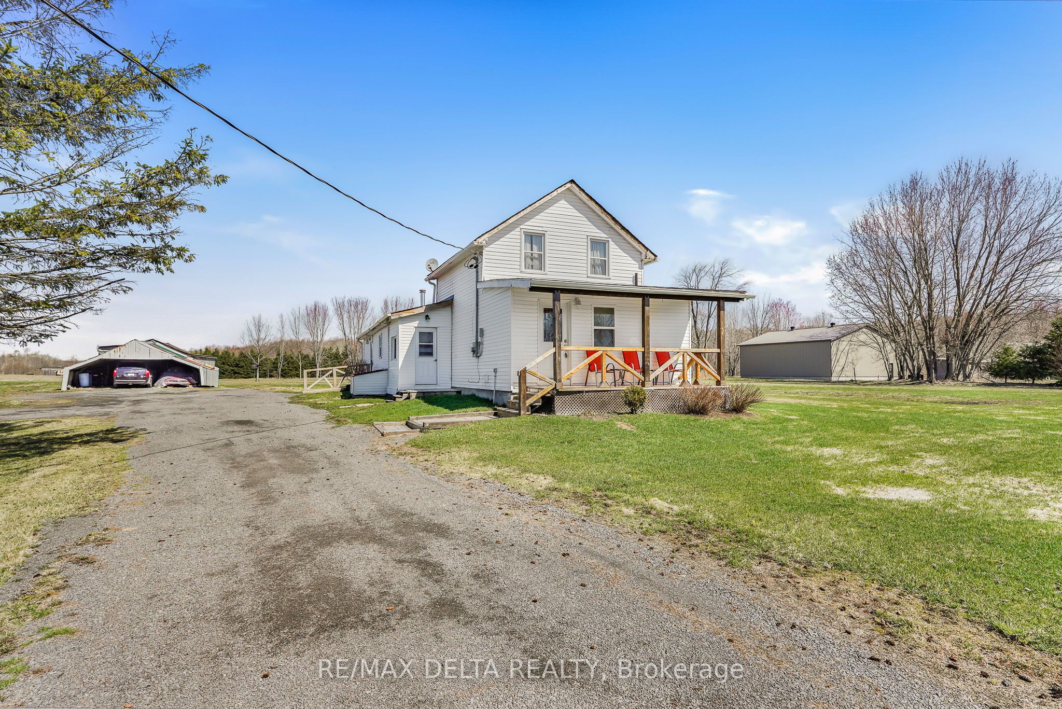
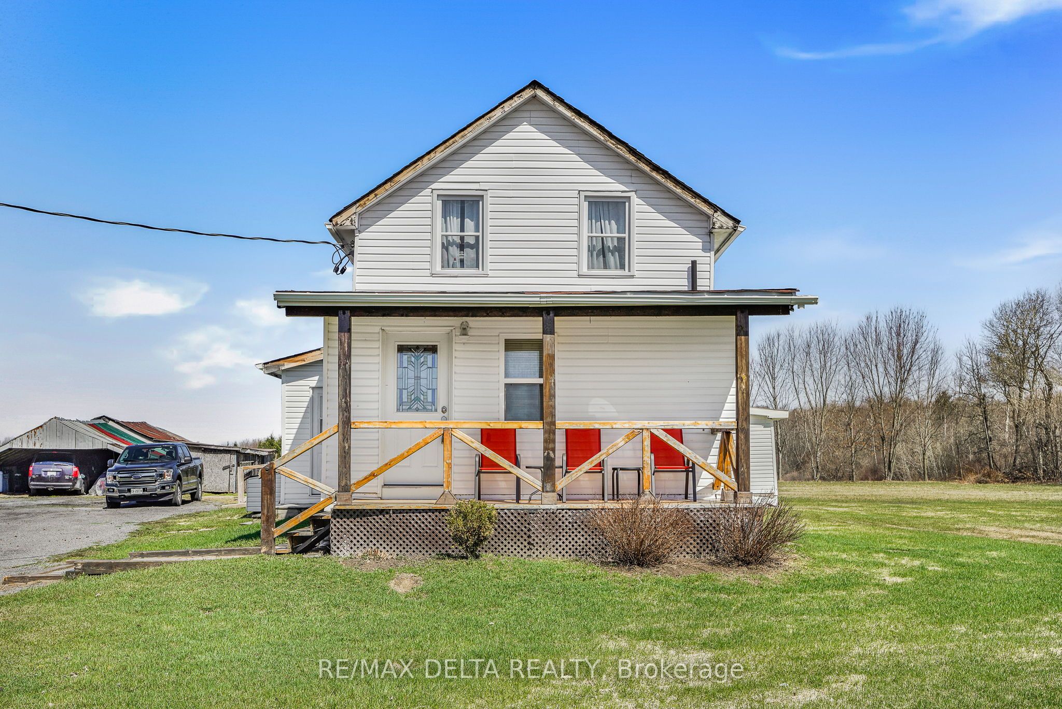
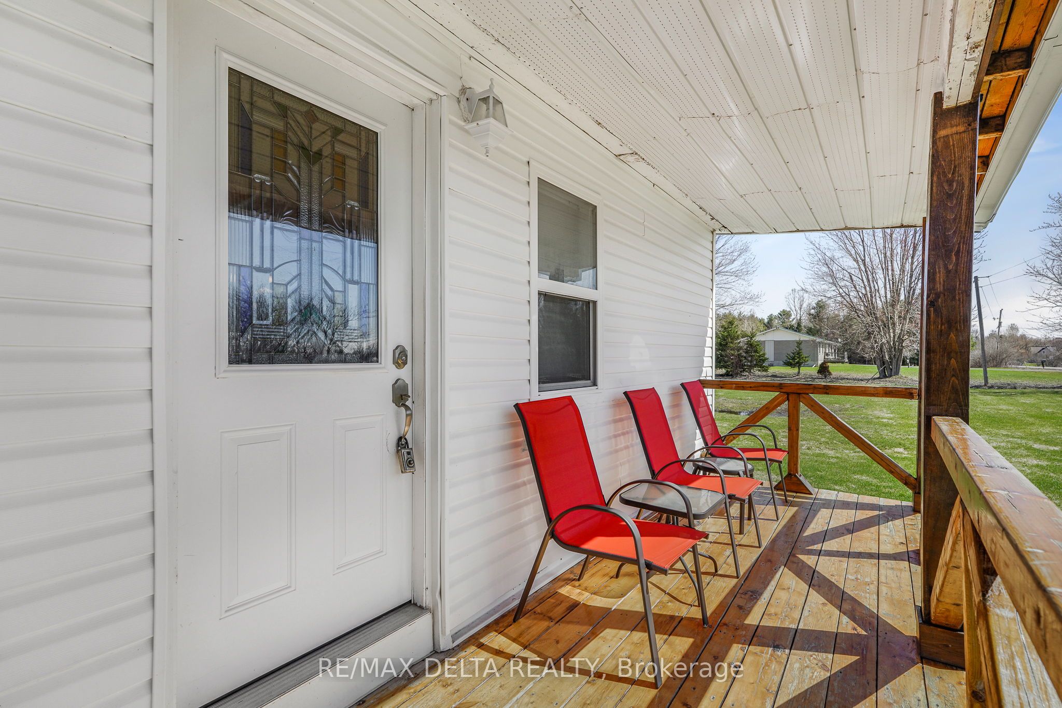
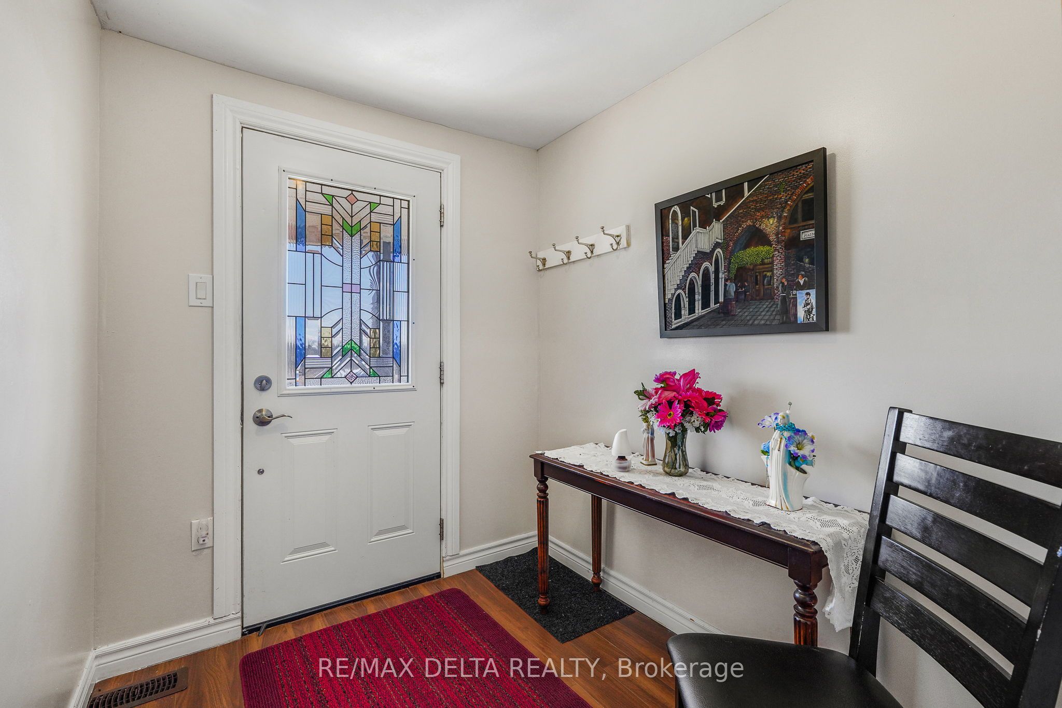
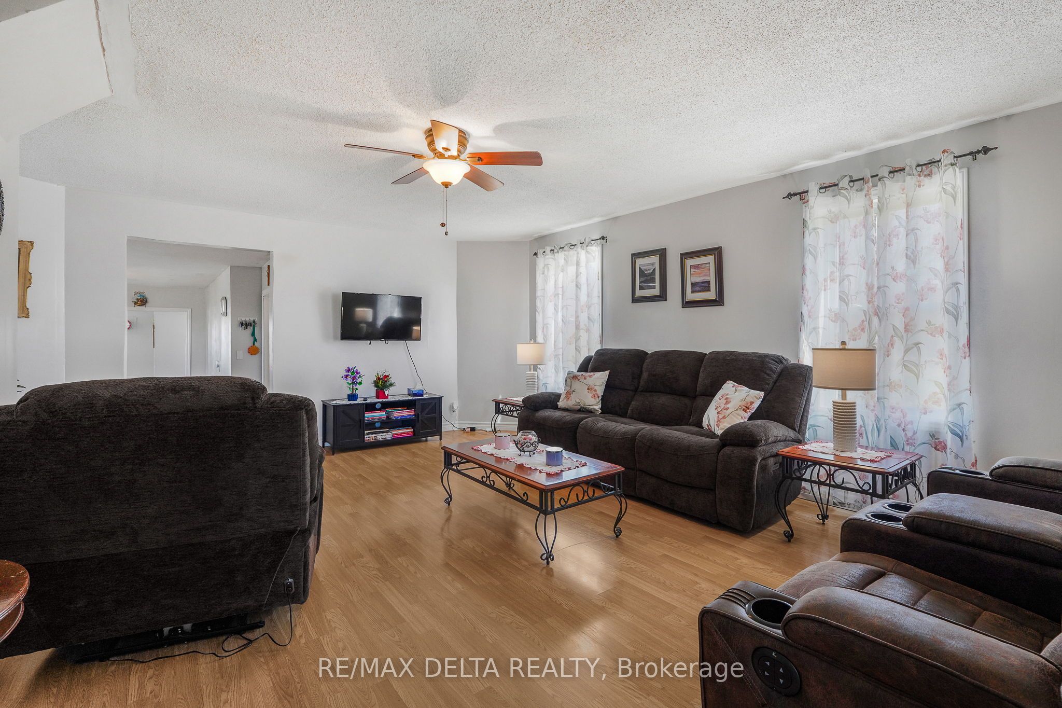
Welcome to this well-maintained country property offering peace, privacy, and plenty of space to enjoy rural living. Set on an expansive 4.9-acre parcel, this charming older home blends character with practical updates, featuring an original farmhouse complemented by a large rear addition for added comfort and functionality. Inside, you'll find a generous living room that flows into a spacious country kitchen, complete with an abundance of cabinetry-ideal for everyday living and entertaining. The main floor offers two comfortable bedrooms, a full bathroom plus a convenient half bath and a dedicated laundry room for added ease. A practical mudroom at the rear entrance includes a secondary gas-fired space heater, perfect for colder seasons, while a separate enclosed side foyer provides additional entry space. Upstairs, a massive loft area-once divided into three bedrooms-has been opened into one expansive room. This versatile space can serve as a primary bedroom, studio, home office, or be reconfigured to suit your needs. The full basement provides ample storage, and outside you'll find a double detached garage along with multiple outbuildings and sheds ideal for hobbies, equipment, or recreational gear. If you're looking for a peaceful setting with room to grow, this property offers a unique opportunity to enjoy country living with flexibility, numerous possibilities and space to make it your own.
Property Information
Building Details
Features & Amenities
Financials & Fees
Inclusions & Exclusions
Stove, upright freezer, chest freezer, dryer, washer, refrigerator, dishwasher, hood fan, 3 wall a/c units, all blinds & curtains, all light fixtures w/4 ceiling fans, sump pump, metal shelves in basement, Explornet dish, water treatment system.
2 TVs and racks, microwave.
Location
Similar Properties
View More
Source: Toronto Regional Real Estate Board (TRREB), via PropTx Innovations Inc.
The data relating to real estate on this website comes in part from the MLS® data feed of PropTx Innovations Inc. The information is deemed reliable but is not guaranteed accurate by PropTx.
The information provided herein must only be used by consumers that have a bona fide interest in the purchase, sale or lease of real estate and may not be used for any commercial purpose or any other purpose.
© 2026 PropTx Innovations Inc. All rights reserved. MLS®, REALTOR® and the associated logos are owned or controlled by The Canadian Real Estate Association (CREA).