232 McKellar Street
About This Home
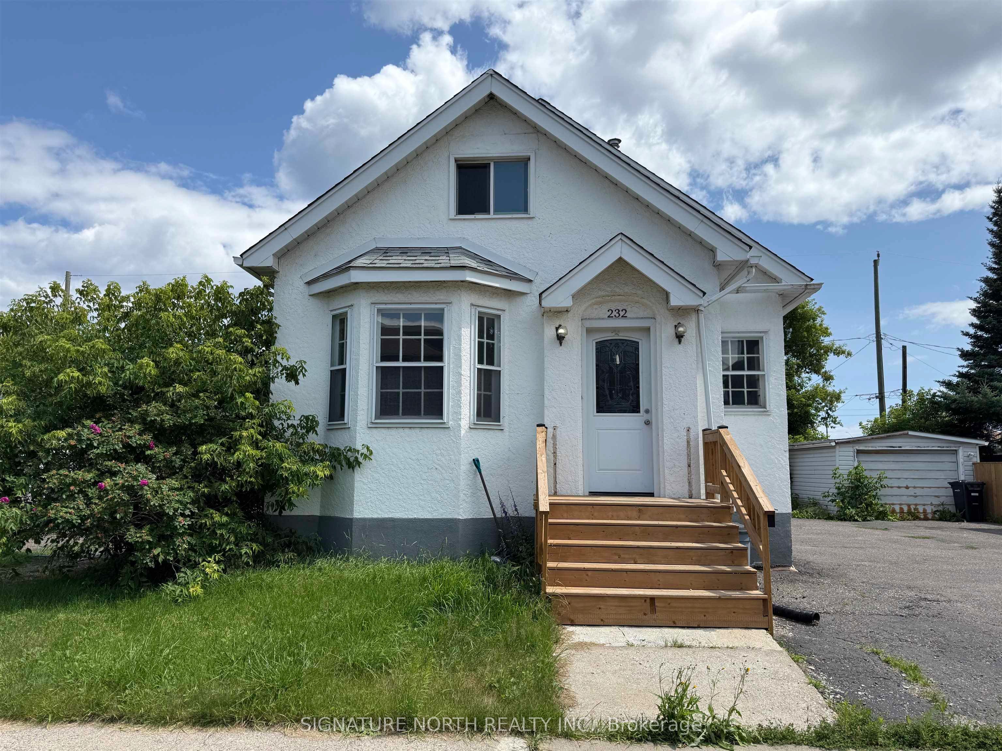
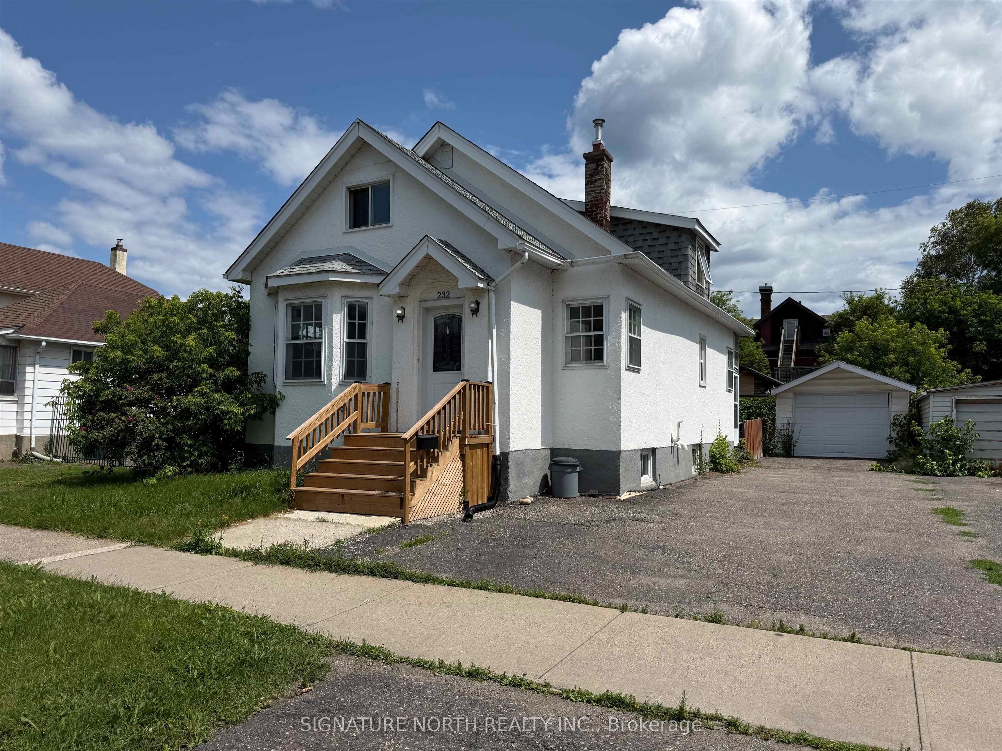
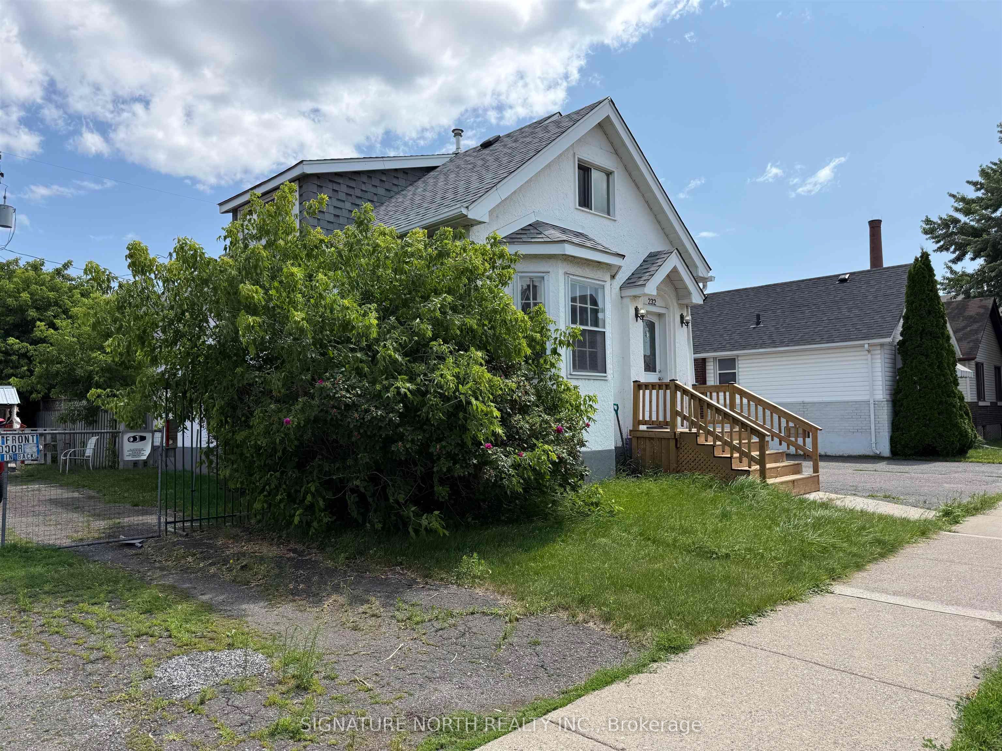
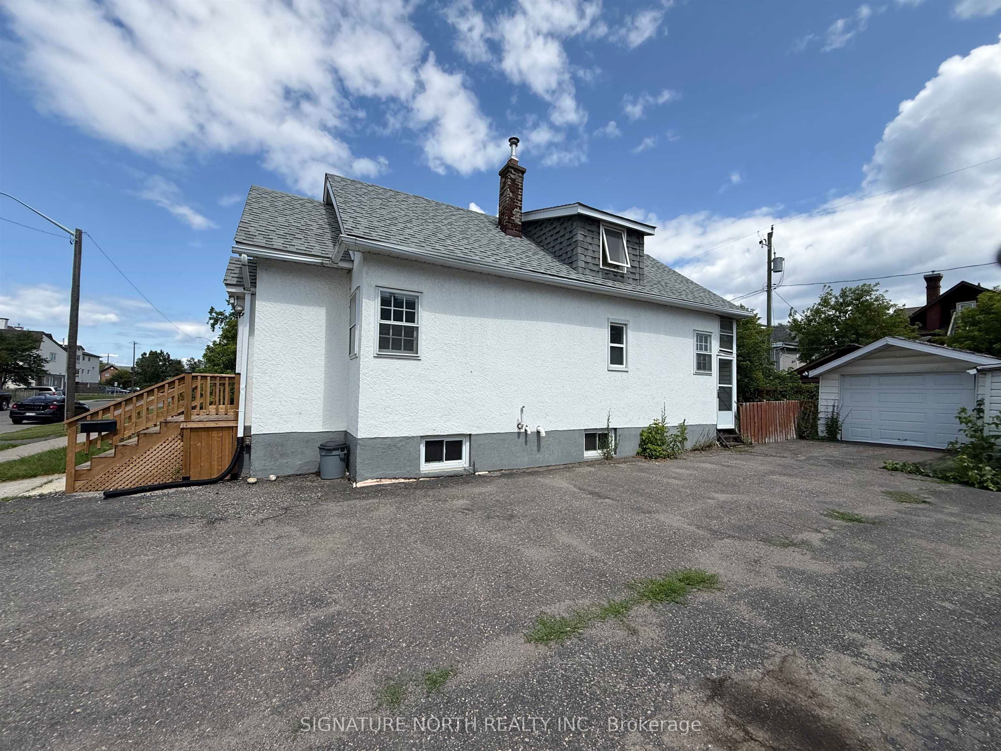
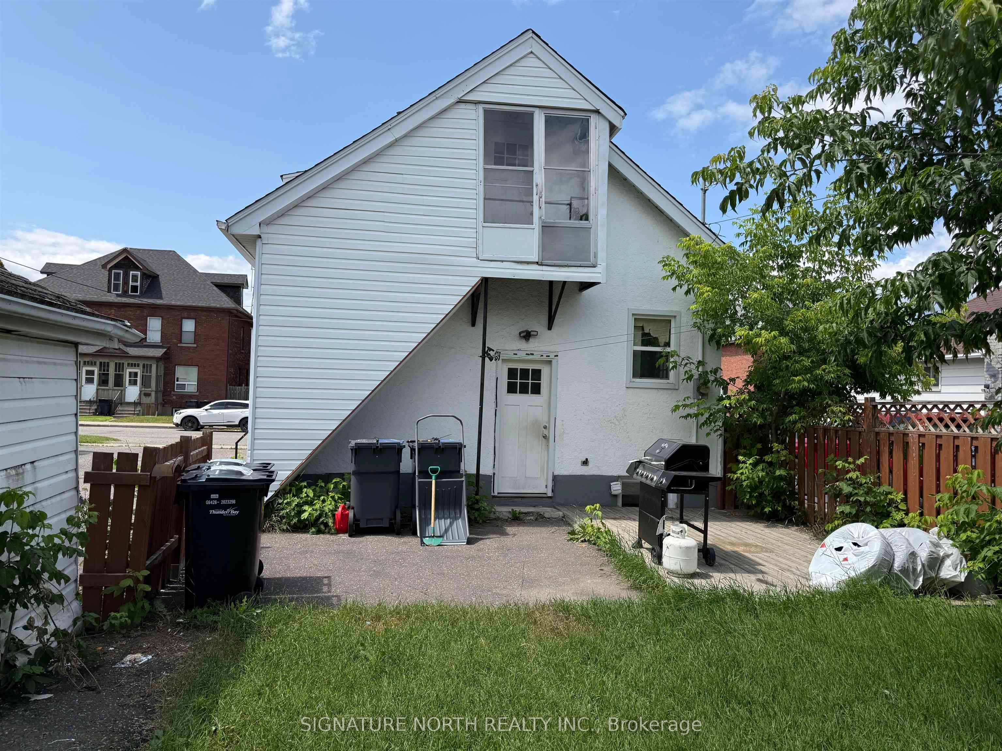
Welcome to 232 McKellar Street South, a charming and well-maintained home offering 3 bedrooms, 2 full bathrooms, and a functional layout filled with warmth and character. The main floor features a bright and inviting living room, a functional kitchen with updated cabinetry, modern countertops, and a stylish backsplash, two comfortable bedrooms, and a four-piece bathroom. Rich dark wood trim throughout the main level adds timeless charm and warmth, creating an inviting atmosphere that's sure to make you feel at home. Upstairs, you'll find a spacious 3rd bedroom along with an additional four-piece bathroom and its own separate access, creating an ideal private retreat for a primary bedroom, guests, or potential income opportunity. The lower level offers a finished rec room perfect for relaxing, entertaining, or creating a family gathering space, along with a dedicated laundry area for added convenience. Situated on a 39' x 93' lot, the property also includes an older detached garage, offering excellent storage or workshop potential. Whether you're looking to enter the market, downsize, or invest, this home offers comfort, versatility, and exceptional value. Don't miss this fantastic opportunity to own a character-filled home with flexible living spaces and modern updates at 232 McKellar Street South.
Property Information
Building Details
Features & Amenities
Financials & Fees
Inclusions & Exclusions
All existing appliances (as is condition)
Location
Similar Properties
View More
Source: Toronto Regional Real Estate Board (TRREB), via PropTx Innovations Inc.
The data relating to real estate on this website comes in part from the MLS® data feed of PropTx Innovations Inc. The information is deemed reliable but is not guaranteed accurate by PropTx.
The information provided herein must only be used by consumers that have a bona fide interest in the purchase, sale or lease of real estate and may not be used for any commercial purpose or any other purpose.
© 2026 PropTx Innovations Inc. All rights reserved. MLS®, REALTOR® and the associated logos are owned or controlled by The Canadian Real Estate Association (CREA).