362 Brodie Street
About This Home
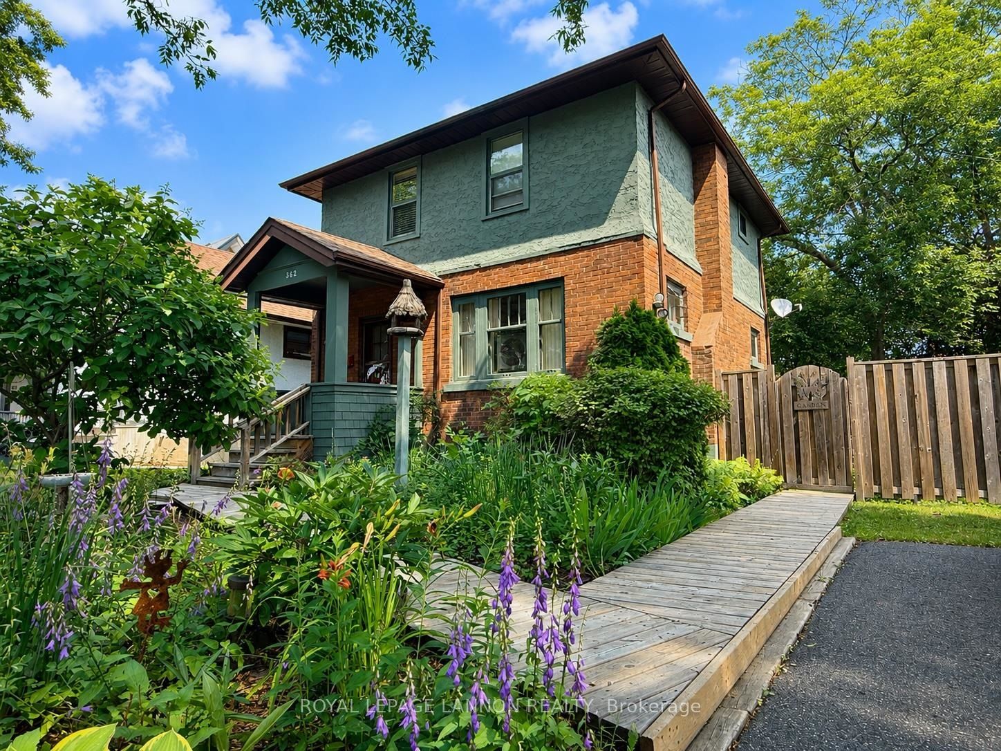
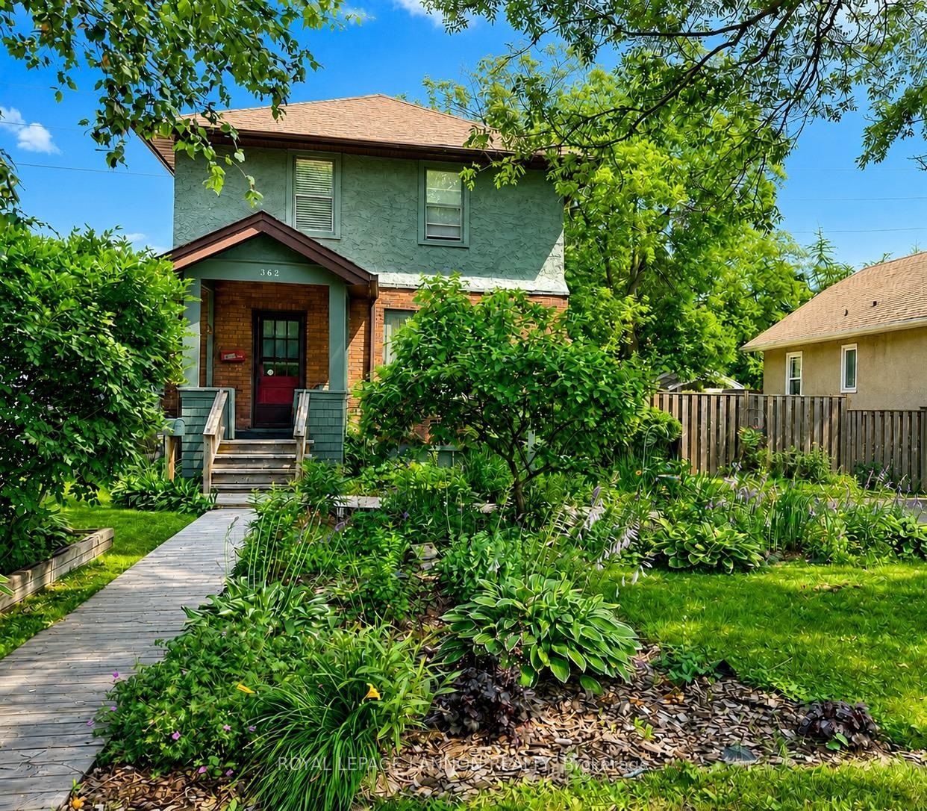
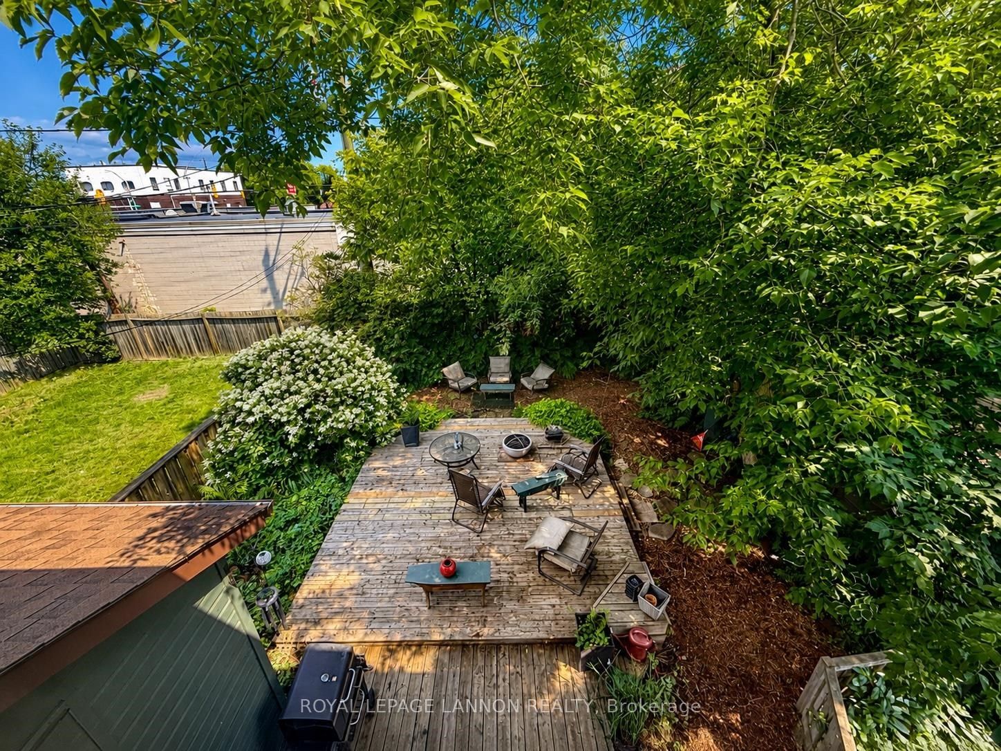
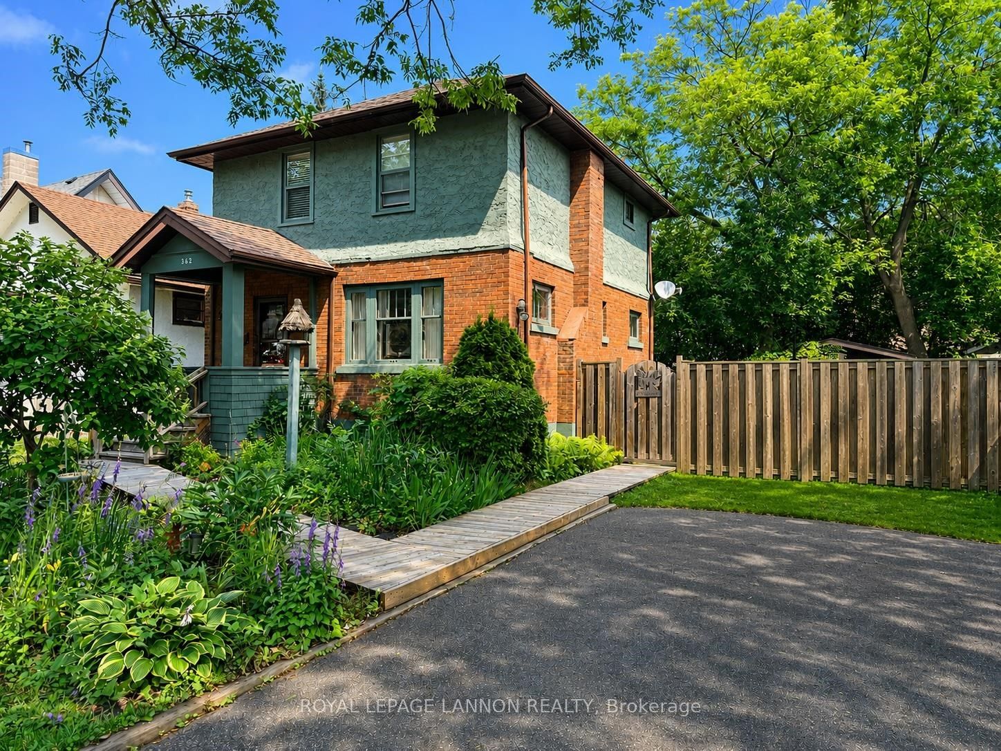
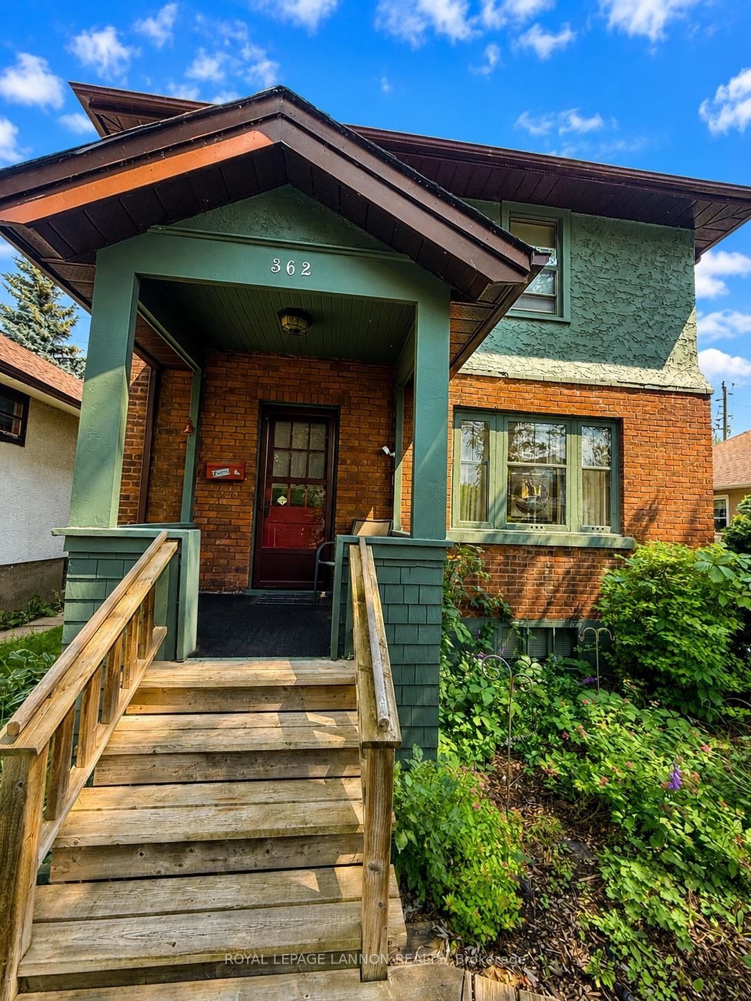
Welcome to 362 Brodie Street North, where gorgeous perennial gardens create exceptional curb appeal and a warm welcome. Built in 1933, this charming 2-storey character home offers three bedrooms, one full bathroom, and enduring character. Step inside to a bright and inviting living room featuring beautiful hardwood floors and a cozy gas fireplace. The separate dining room is connected to the living room by elegant French doors, making entertaining a breeze. The open-concept kitchen features oak cabinetry, a breakfast bar, and a layout that keeps everyone connected. Upstairs, you will find all three bedrooms along with a charming four-piece bathroom complete with a classic clawfoot tub. The unfinished basement offers endless possibilities and includes a dedicated workshop area for your next project… or the one you have been meaning to finish. Outside, the fully fenced backyard is the true showstopper. Surrounded by mature trees and lush perennial gardens, this private retreat feels like your own hidden sanctuary in the heart of the city. Enjoy multiple seating areas, a spacious deck, raised garden beds, a potting area, a storage shed, off street parking and a fire pit. Whether you are entertaining friends, tending the gardens, or simply enjoying a quiet morning coffee, this backyard is a space you will never want to leave. Whether you are starting a new chapter or searching for a place that truly feels like home, 362 Brodie Street North is ready to welcome you.
Property Information
Building Details
Features & Amenities
Financials & Fees
Inclusions & Exclusions
Fridge. Stove. Washer. Dryer.
Location
Similar Properties
View More
Source: Toronto Regional Real Estate Board (TRREB), via PropTx Innovations Inc.
The data relating to real estate on this website comes in part from the MLS® data feed of PropTx Innovations Inc. The information is deemed reliable but is not guaranteed accurate by PropTx.
The information provided herein must only be used by consumers that have a bona fide interest in the purchase, sale or lease of real estate and may not be used for any commercial purpose or any other purpose.
© 2026 PropTx Innovations Inc. All rights reserved. MLS®, REALTOR® and the associated logos are owned or controlled by The Canadian Real Estate Association (CREA).