12720 Nation Valley Road
About This Home
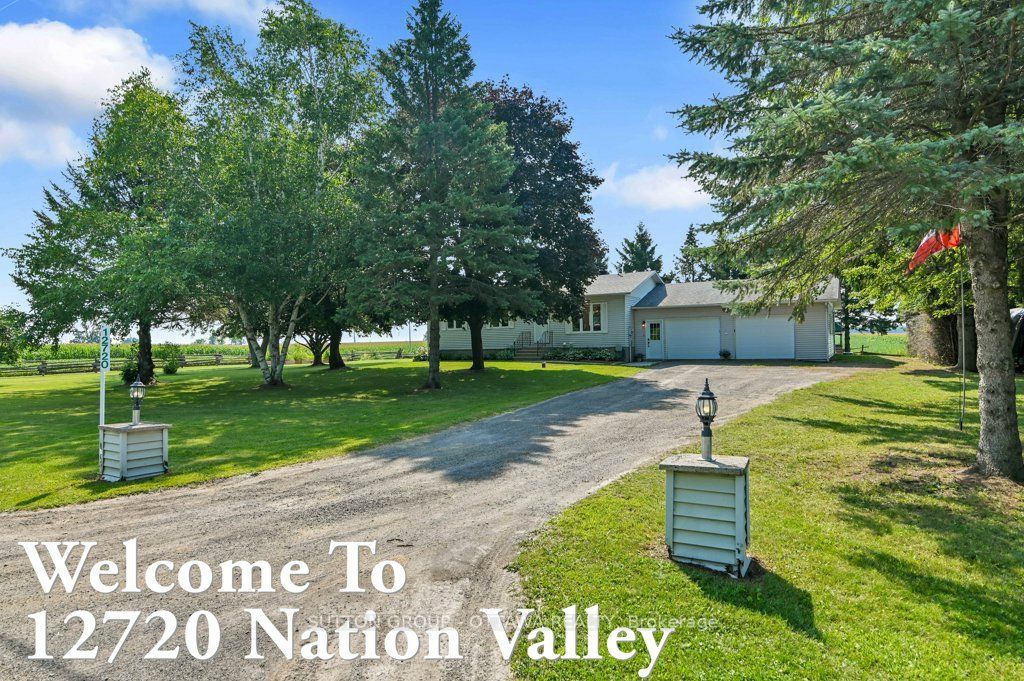
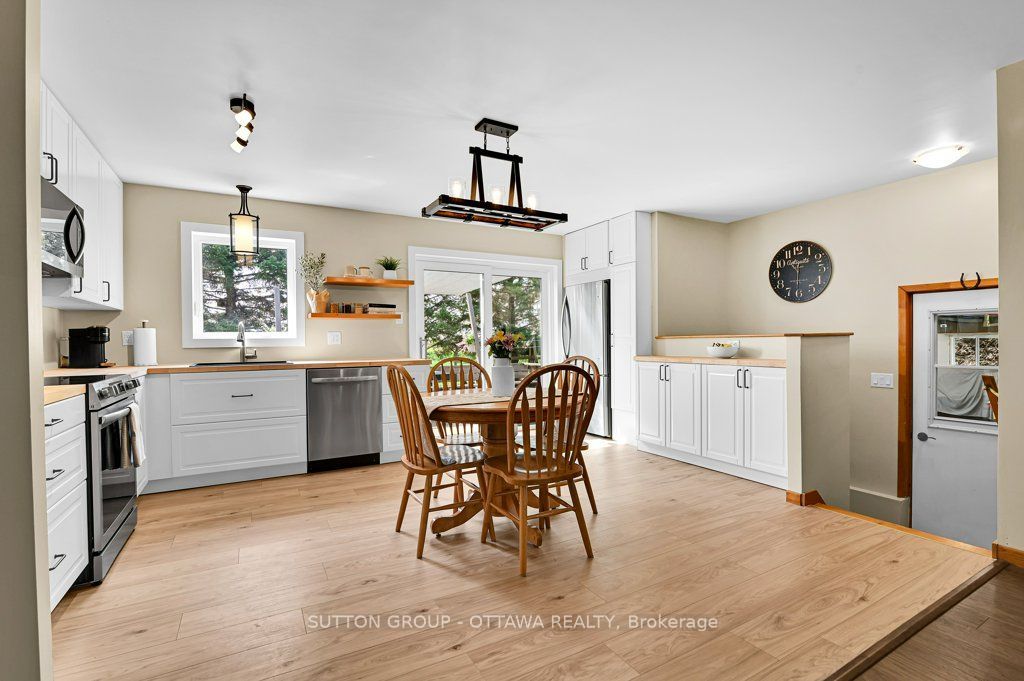
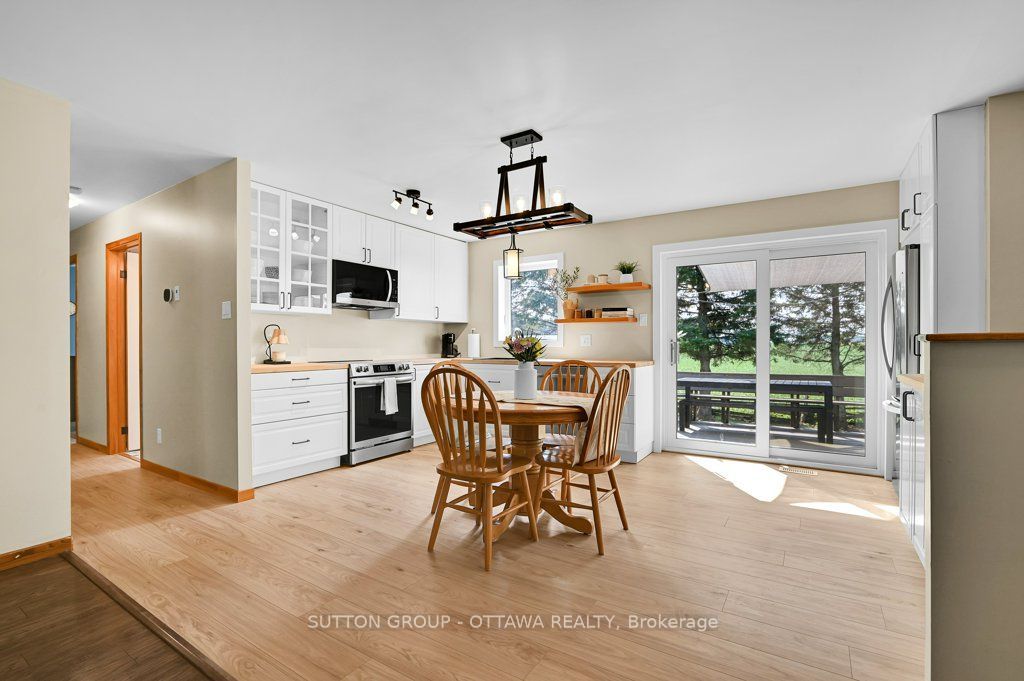
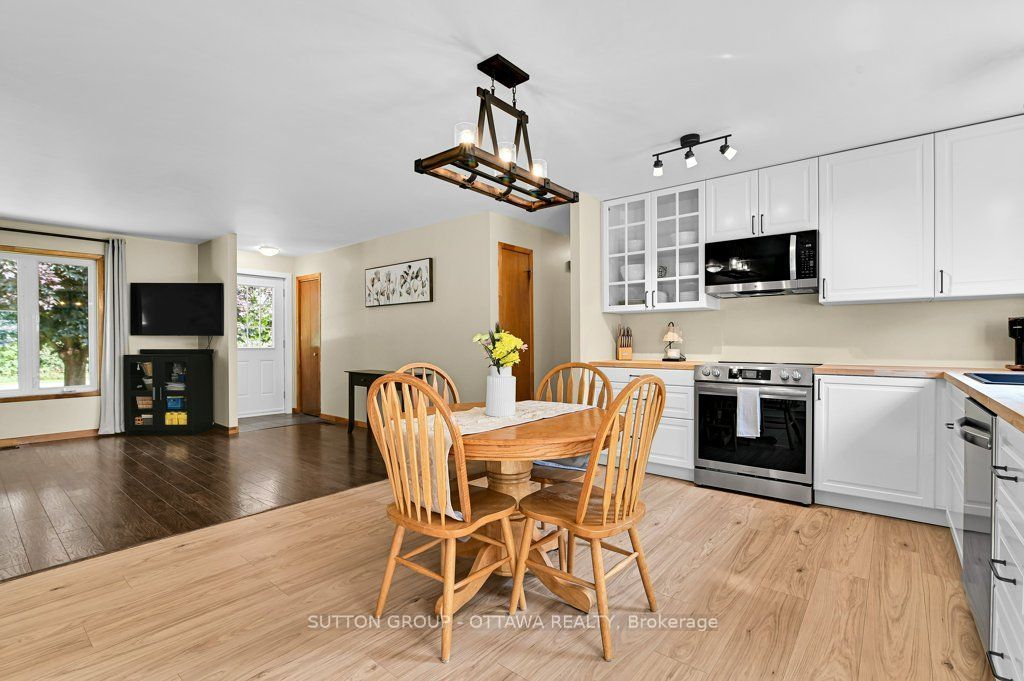
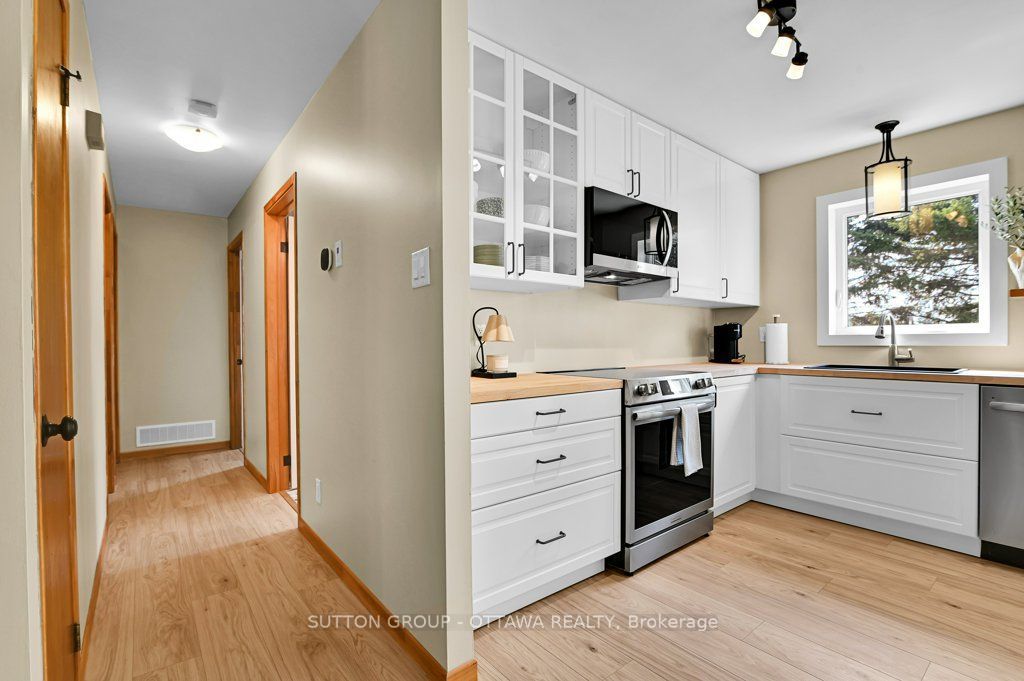
Incredible privacy comes with this remarkable bungalow with no immediate neighbours, on dead end road, facing the South Nation River in quiet rural Chesterville. Tree cover cools the front yard, the back yard deck overlooking farm fields, raised garden beds, a massive two car garage and stand alone shelter offering plenty of cover for vehicles including the ATV, a driveway that can fit the fifth wheel or big rig. The house has been beautifully updated with brand new kitchen offering stylish butcher block counters/ flooring/ new lighting/dining area with patio door to deck, living/TV room for relaxing or play area, 3 bedrooms all on the main with a recent renovated 4 pc full bath with Euro style walk in shower. Lower level renovation offers large, well lit family room/propane fireplace, sliding barn door for privacy, spa like 4 pc bathroom/laundry area/ large den/home office/bedroom area and spacious utility area with interior storage options. See virtual tour for best visuals. ATTIC INSULATION(2018), BASEMENT RENO/INSULATION/WINDOWS(2018), FURNACE/HEAT PUMP/DUCTING(2018), FLOORING(2017-2026), KITCHEN(2026), APPLIANCES(2021-2026), MAIN BATH(2022), PATIO AND ENTRANCE DOORS(2021), ROOF(2017), WASHER/DRYER(2026), WATER HEATER(2018), WATER SOFTENER(2018), WELL JET PUMP(2021), WATER PRESSURE TANK/UV TREATMENT(2017), WINDOWS MAIN SOUTH SIDE(2018). This house is easy to show and ready to go for a new owner who wants countryside chill and a well-cared for property.
Property Information
Building Details
Features & Amenities
Financials & Fees
Inclusions & Exclusions
REFRIGERATOR, STOVE, OVER THE RANGE HOOD FAN/MICROWAVE, DISHWASHER, WASHER, DRYER, PROPANE BBQ, BUILT IN WARDROBE IN PRIMARY, BUILT IN SHELVING AND STORAGE IN GARAGE, RAISED GARDEN BEDS, FLOATING SHELVES IN BATHROOMS AND KITCHENS, GARAGE HEATER, AUTO GARAGE OPENERS, PROPANE FIREPLACE, WINDOW COVERINGS
FREEZER(BASEMENT), FRIDGE(GARAGE), STEEL SHELVING UNIT(GARAGE).STEEL SHELVING UNIT(GARAGE) STEEL CABINETS(GARAGE), STEEL SHELVING IN SHELTER, TRAMPOLINE, KIDS PLAY STRUCTURE, WALL MOUNTED TV(BASEMENT), FLOATING SHELVES IN DEN, WALL MOUNTED BED LIGHTS IN PRIMARY, OUTDOOR FIREPLACE
Location
Similar Properties
View More
Source: Toronto Regional Real Estate Board (TRREB), via PropTx Innovations Inc.
The data relating to real estate on this website comes in part from the MLS® data feed of PropTx Innovations Inc. The information is deemed reliable but is not guaranteed accurate by PropTx.
The information provided herein must only be used by consumers that have a bona fide interest in the purchase, sale or lease of real estate and may not be used for any commercial purpose or any other purpose.
© 2026 PropTx Innovations Inc. All rights reserved. MLS®, REALTOR® and the associated logos are owned or controlled by The Canadian Real Estate Association (CREA).