526 Cope Drive
About This Home
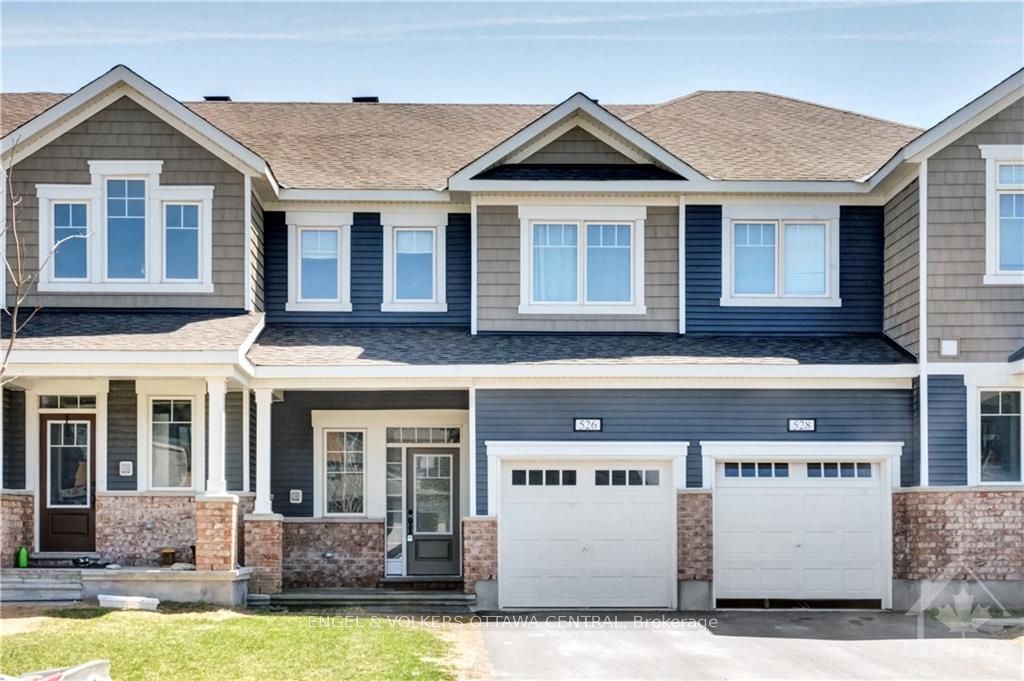
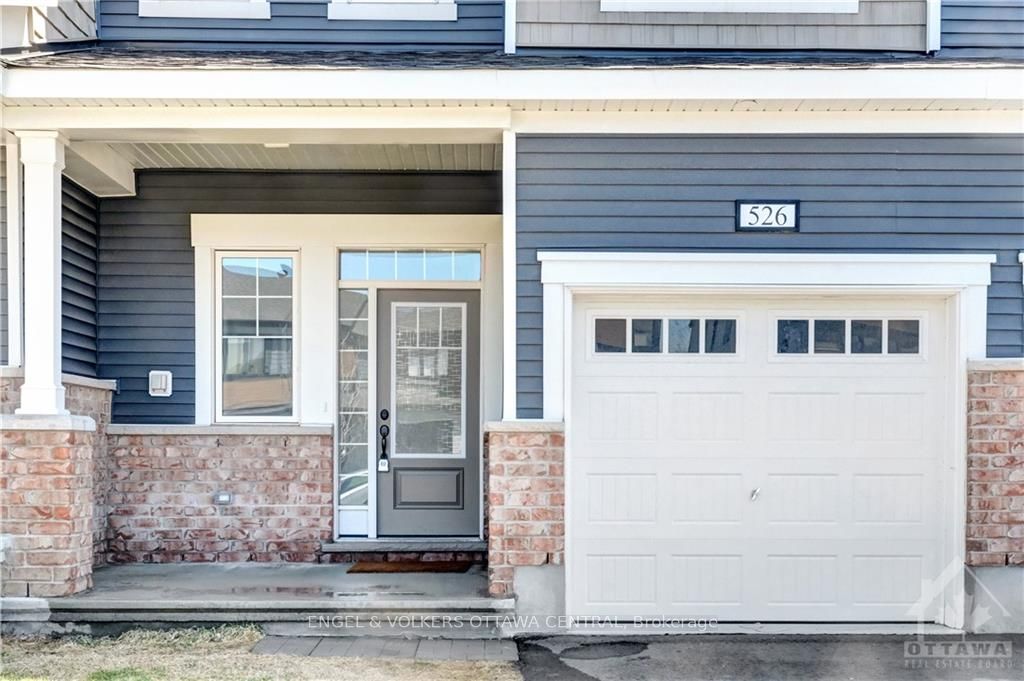
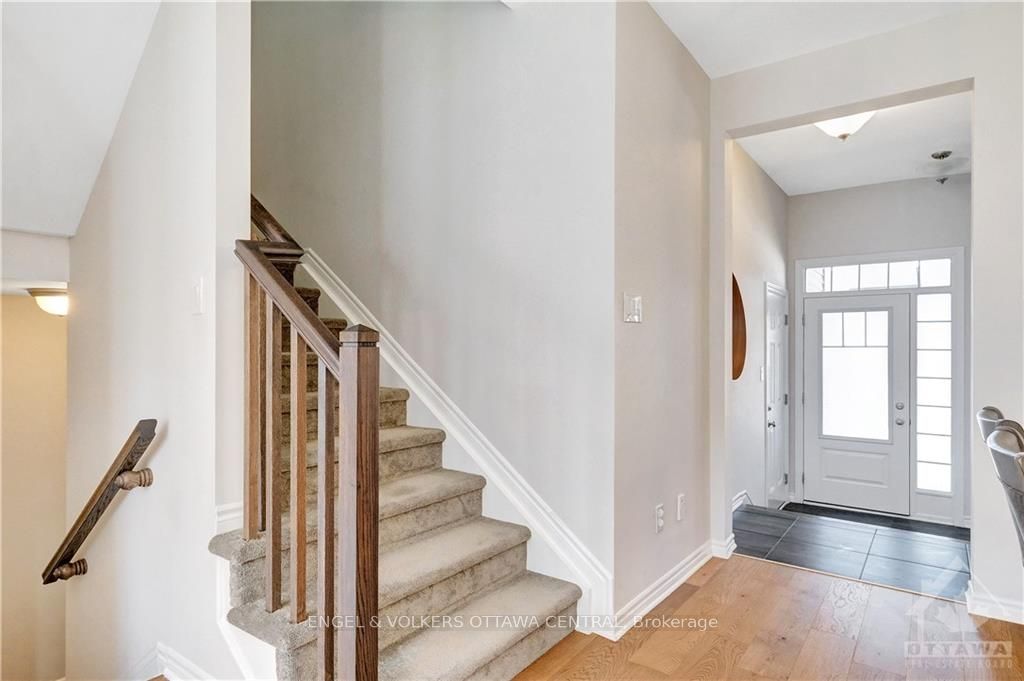
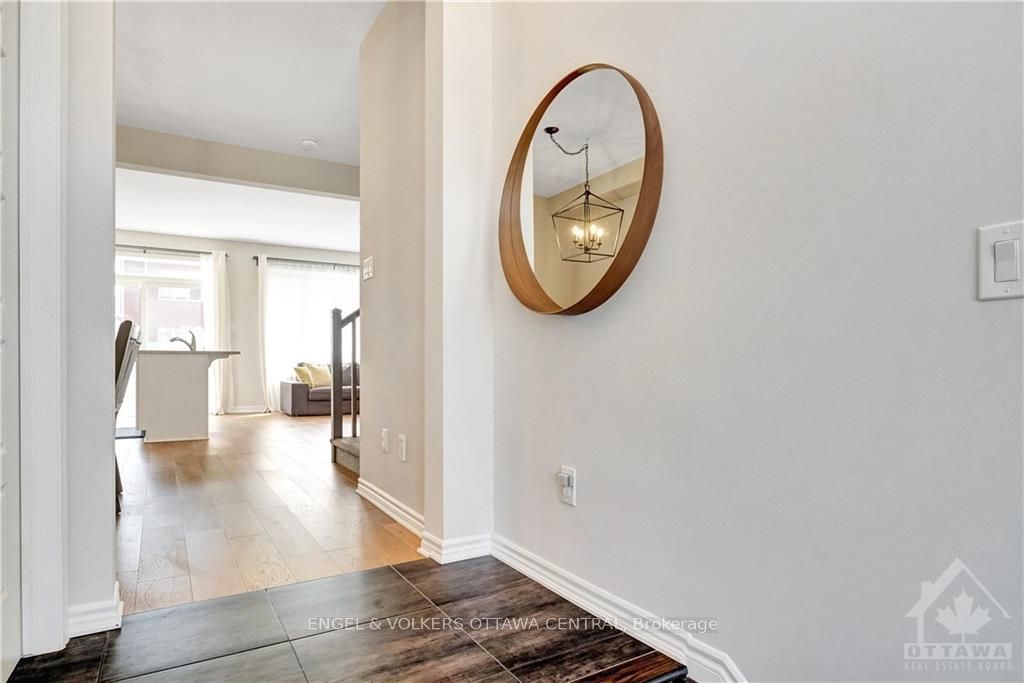
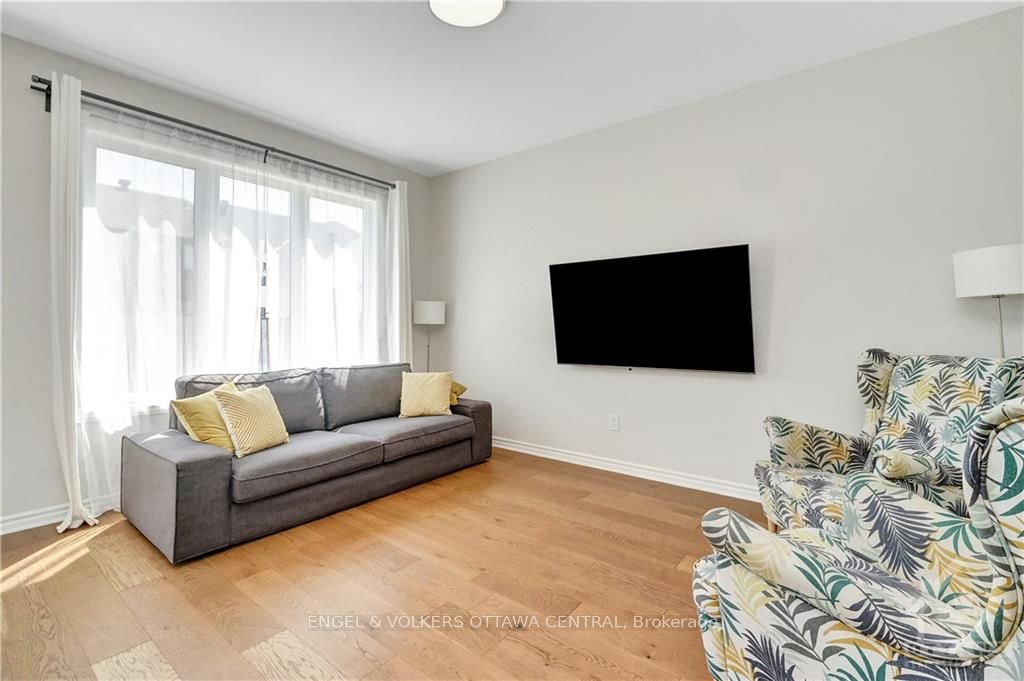
The welcoming porch leads you through a functional foyer into an open concept living space. You will love the modern floors, neutral colour palate, and gorgeous kitchen. The kitchen features natural light from the patio doors along the back overlooking the backyard. An upgraded kitchen with stainless appliances, classic backsplash, and quartz counters, featuring a convenient breakfast bar. A powder room is tucked away next to the garage access. Upstairs, 3 bedrooms, offering the main bath close to bedroom 2 and 3. Escape to the primary bedroom with its own walk-in closet and an ensuite bath. Enjoy the fully finished lower level for a separate home office space, family or games room. Also downstairs, separate laundry and plenty of additional storage. A fantastic location, next to trails, water, and transit, in the family-friendly community of Blackstone. Please provide credit report and application with offer to lease. No pets or smoking. Available September 17.
Property Information
Building Details
Features & Amenities
Inclusions & Exclusions
Refrigerator, stove, dryer, washer, dishwasher, hood fan.
Tenant belongings.
Location
Similar Properties
View More
Source: Toronto Regional Real Estate Board (TRREB), via PropTx Innovations Inc.
The data relating to real estate on this website comes in part from the MLS® data feed of PropTx Innovations Inc. The information is deemed reliable but is not guaranteed accurate by PropTx.
The information provided herein must only be used by consumers that have a bona fide interest in the purchase, sale or lease of real estate and may not be used for any commercial purpose or any other purpose.
© 2026 PropTx Innovations Inc. All rights reserved. MLS®, REALTOR® and the associated logos are owned or controlled by The Canadian Real Estate Association (CREA).