278 100 Island Parkway
About This Home
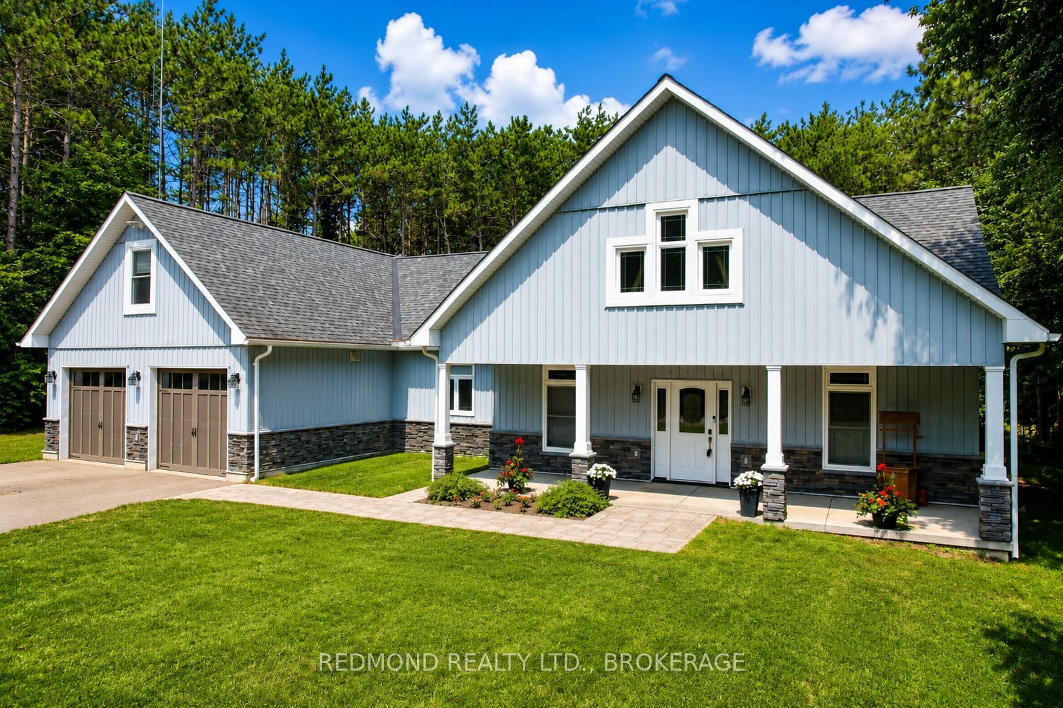
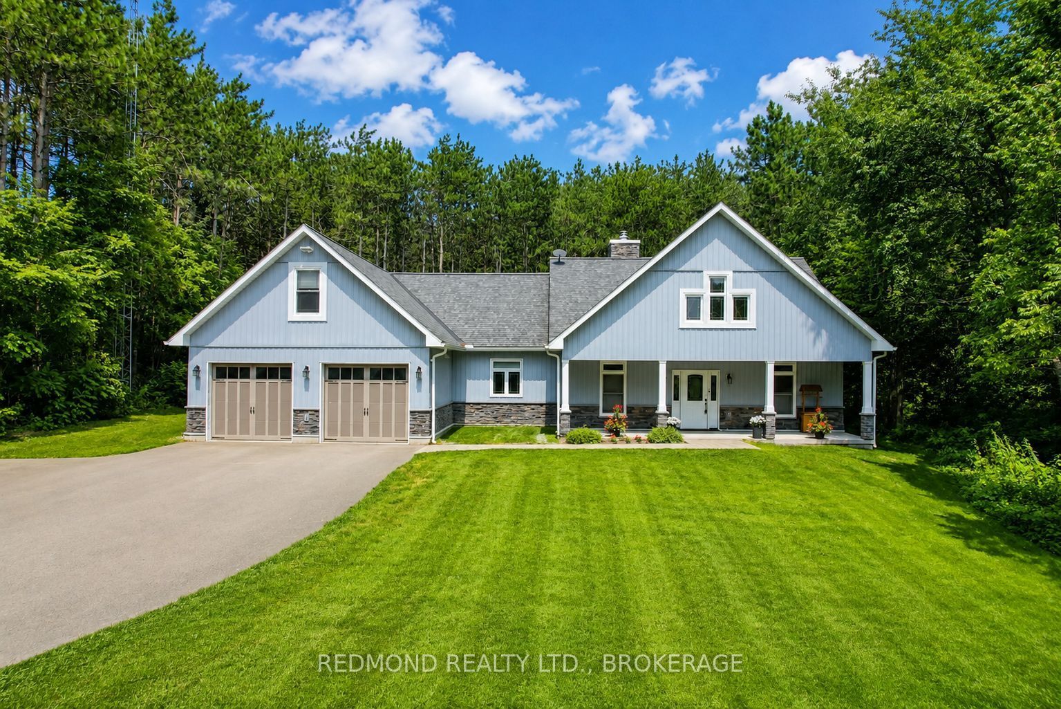
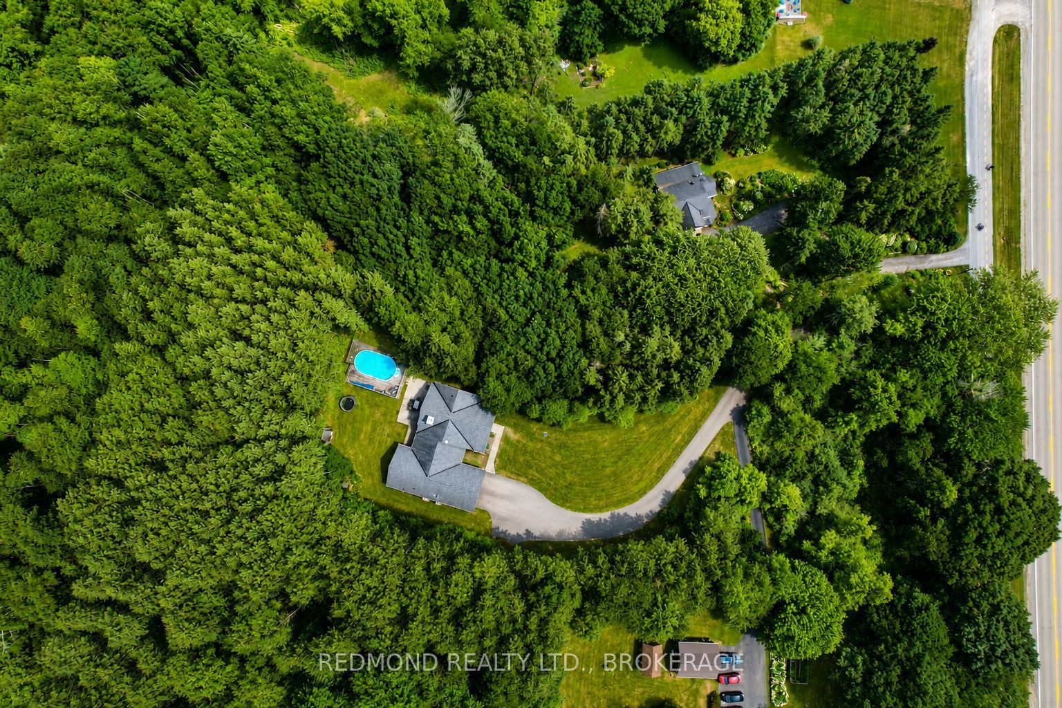
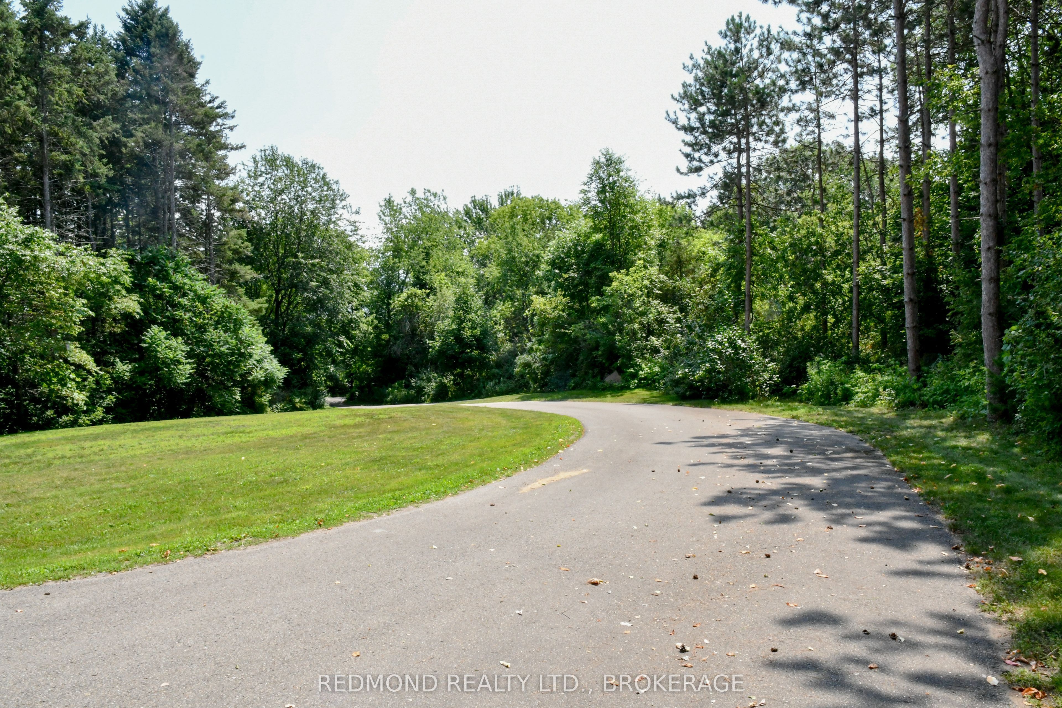
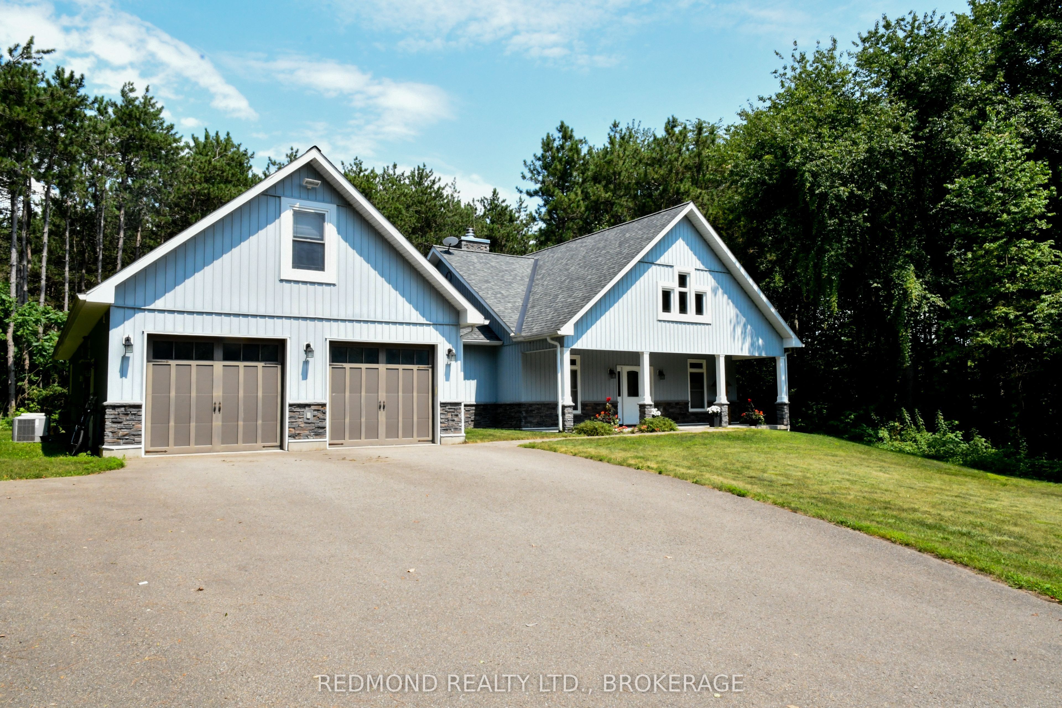
Welcome to this exceptional custom-designed and custom-built bungalow, offering approximately 2,500 square feet of thoughtfully planned living space. Designed for comfort, style, and effortless one-floor living, this beautifully crafted home features primary suite with ensuite and 2 additional spacious bedrooms, 2.5 total bathrooms, and quality finishes throughout. The inviting open-concept layout is highlighted by a stunning stone fireplace, while radiant in-floor heating throughout the on-slab construction provides year-round comfort and efficiency. A versatile bonus room above the attached garage offers the perfect space for a family room, home office, guest suite, or hobby area. Step outside and enjoy the peaceful surroundings from the covered front and rear porches, or spend your summer days relaxing beside the heated saltwater pool. Nestled on a private, well-treed lot with a paved driveway, this property offers the perfect balance of privacy and convenience. Ideally situated just off the scenic Thousand Islands Parkway, you'll enjoy quick access to the St. Lawrence River, nearby parks, the waterfront cycling path, and the renowned Smuggler's Glen Golf Course. Whether you're looking for a year-round residence or a place to embrace the Thousand Islands lifestyle, this exceptional home offers an outstanding opportunity in an unbeatable setting.
Property Information
Building Details
Features & Amenities
Financials & Fees
Inclusions & Exclusions
STARLINK SATALITE SYSTEM, FRIDGE, DISHWAHER, DOUBLE WALL OVEN, COOKTOP, ALL WINDOW COVERINGS, GARAGE DOOR AND OPENERS(2), POOL AND ALL RELATED EQUIPMENT, ALL LIGHT FIXUTRES AND CEILING FANS
WASHER/DRYER, FRIDGE AND FREEZER IN GARAGE,SHAW SATALITE RECEIVERS
Location
Similar Properties
View More
Source: Toronto Regional Real Estate Board (TRREB), via PropTx Innovations Inc.
The data relating to real estate on this website comes in part from the MLS® data feed of PropTx Innovations Inc. The information is deemed reliable but is not guaranteed accurate by PropTx.
The information provided herein must only be used by consumers that have a bona fide interest in the purchase, sale or lease of real estate and may not be used for any commercial purpose or any other purpose.
© 2026 PropTx Innovations Inc. All rights reserved. MLS®, REALTOR® and the associated logos are owned or controlled by The Canadian Real Estate Association (CREA).