747 Haflinger Row
About This Home
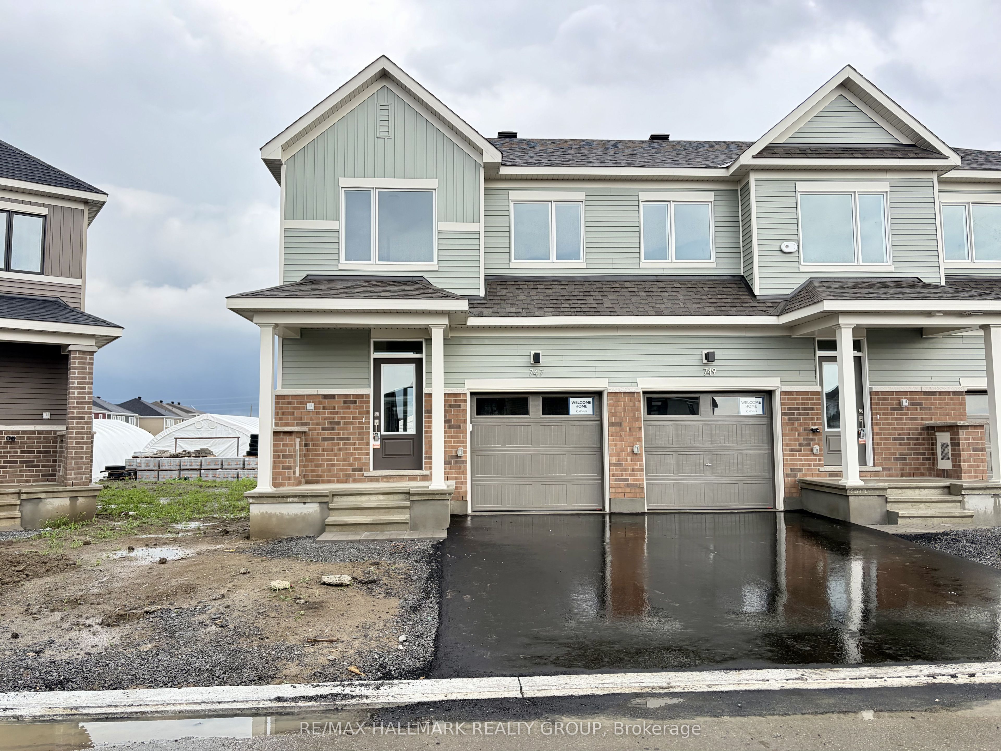
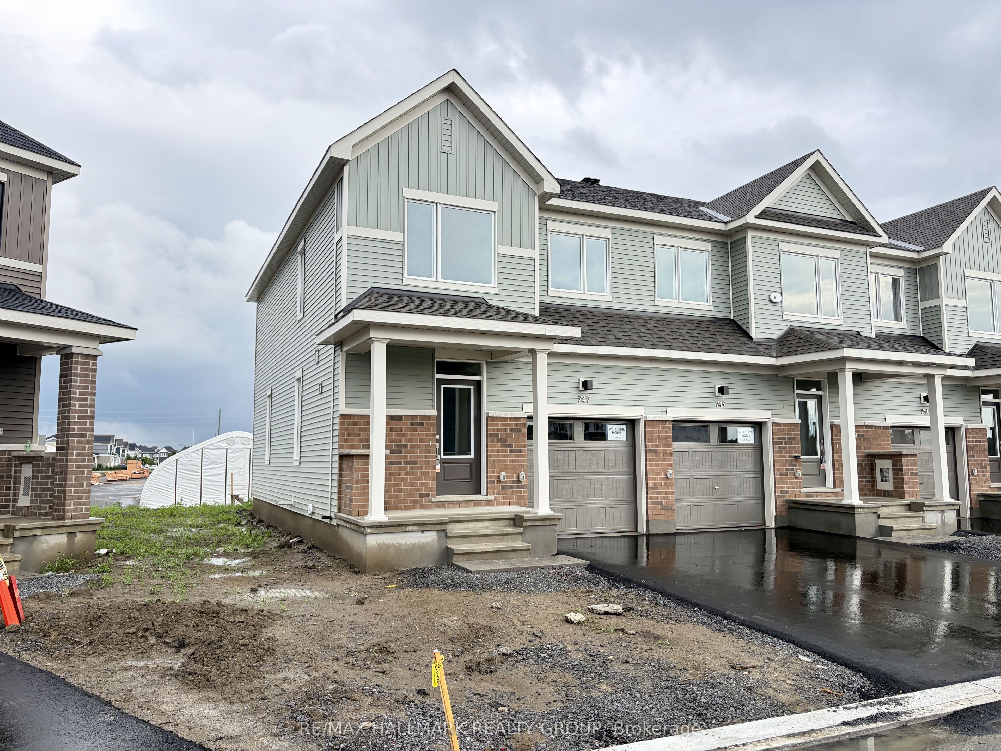
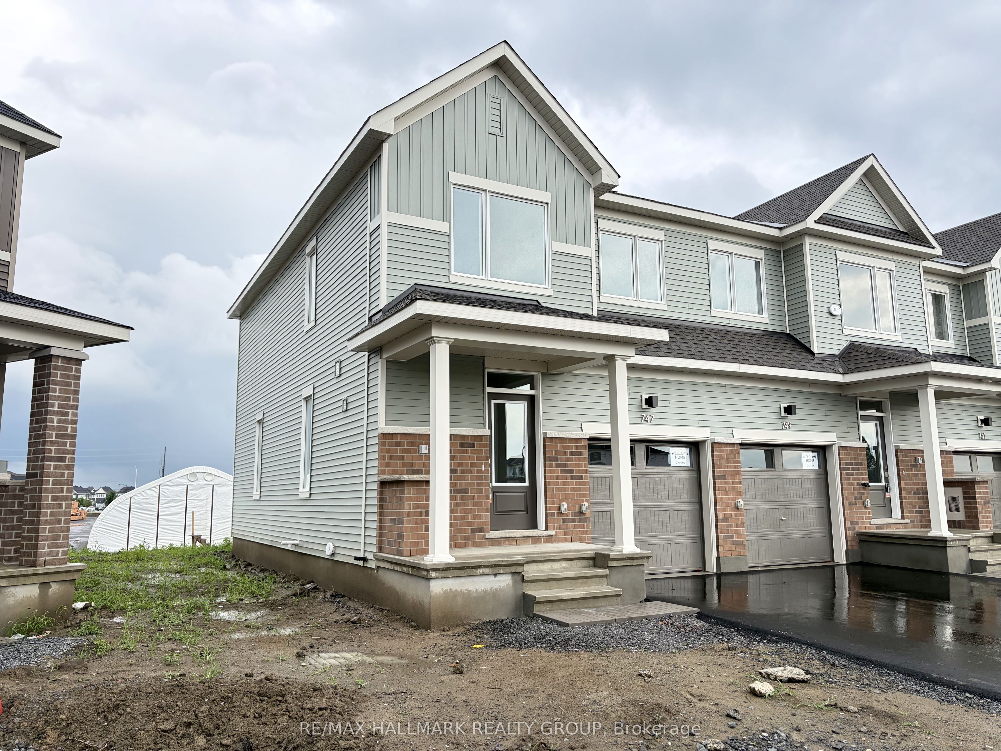
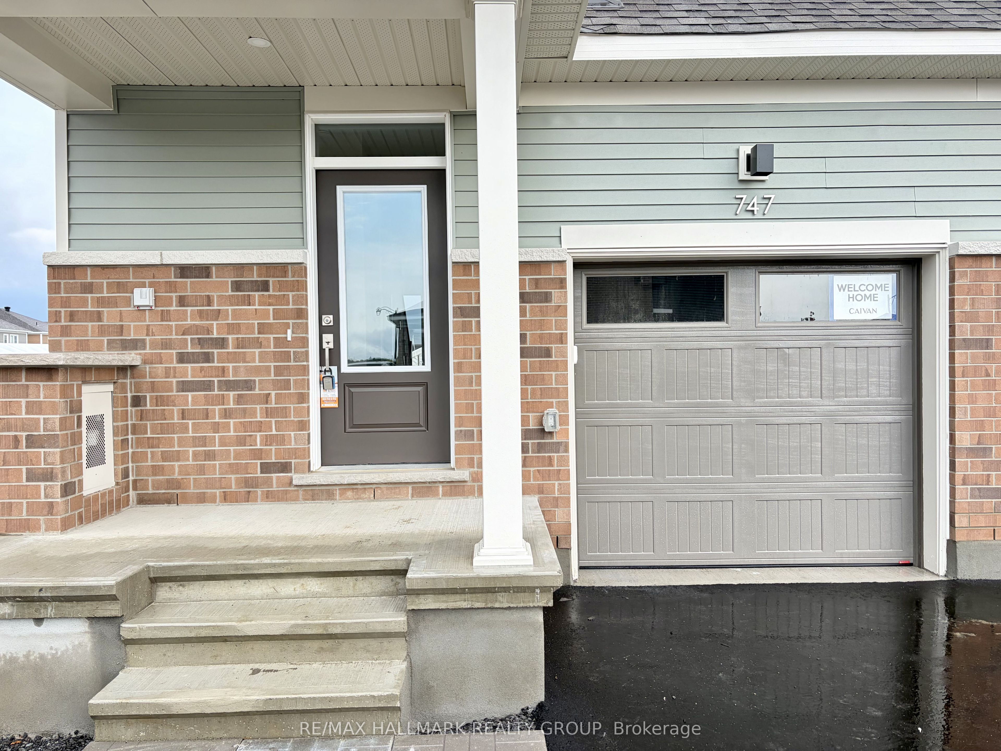
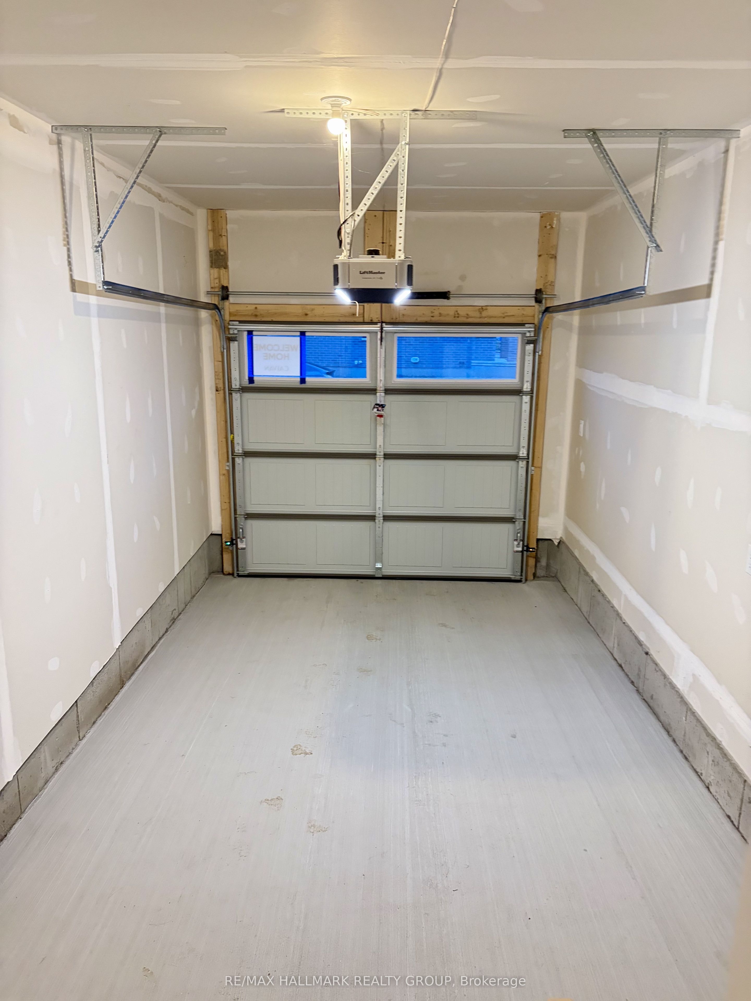
Welcome to 747 Haflinger Row, a BRAND NEW 2026 Caivan END UNIT Townhome offering NO REAR Residential Neighbours backs onto BMR & in a desirable family-friendly community. This thoughtfully designed Plan 1E model features 3 Bedrooms above grade plus a FINISHED BASMENT with a Recreation Room, DEN or potential 4th Bedroom and a full 3 Piece Bathroom, making it ideal for growing families, guests, or a home office. The bright open concept Main Floor is perfect for everyday living and entertaining, showcasing a stunning Chef's Kitchen with White Satin cabinetry, matte black hardware, Quartz countertops, a glossy horizontal stacked tile backsplash, and plenty of cabinet and counter space. The Living and Dining areas are filled with natural light thanks to the premium End Unit design. Upstairs, the generous Primary Bedroom offers a private 4 Piece Ensuite, complemented by two additional Bedrooms, a full Main Bathroom, and open railings. All Bathrooms have been upgraded with elegant Quartz countertops. Additional premium finishes include laminate flooring throughout the Main and Second Levels, carpeted stairs, and upgraded Oak handrails. The finished lower level provides exceptional flexibility and a full 3 Piece Bathroom, while the unfinished utility room offers additional storage space. Enjoy the added privacy of having no residential rear neighbours. Additional features include central Air Conditioning, a Garage Door Opener, Upgraded Appliances and the added natural light that only an End Unit can provide. Conveniently located close to parks, schools, shopping, walking trails, transit, and everyday amenities, this beautifully upgraded brand new home is move-in ready! Landlord prefers no pets and no smokers. First and last month's rent required. Credit check, employment verification, and references required.
Property Information
Building Details
Features & Amenities
Inclusions & Exclusions
Fridge, Stove, Dishwasher, Washer and Dryer
Location
Similar Properties
View More
Source: Toronto Regional Real Estate Board (TRREB), via PropTx Innovations Inc.
The data relating to real estate on this website comes in part from the MLS® data feed of PropTx Innovations Inc. The information is deemed reliable but is not guaranteed accurate by PropTx.
The information provided herein must only be used by consumers that have a bona fide interest in the purchase, sale or lease of real estate and may not be used for any commercial purpose or any other purpose.
© 2026 PropTx Innovations Inc. All rights reserved. MLS®, REALTOR® and the associated logos are owned or controlled by The Canadian Real Estate Association (CREA).