266 Ferndale Place
About This Home
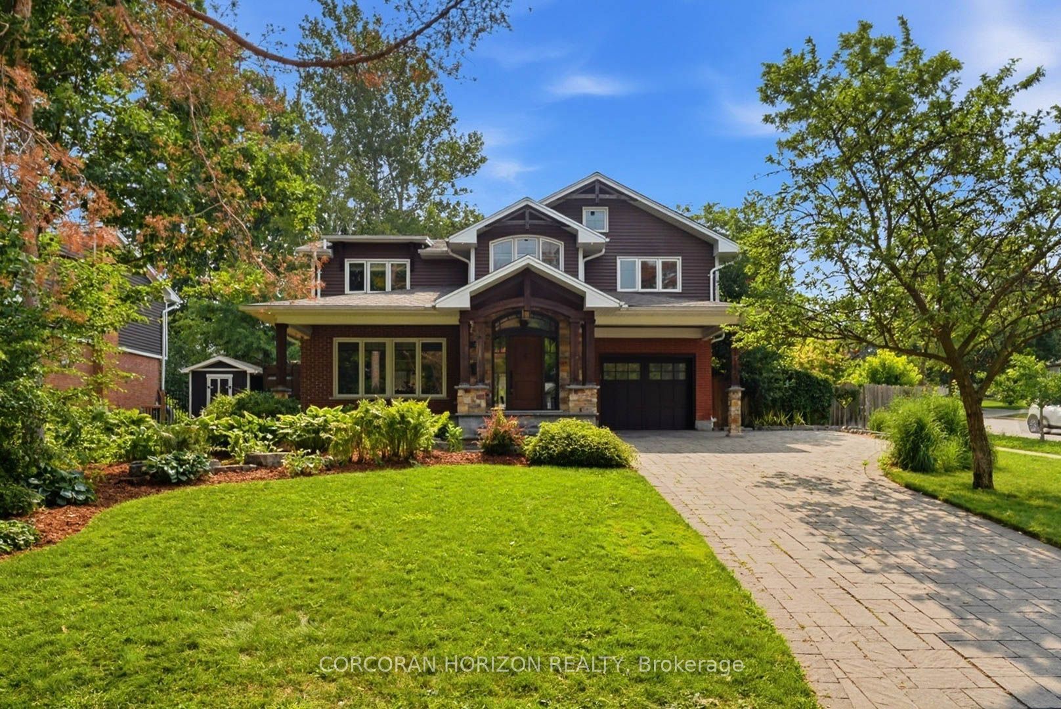
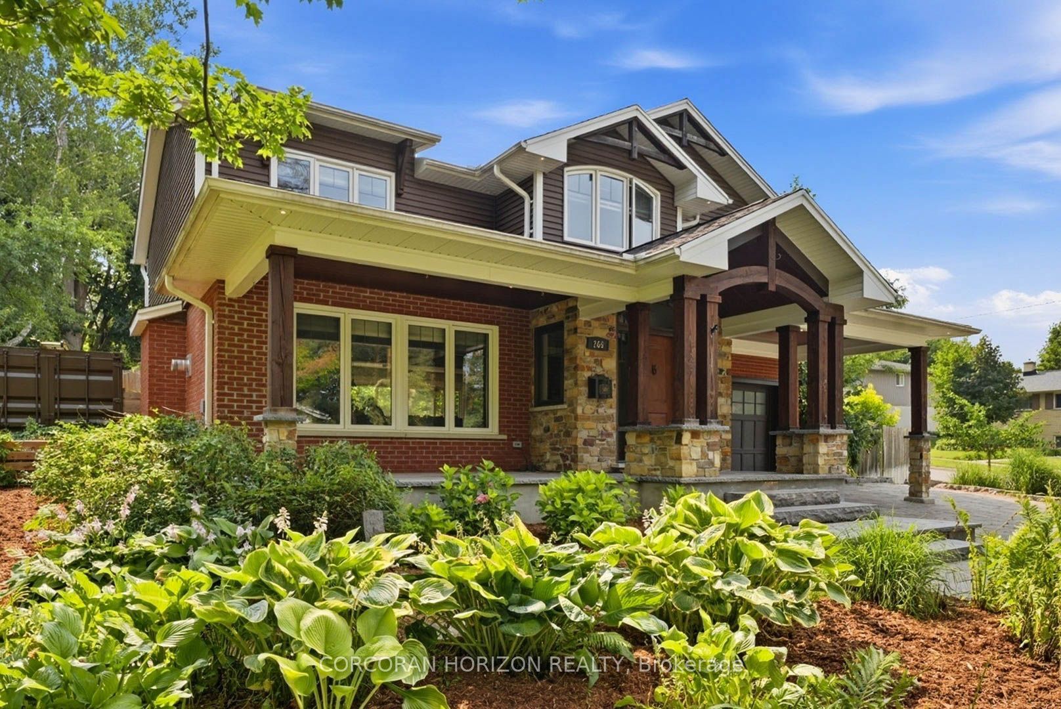
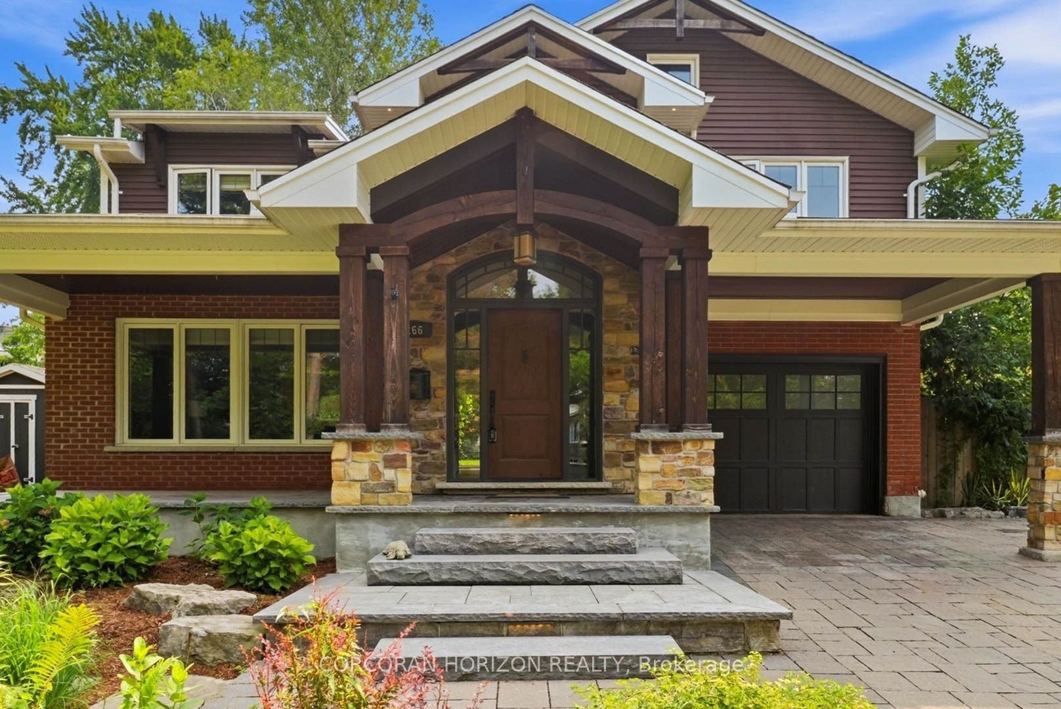
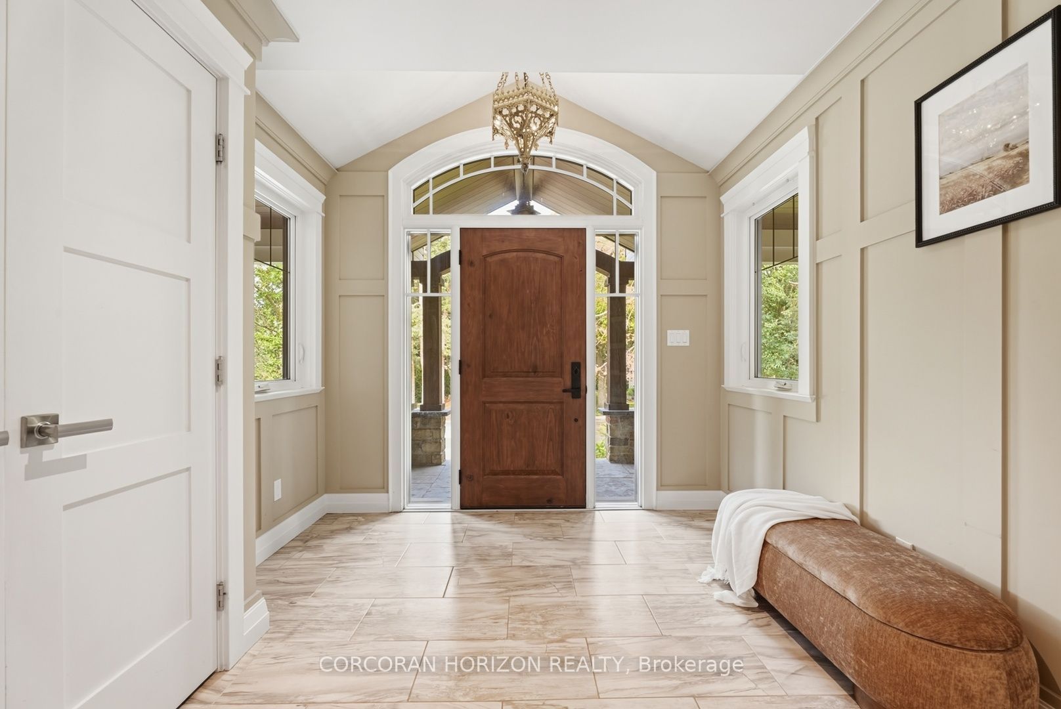
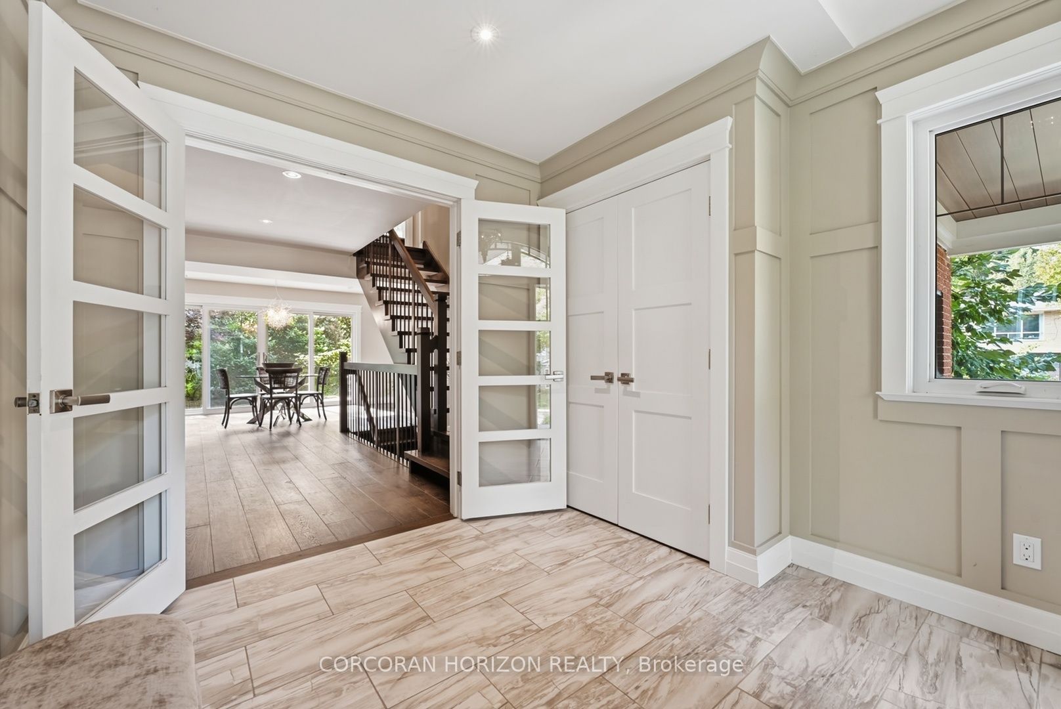
SOME HOMES ARE RENOVATED. OTHERS ARE REIMAGINED. Within the quiet streets of Waterloo's established Lincoln Heights, neighbourhood, sits a home with a story to tell. Originally built in the 1960's, 266 Ferndale Place has been transformed through a owner enjoyed and award-winning renovation by Pioneer Craftsmen, where timeless architecture and exceptional craftsmanship come together with remarkable restraint. The experience begins in the kitchen; the heart of the home. Designed by the award-winning team at Chervin Kitchens, this space balances function with artistry. Custom cabinetry, refined finished and beautifully detailed coffered ceiling create an inviting setting for everything from quiet mornings to lively gatherings. Throughout the home, thoughtful upgrades continue to unfold. Premium Brodercht flooring, Bavarian Windows, Hunter Douglas window coverings and professionally integrated Sonos sound system reflect the quality and care invested throughout. Offering three bedrooms, three bathrooms and beautifully proportioned living spaces, every room feels warm, refined and effortlessly livable. Outside, the story continues. Set on a landscaped corner lot at the mouth of the cul-de-sac, mature trees, professionally designed gardens and a full front yard irrigation system create a private setting that feels estalished from the moment you arrive. Parks, trails, schools, shopping and Uptown Waterloo are all just minutes away, offering the perfect balance of tranquility and convenience. Luxury is often measured by finished. This home is measured by the care behind every decision. 266 Ferndale Place is more than beautifully a renovated home, it is the result of exceptional craftsmanship, thoughtful design and vision executed without compromise.
Property Information
Building Details
Features & Amenities
Financials & Fees
Inclusions & Exclusions
Stove, range-hood, refrigerator, dishwasher, washer, dryer, window coverings, built-in microwave, garage door opener
Location
Similar Properties
View More
Source: Toronto Regional Real Estate Board (TRREB), via PropTx Innovations Inc.
The data relating to real estate on this website comes in part from the MLS® data feed of PropTx Innovations Inc. The information is deemed reliable but is not guaranteed accurate by PropTx.
The information provided herein must only be used by consumers that have a bona fide interest in the purchase, sale or lease of real estate and may not be used for any commercial purpose or any other purpose.
© 2026 PropTx Innovations Inc. All rights reserved. MLS®, REALTOR® and the associated logos are owned or controlled by The Canadian Real Estate Association (CREA).