2830 Gothwood Place
About This Home
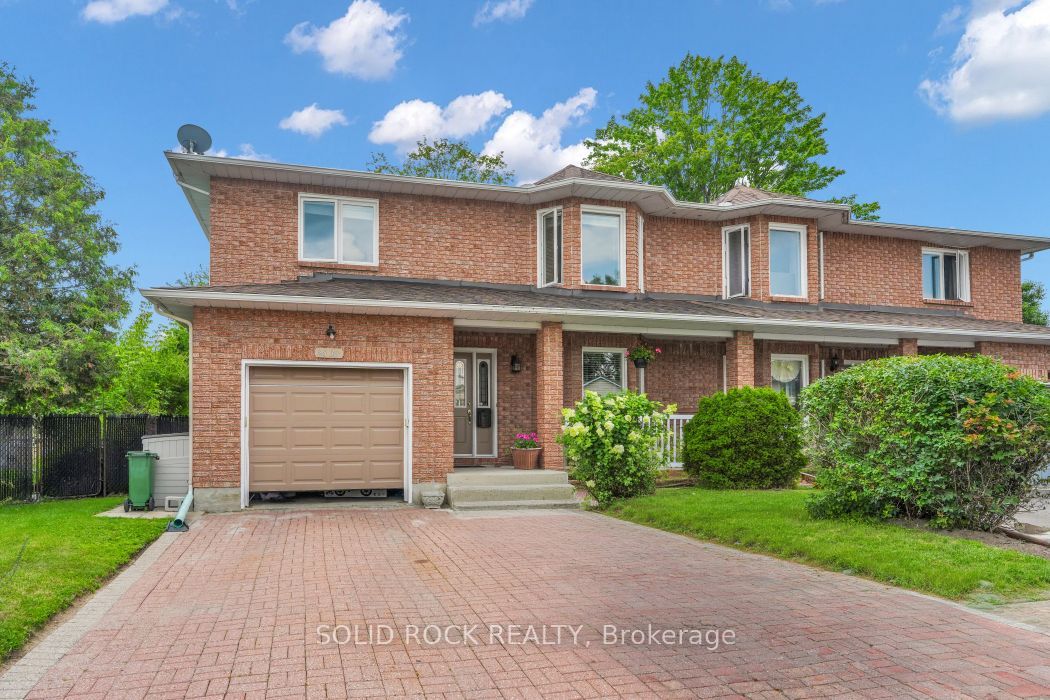
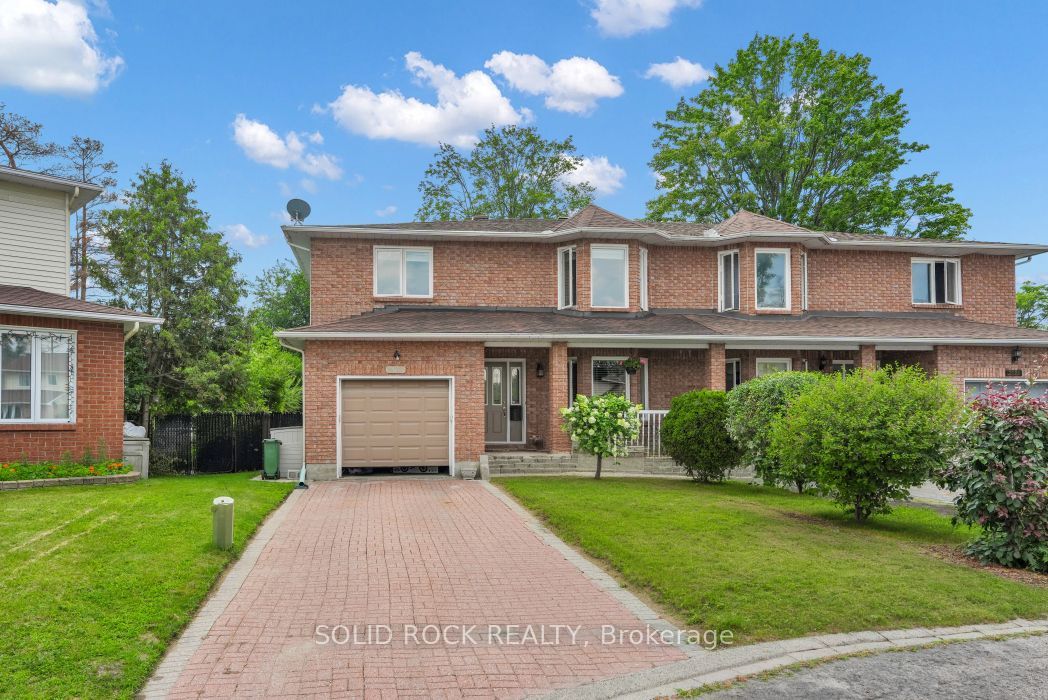
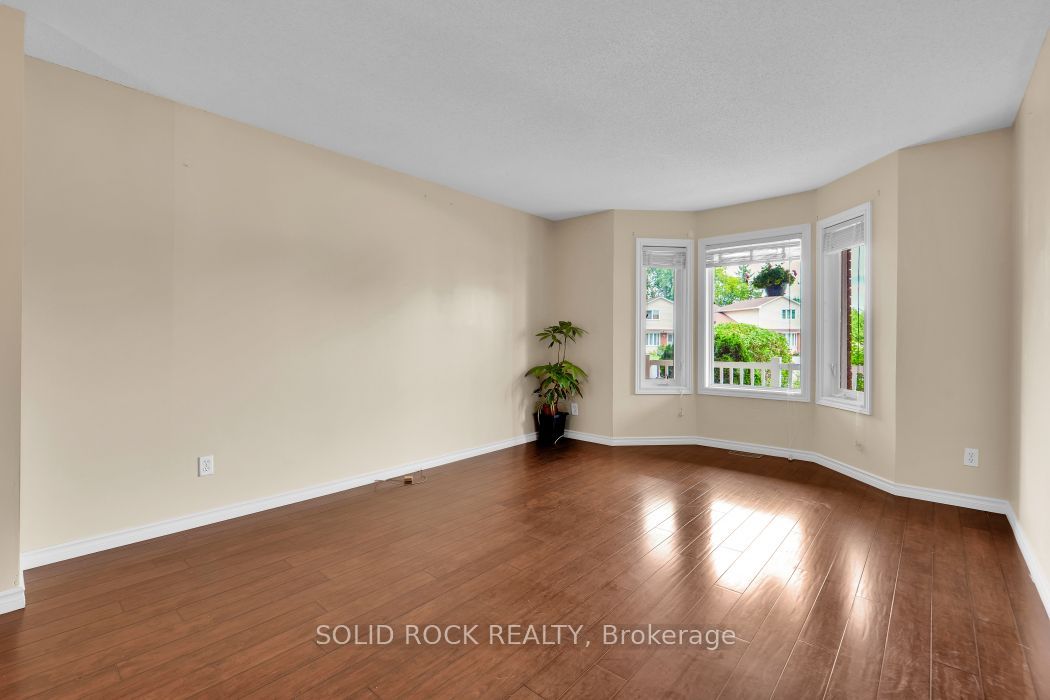
Finding a rental that truly feels like home can be challenging. The QUIET ENCLAVE, space inside & out, comfort, and hedged privacy make it easy to settle in. THREE DISTINCT LIVING AREAS, three 2nd-floor bedrooms, a dedicated second-floor office, a big private primary suite, and an exceptionally large backyard. It is a rare combination of space, privacy, and flexibility that makes everyday life enjoyable. Hardwood flooring carries through the main-level living room, dining room and cozy family room, giving the principal spaces a warm, connected feel. The generous kitchen features GRANITE COUNTERS, extensive wood cabinetry, stainless steel appliances and a full tiled backsplash, with patio doors opening directly to the backyard. Just beyond, the family room with fireplace creates an inviting place to relax while remaining connected to the heart of the home. A main-floor laundry room with cabinetry and a utility sink adds everyday convenience. Upstairs, the dedicated office keeps work or study separate from the bedrooms. The spacious primary bedroom includes a walk-in closet and private ensuite with a separate tub and glass-enclosed shower, creating a comfortable retreat at the end of the day. Two additional bedrooms and a second full bathroom with a double-sink vanity complete a floor plan that works well for busy households. The finished lower-level recreation room provides a third living area for movie nights, play, fitness, hobbies or downtime. It is valuable flexibility that allows the home to keep working as routines and needs change. Outside, the OVERSIZED PRIVATE BACKYARD is a genuine standout. Mature trees, established gardens, full fencing, a large patio and covered sitting area create room to entertain, garden, play or simply enjoy the peaceful setting. Generous room sizes, multiple places to gather and thoughtful separation between work, rest and recreation make this a home where everyone can have room of their own without losing the ease of being together.
Property Information
Building Details
Features & Amenities
Inclusions & Exclusions
Fridge, Stove, Washer, Dryer, Dishwasher, Hood fan
Location
Similar Properties
View More
Source: Toronto Regional Real Estate Board (TRREB), via PropTx Innovations Inc.
The data relating to real estate on this website comes in part from the MLS® data feed of PropTx Innovations Inc. The information is deemed reliable but is not guaranteed accurate by PropTx.
The information provided herein must only be used by consumers that have a bona fide interest in the purchase, sale or lease of real estate and may not be used for any commercial purpose or any other purpose.
© 2026 PropTx Innovations Inc. All rights reserved. MLS®, REALTOR® and the associated logos are owned or controlled by The Canadian Real Estate Association (CREA).