13 B5a Road
About This Home
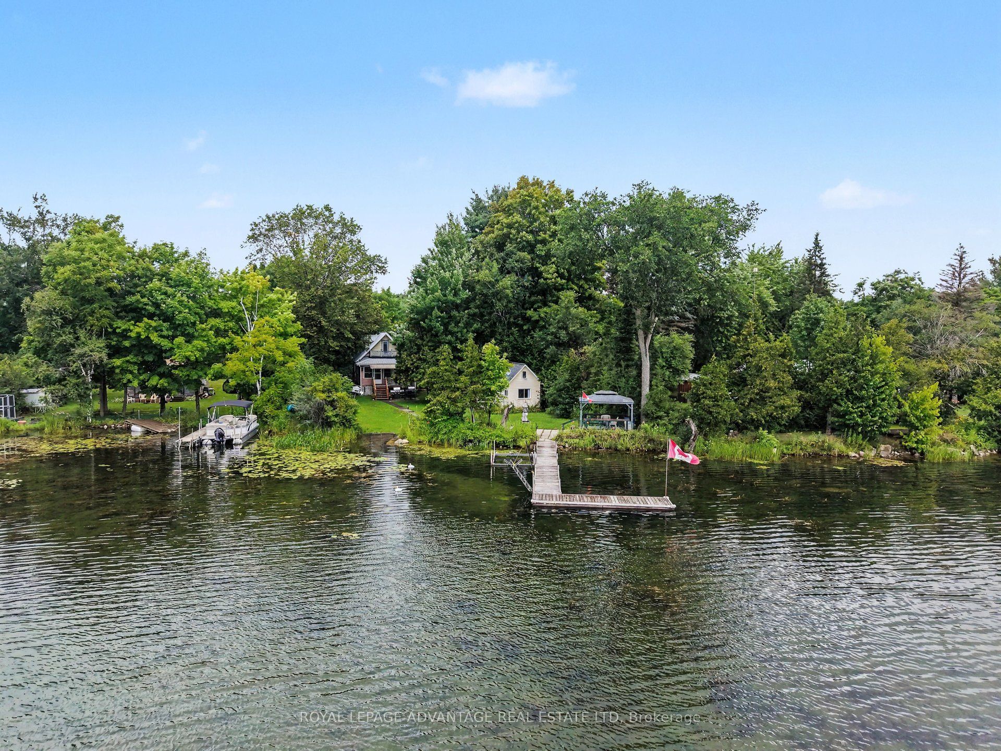
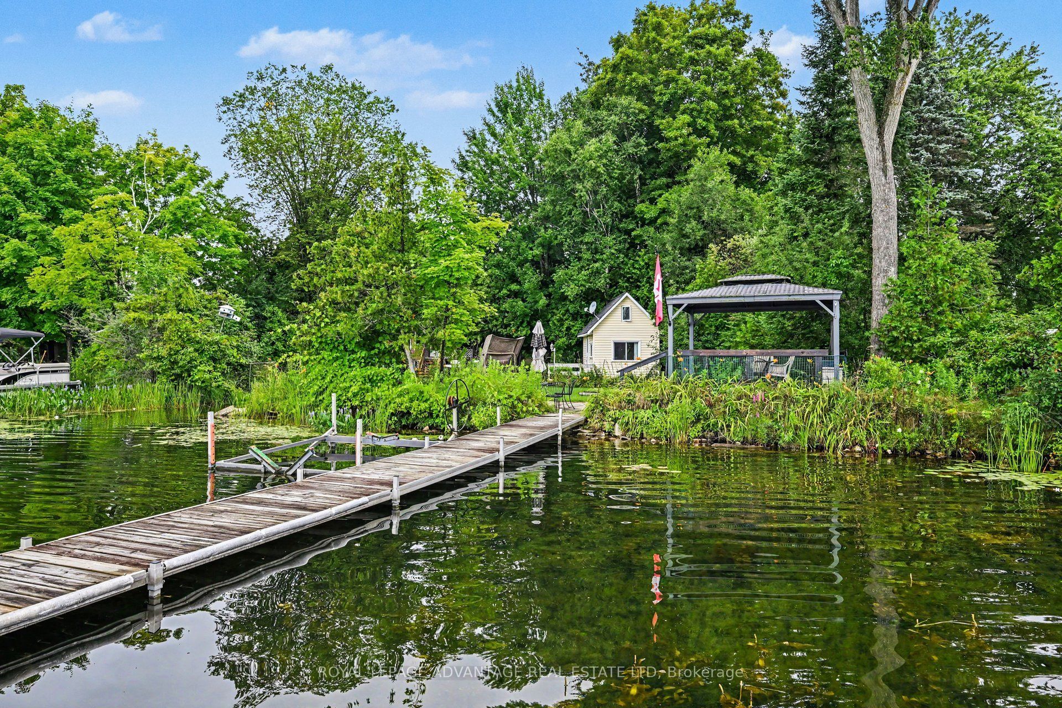
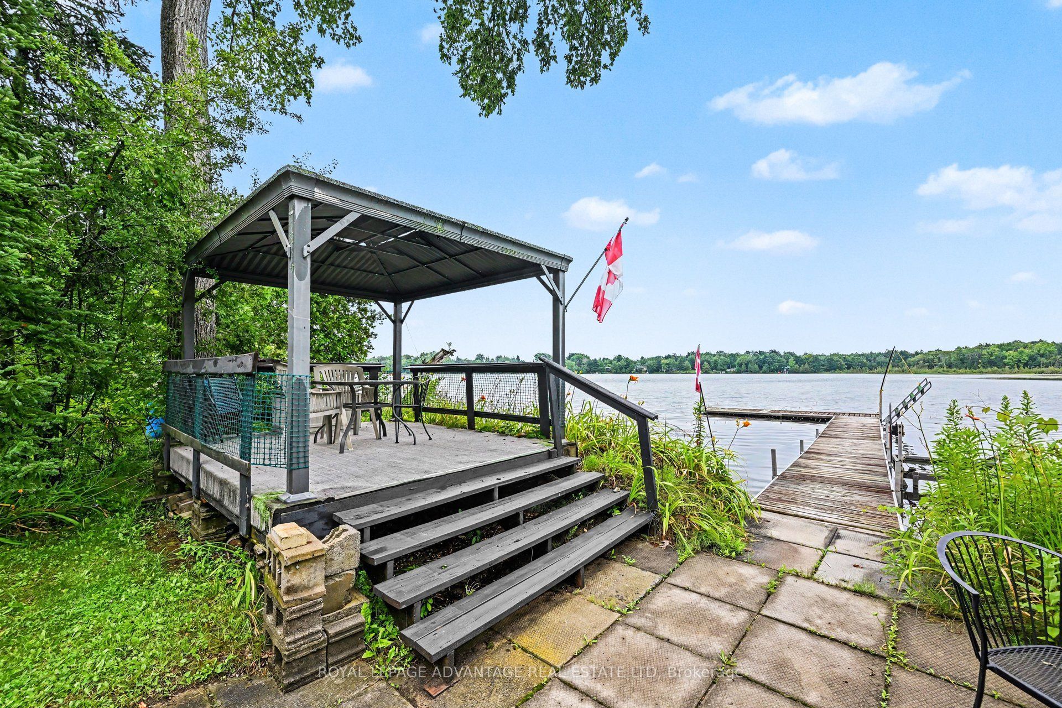
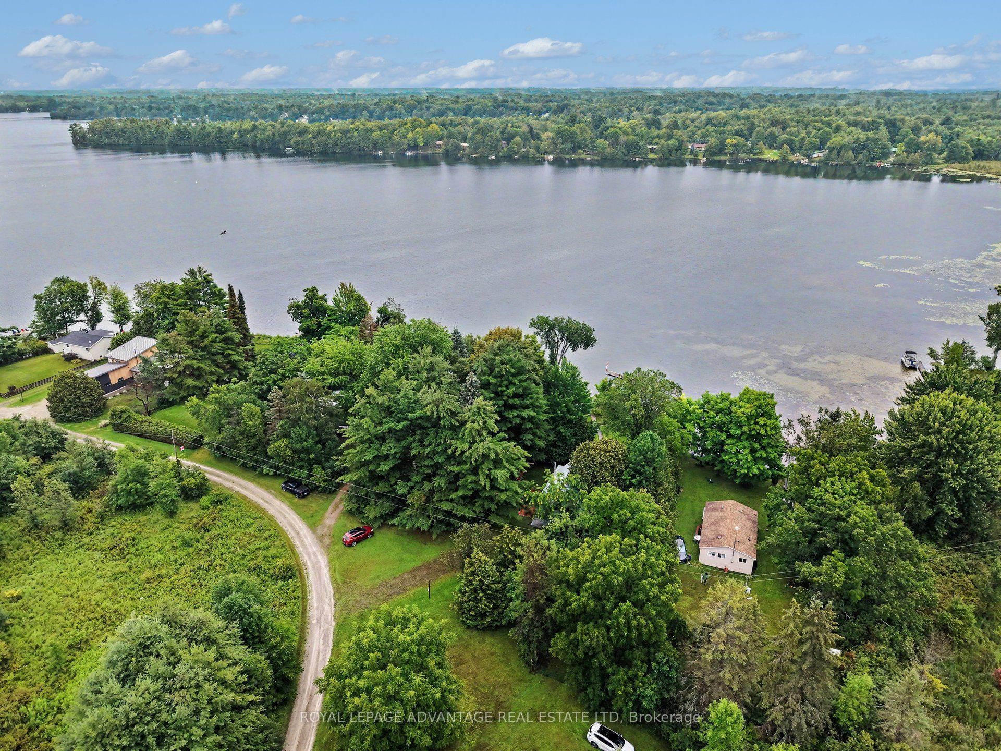
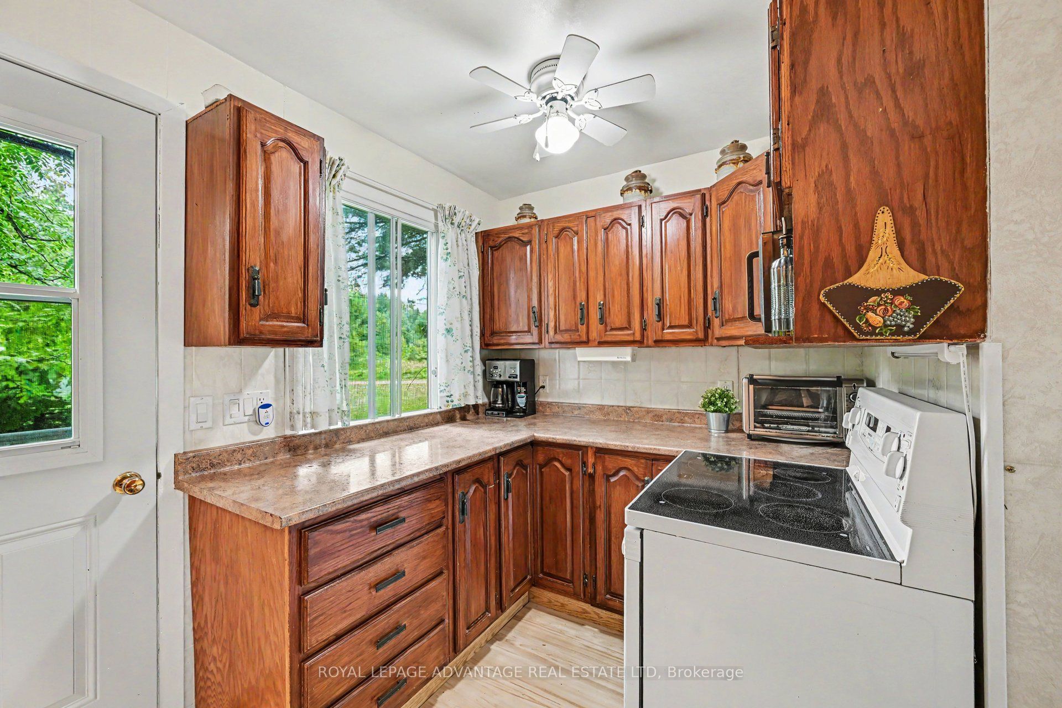
If your favorite memories involve wet footprints on the deck, late-night board games by the fire, and waking up to dead-calm water, this west-end Bass Lake hideaway is built for you. Tucked into a quiet bay, this property is the ultimate gathering hub for family and friends. The main level is anchored by a woodstove that makes early spring mornings and crisp autumn nights exceptionally cozy, while a massive enclosed porch doubles as a glass-walled dining room overlooking the bay. Cook for a crowd using the full kitchen setup-complete with a tucked-away upright freezer for stocking summer ice cream and a dishwasher for quicker cleanups-and retreat to three comfortable bedrooms split across two levels, including a top-floor Juliet balcony with prime water views. Outside, dock the boat at your L-shaped dock, wade in from the gradual walk-in beach, or launch directly from your private boat ramp. Guests will love the detached bunkie with its own sleeping loft, fridge, and sink. A waterfront gazebo platform, multiple patio spaces, and a garden shed complete the exterior. And the heavy lifting is already done with an existing well and septic system. With a few winterization tweaks, this seasonal playground could become your year-round home base-just minutes from Perth and Smiths Falls.
Property Information
Building Details
Features & Amenities
Financials & Fees
Inclusions & Exclusions
Refrigerator X2, Stove, Dishwasher, Freezer, all furnishing
Staging items, personal items.
Location
Similar Properties
View More
Source: Toronto Regional Real Estate Board (TRREB), via PropTx Innovations Inc.
The data relating to real estate on this website comes in part from the MLS® data feed of PropTx Innovations Inc. The information is deemed reliable but is not guaranteed accurate by PropTx.
The information provided herein must only be used by consumers that have a bona fide interest in the purchase, sale or lease of real estate and may not be used for any commercial purpose or any other purpose.
© 2026 PropTx Innovations Inc. All rights reserved. MLS®, REALTOR® and the associated logos are owned or controlled by The Canadian Real Estate Association (CREA).