559 Arc-En-Ciel Street
About This Home
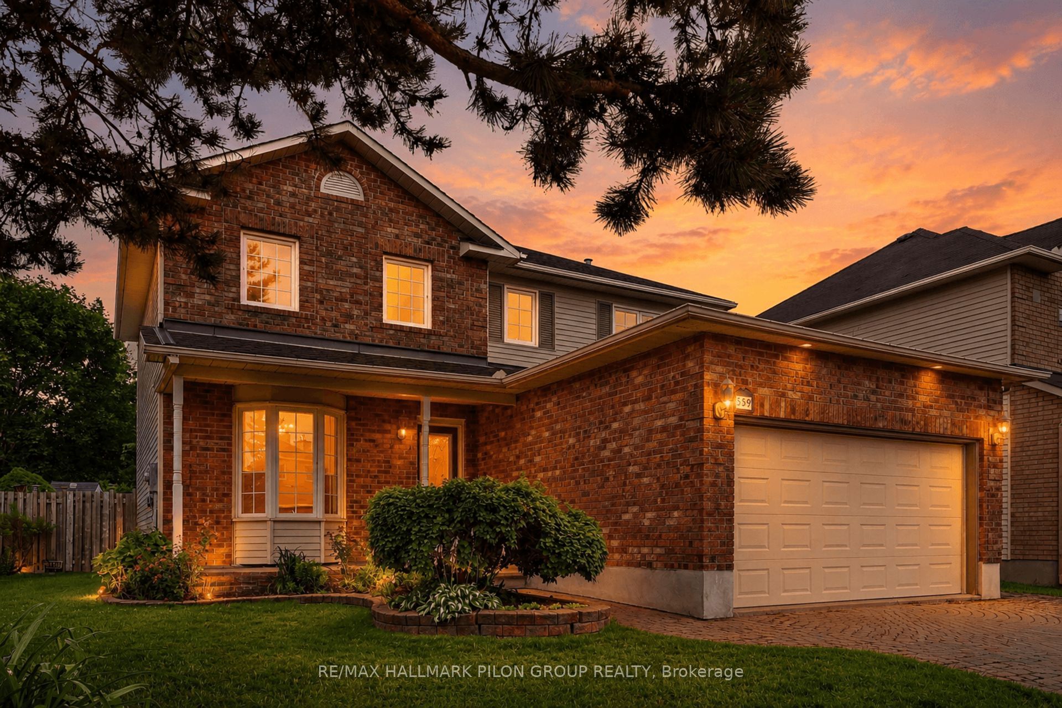
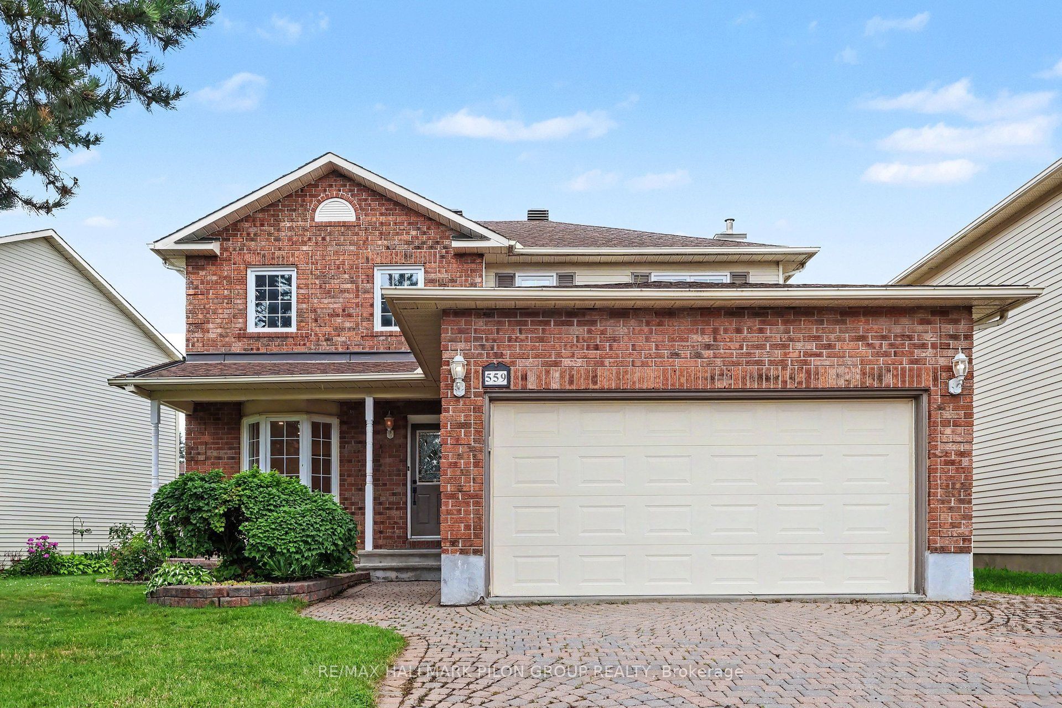
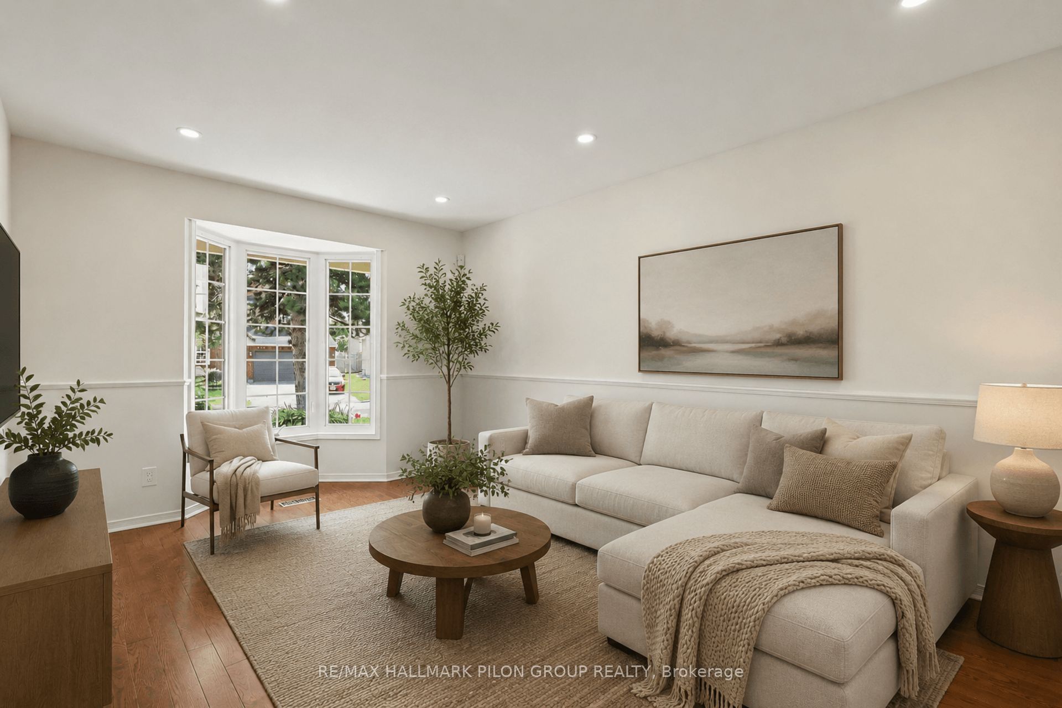
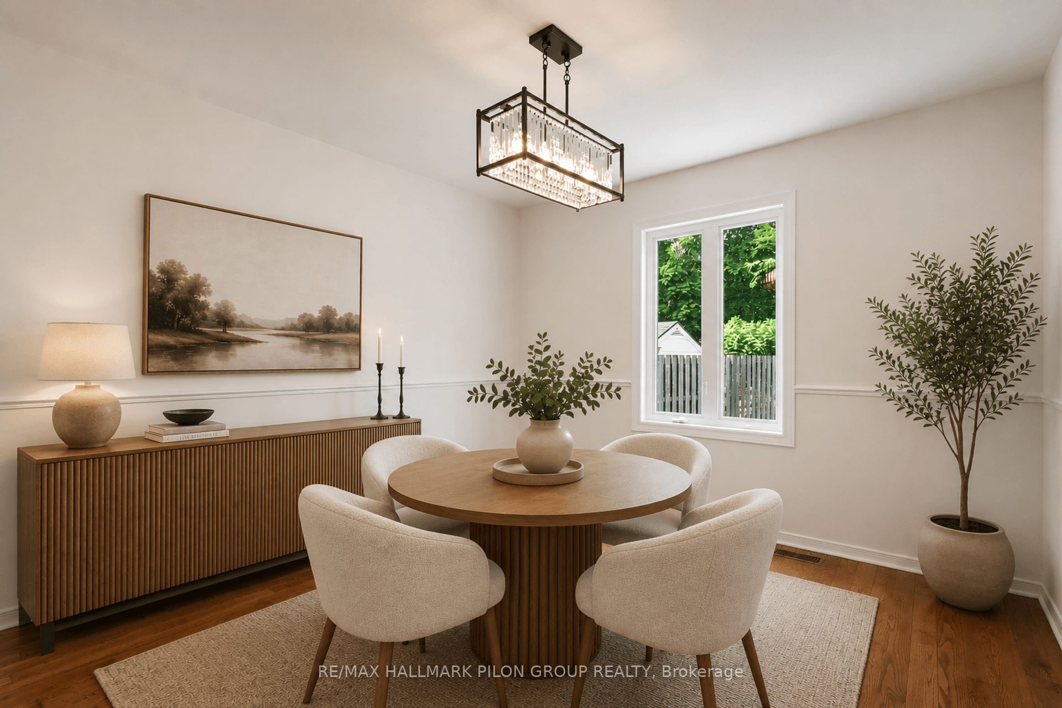
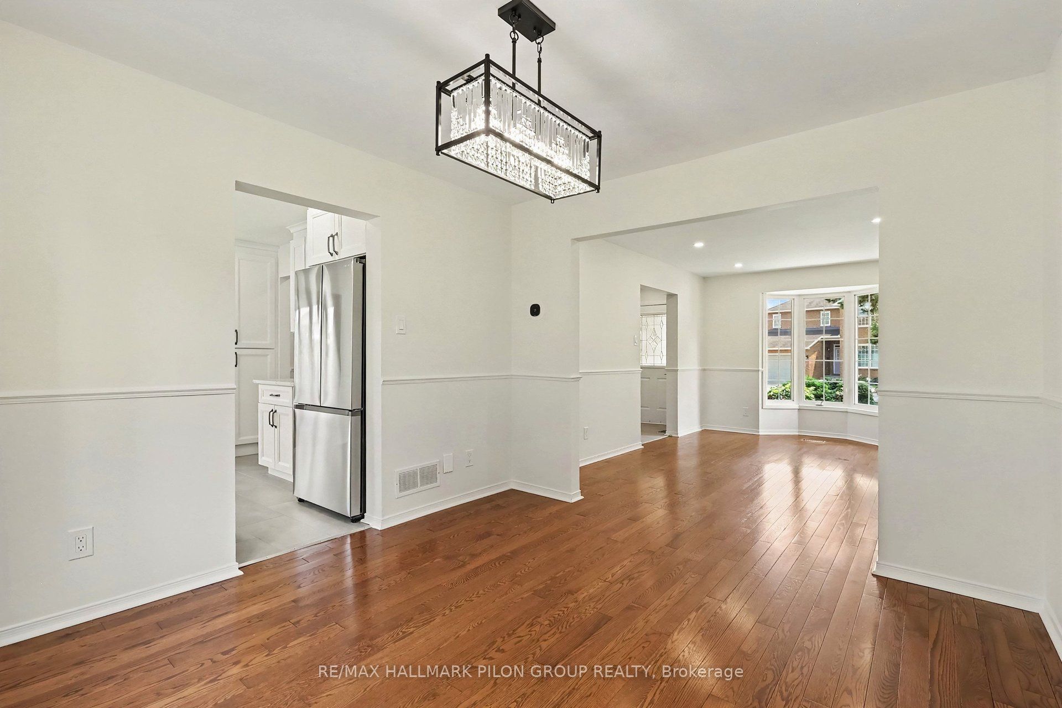
*OPEN HOUSE SATURDAY AUGUST 1ST 2-4PM* Welcome to 559 Arc En Ciel St, a spacious, extensively updated 3-bed family home on a rare 61.59 ft 106.96 ft lot in a mature Orléans neighbourhood.Classic brick exterior, mature landscaping, covered entry, full interlock drive & att dbl garage offer excellent curb appeal.Bright, functional main lvl features generous principal rms, hrdwd flrs, recessed lighting & excellent flow.Open living/dining area sits beside the beautifully renovated 2026 kitchen, complete w/ white solid wood/plywood cabinetry to ceiling, subway tile backsplash, ample storage, large island w/ sink & DW, newSS fridge/stove, eating area & patio doors to backyard. New tile extends through kitchen, foyer & hall.Family rm off kitchen offers hrdwd flrs, gas FP & large front-facing window. Main-lvl laundry/mudrm provides closet storage & inside entry to garage.Upper lvl includes 3 hrdwd bedrooms. Oversized primary features W/I closet & 4-pc ensuite. 2 additional bedrooms & full bath complete the lvl. Both baths received new vanities in 2026, following updated toilets, sinks & faucets in 2021.Partly finished lower lvl includes a versatile den, ideal for office or hobby use. Remaining space allows buyers to design a rec rm, gym, playrm, storage or additional living area. Basement stairs & flooring refinished/painted in 2026.Exceptional fully fenced backyard offers ample room for kids, pets, gardening & entertaining, featuring a large mature maple, interlock patio & shed.2026 updates incl interior paint, kitchen, appliances, tile, bath vanities, lighting, outlets, switches, door hardware & basement finishes. Other updates: heat pump system 2023; baths 2021; hrdwd flrs/staircase2017; fence & gas FP 2015; roof 2014.Close to schools, Gardenway Park, shopping, recreation, transit & Hwy 417. Move-in ready w/ extensive updates, generous living space & a truly rare oversized lot. Some photos have been virtually staged.
Property Information
Building Details
Features & Amenities
Financials & Fees
Inclusions & Exclusions
Refrigerator, Stove, Hood Fan, Dishwasher, Washer, Dryer, Central Vac, Freezer and refrigerator in the basement, Auto Garage Door Opener, Garden Shed.
None
Location
Similar Properties
View More
Source: Toronto Regional Real Estate Board (TRREB), via PropTx Innovations Inc.
The data relating to real estate on this website comes in part from the MLS® data feed of PropTx Innovations Inc. The information is deemed reliable but is not guaranteed accurate by PropTx.
The information provided herein must only be used by consumers that have a bona fide interest in the purchase, sale or lease of real estate and may not be used for any commercial purpose or any other purpose.
© 2026 PropTx Innovations Inc. All rights reserved. MLS®, REALTOR® and the associated logos are owned or controlled by The Canadian Real Estate Association (CREA).