13 Parkside Drive
About This Home
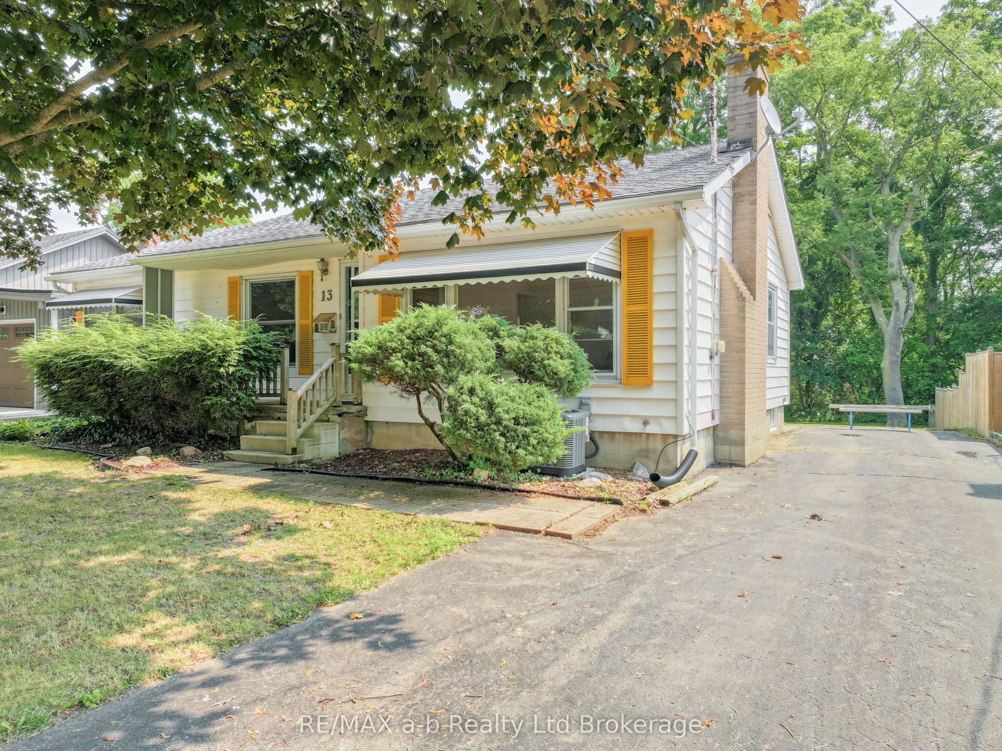
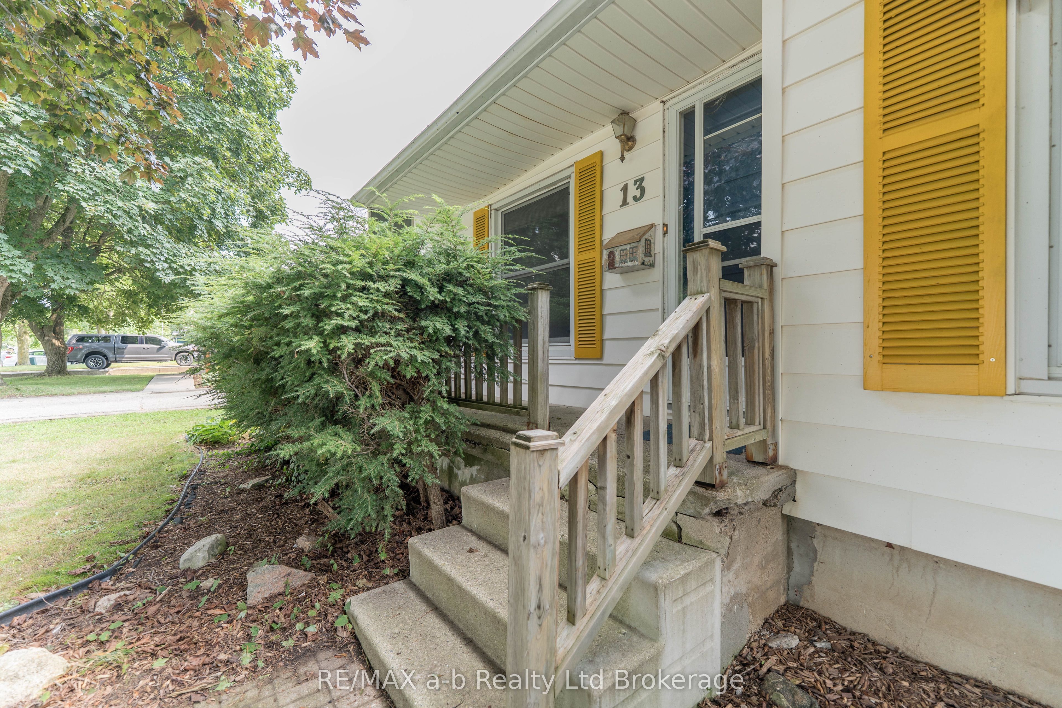
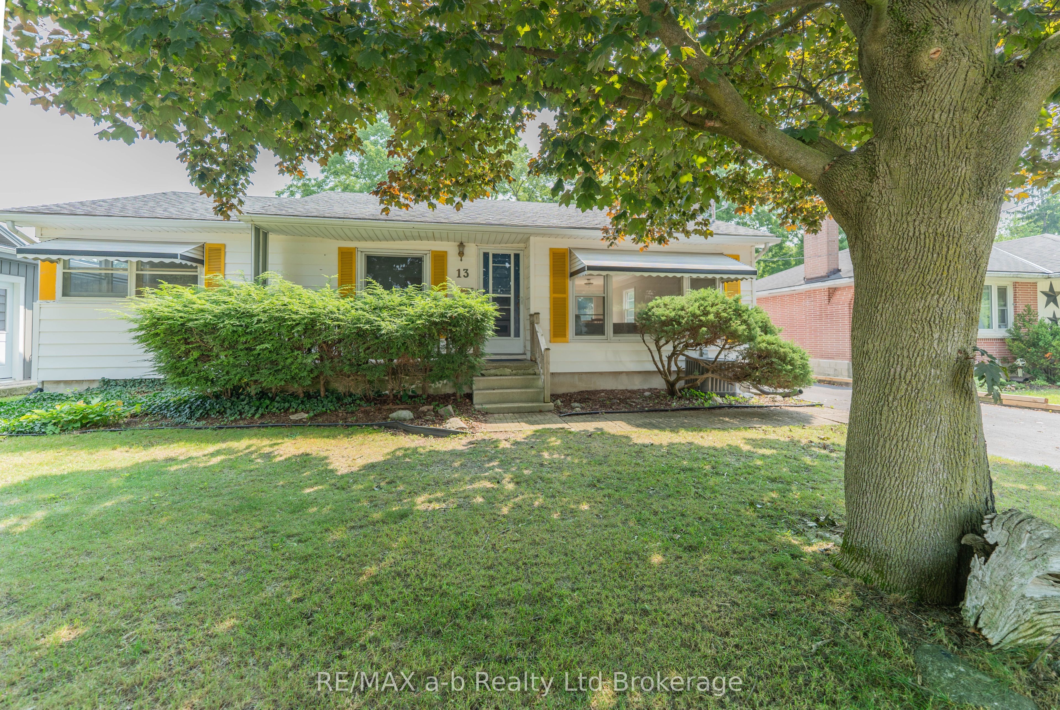
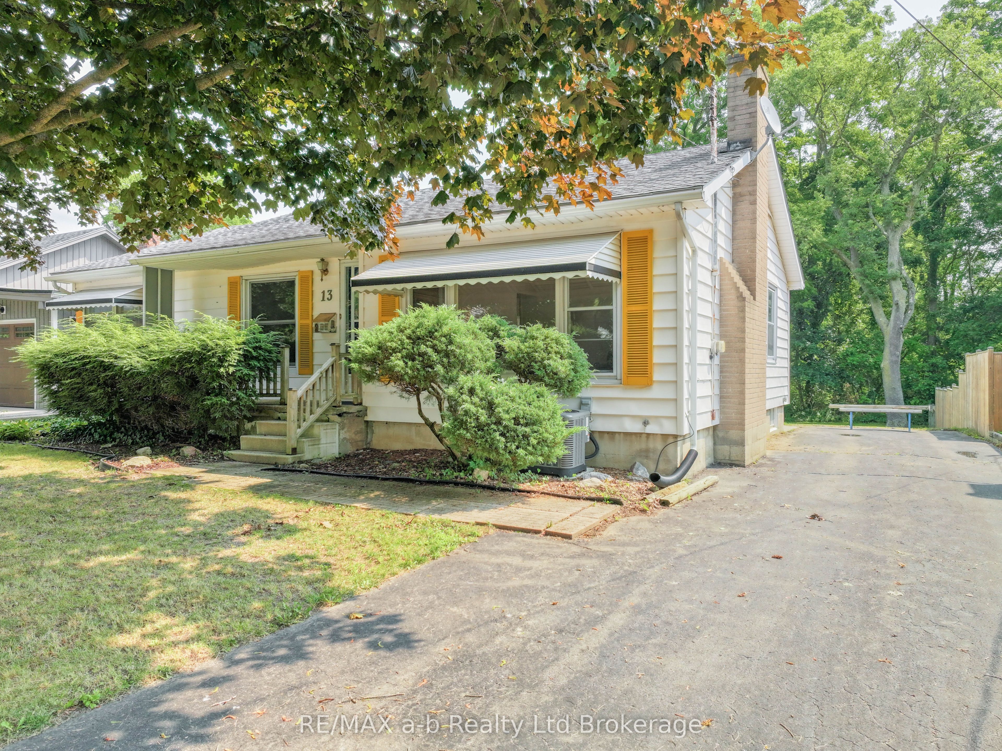
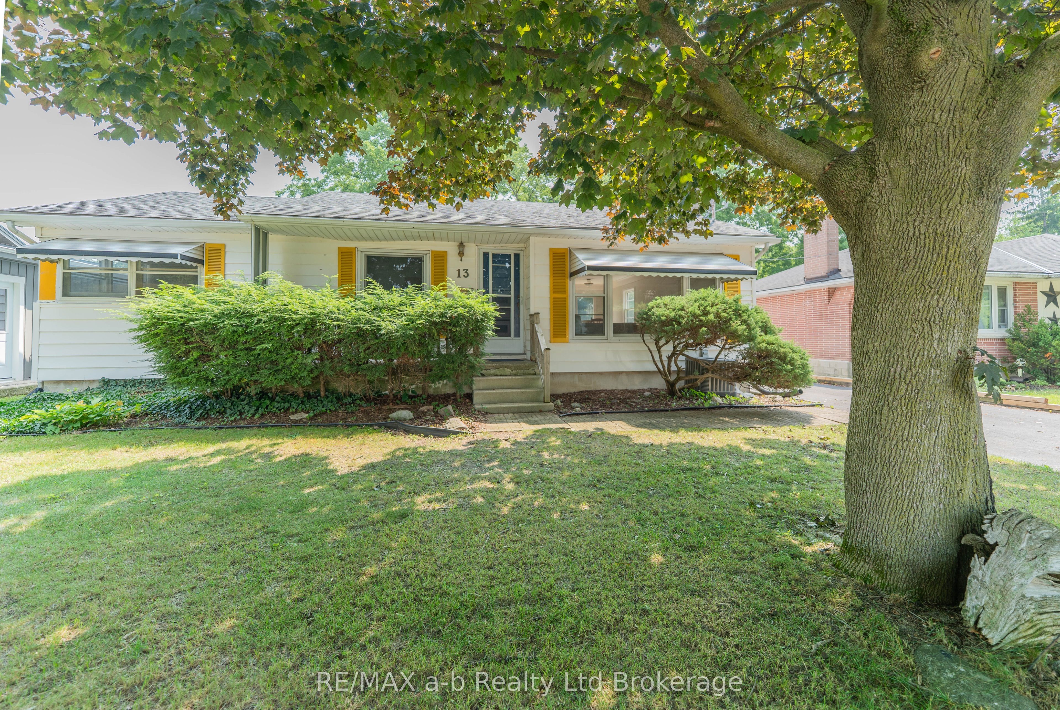
Unbelievable opportunity to own this charming brick bungalow on a quiet dead-end street, perfectly situated on a breathtaking ravine lot and within walking distance to schools, parks, shopping, and downtown Tillsonburg. Offering the perfect blend of privacy and convenience, this home is ideal for first-time buyers, downsizers, or anyone looking to add their personal touch.The bright and inviting living room overlooks the peaceful front yard, while the dining area features a newer patio door and flows seamlessly into the kitchen, creating a functional layout for everyday living and entertaining. The main floor offers three comfortable bedrooms and a 3-piece bathroom.The partially finished lower level provides a spacious recreation room, abundant storage space, and endless possibilities for a home office, gym, hobby room, or additional living area.Step outside to discover the true highlight of this property-a stunning, private ravine backyard that offers beautiful views and a tranquil setting to enjoy throughout every season. Whether you're relaxing on the patio, gardening, or watching nature from your own backyard, this property provides a rare opportunity to enjoy peaceful living in the heart of Tillsonburg.Homes with ravine lots in this location don't come along often. Don't miss your chance to make this wonderful property your own!
Property Information
Building Details
Features & Amenities
Financials & Fees
Inclusions & Exclusions
Fridge, Stove, Dishwasher
Location
Similar Properties
View More
Source: Toronto Regional Real Estate Board (TRREB), via PropTx Innovations Inc.
The data relating to real estate on this website comes in part from the MLS® data feed of PropTx Innovations Inc. The information is deemed reliable but is not guaranteed accurate by PropTx.
The information provided herein must only be used by consumers that have a bona fide interest in the purchase, sale or lease of real estate and may not be used for any commercial purpose or any other purpose.
© 2026 PropTx Innovations Inc. All rights reserved. MLS®, REALTOR® and the associated logos are owned or controlled by The Canadian Real Estate Association (CREA).