512 Maple Road
About This Home
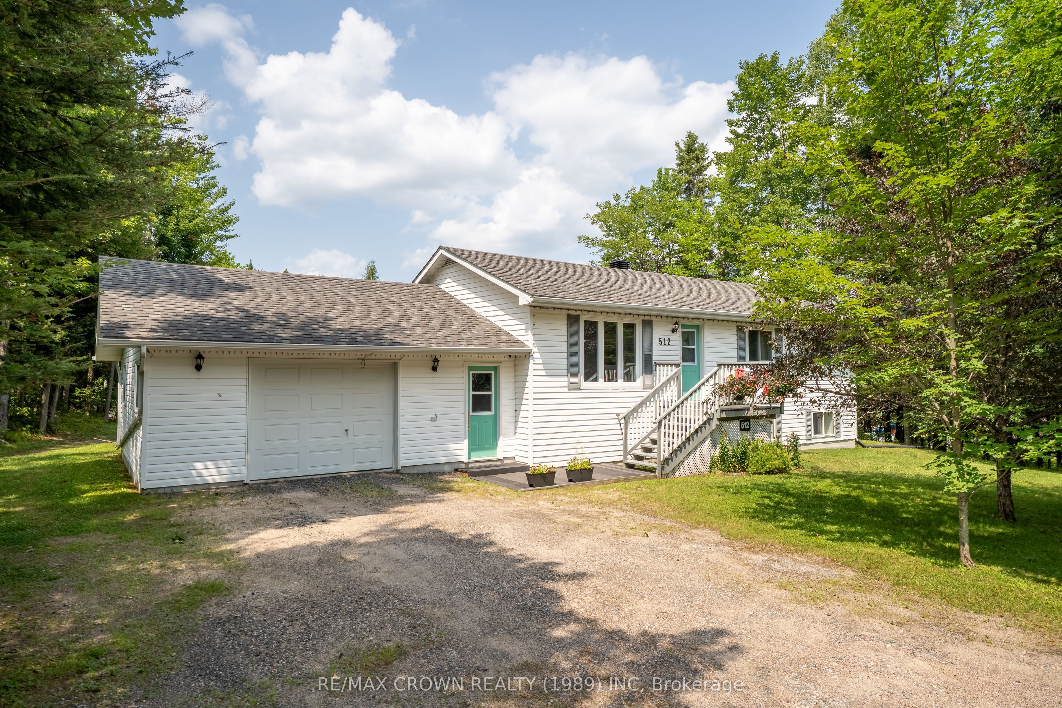
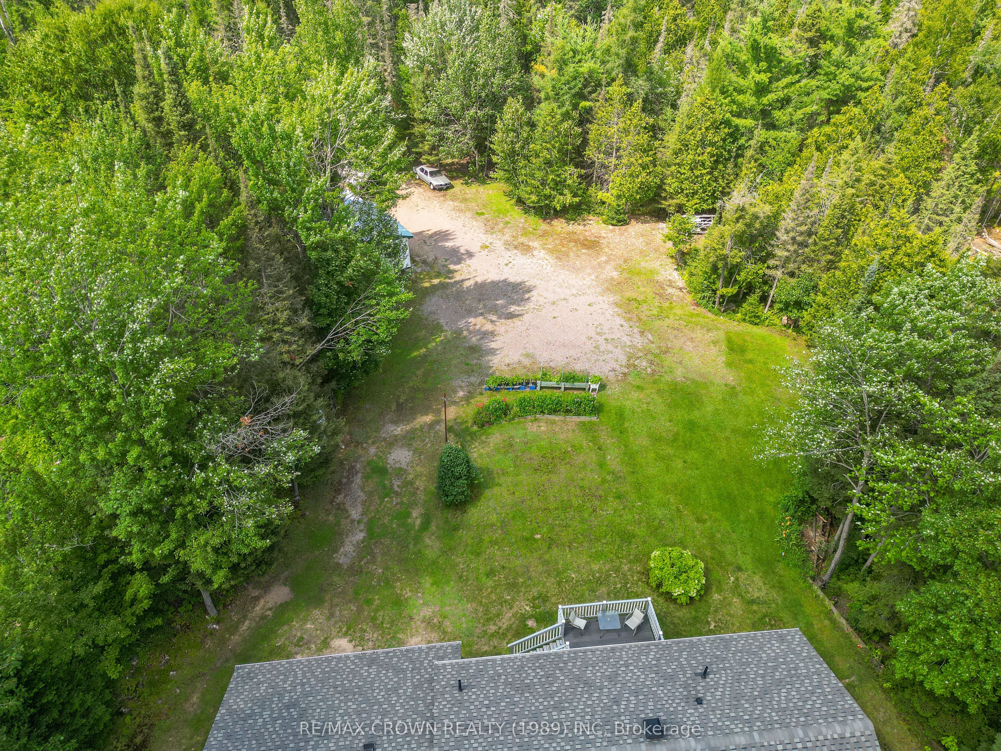
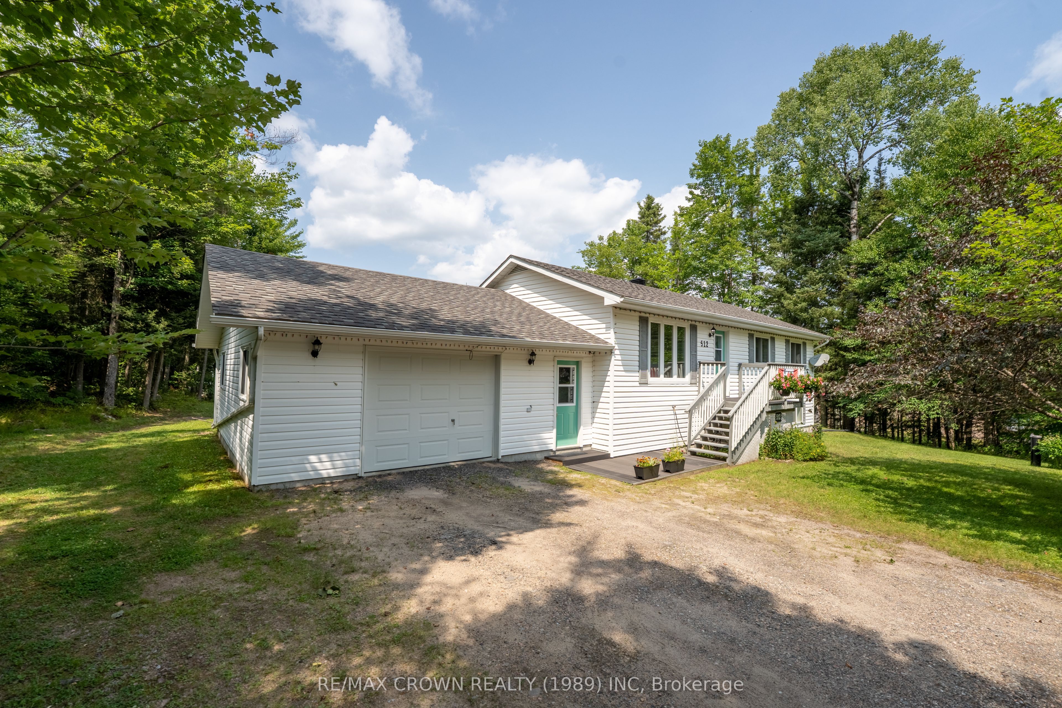
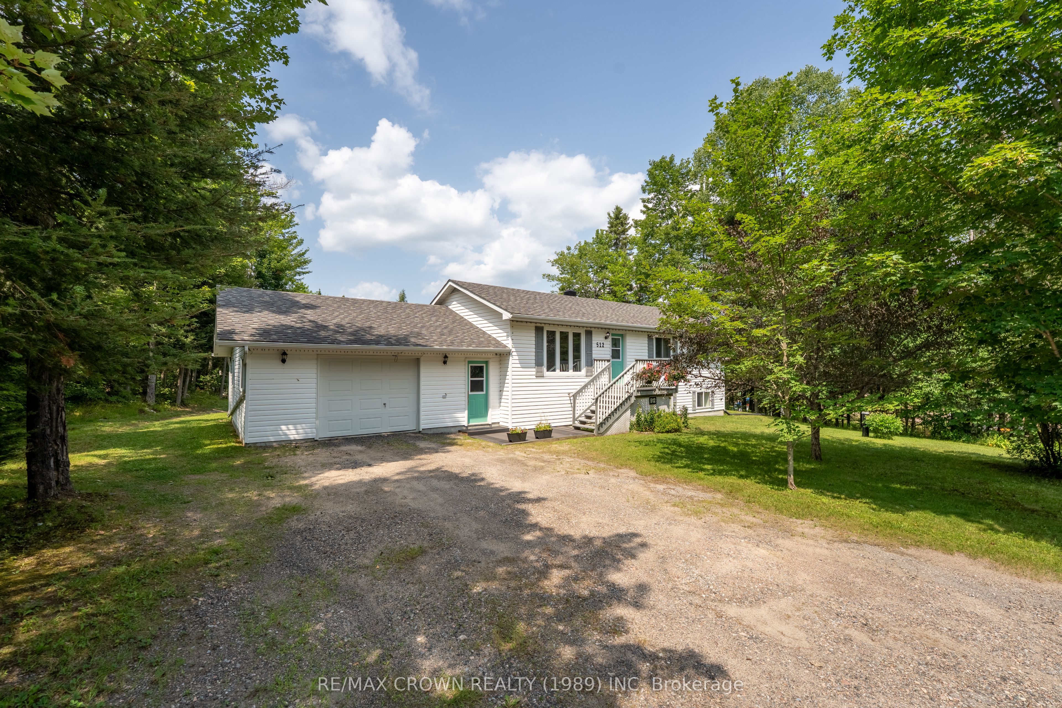
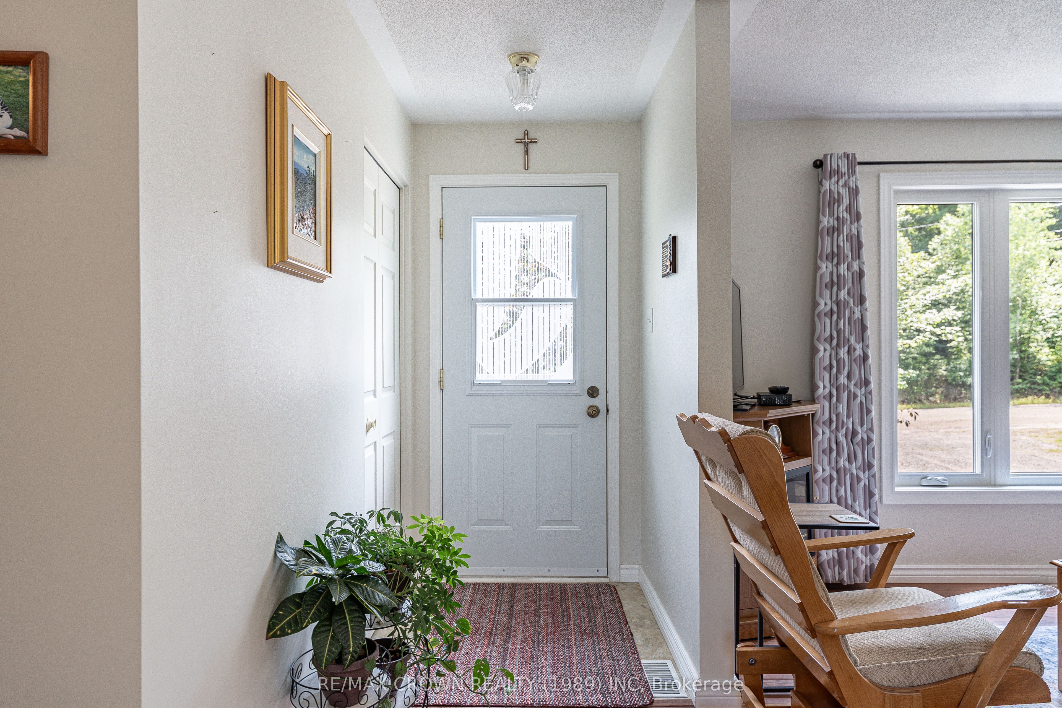
Welcome to this beautifully maintained 3-bedroom raised bungalow, perfectly situated on just over an acre in the picturesque Municipality of Bonfield. Located on one of the area's most sought-after roads, between Highway 17 East and the Town of Bonfield, this attractive country property is surrounded by other well-appointed homes and offers the perfect balance of rural living with convenient access to amenities-just 20 minutes to North Bay and 5 minutes to the Town of Bonfield. Designed with both comfort and functionality in mind, the home features an attached drive-through garage with convenient direct access into the house. The main level offers three bedrooms, a bright 4-piece bathroom, and an inviting eat-in kitchen with patio doors leading to a composite deck-ideal for summer barbecues, outdoor dining, and entertaining family and friends. The adjacent living room provides a warm and comfortable space to relax and unwind. The fully finished lower level offers exceptional versatility with a summer kitchen, a generous rec room, and a large study that is currently being used as a fourth bedroom, providing plenty of space for a growing family, guests, or multi-generational living. Step outside to enjoy the beautifully landscaped, park-like grounds featuring mature perennial gardens, raised garden beds, and a private, expansive backyard. A large, detached workshop offers endless possibilities for woodworking, hobbies, or additional storage. Convenient side access to the backyard further enhances the functionality of this impressive property. With outstanding curb appeal, a turn-key interior, and a peaceful country setting, this exceptional home is ready for its next owners. If you've been searching for a well-maintained property that offers space, privacy, and pride of ownership, this Bonfield gem is one you won't want to miss.
Property Information
Building Details
Features & Amenities
Financials & Fees
Inclusions & Exclusions
Generator, Riding lawn mower with snowblower attachment, Fridge (upstairs), Washer, Dryer, Fridge (downstairs), Stair lift, Dishwasher, Garage door remotes (2), Temporary shelter, Fish hut, Stove, Window coverings
None
Location
Similar Properties
View More
Source: Toronto Regional Real Estate Board (TRREB), via PropTx Innovations Inc.
The data relating to real estate on this website comes in part from the MLS® data feed of PropTx Innovations Inc. The information is deemed reliable but is not guaranteed accurate by PropTx.
The information provided herein must only be used by consumers that have a bona fide interest in the purchase, sale or lease of real estate and may not be used for any commercial purpose or any other purpose.
© 2026 PropTx Innovations Inc. All rights reserved. MLS®, REALTOR® and the associated logos are owned or controlled by The Canadian Real Estate Association (CREA).