318 York Street
About This Home
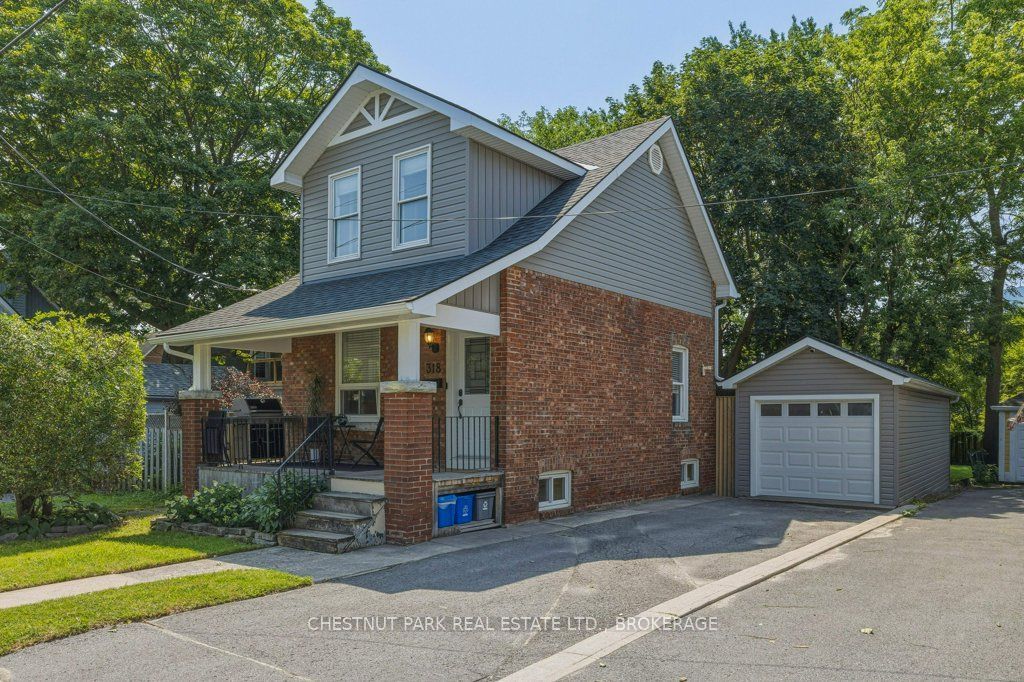
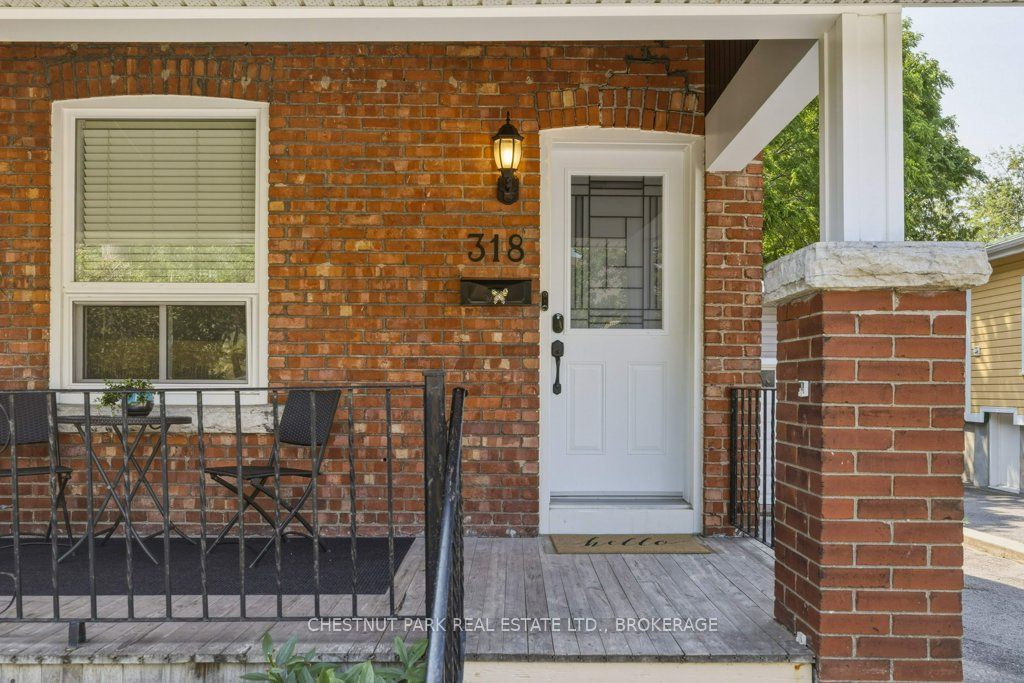
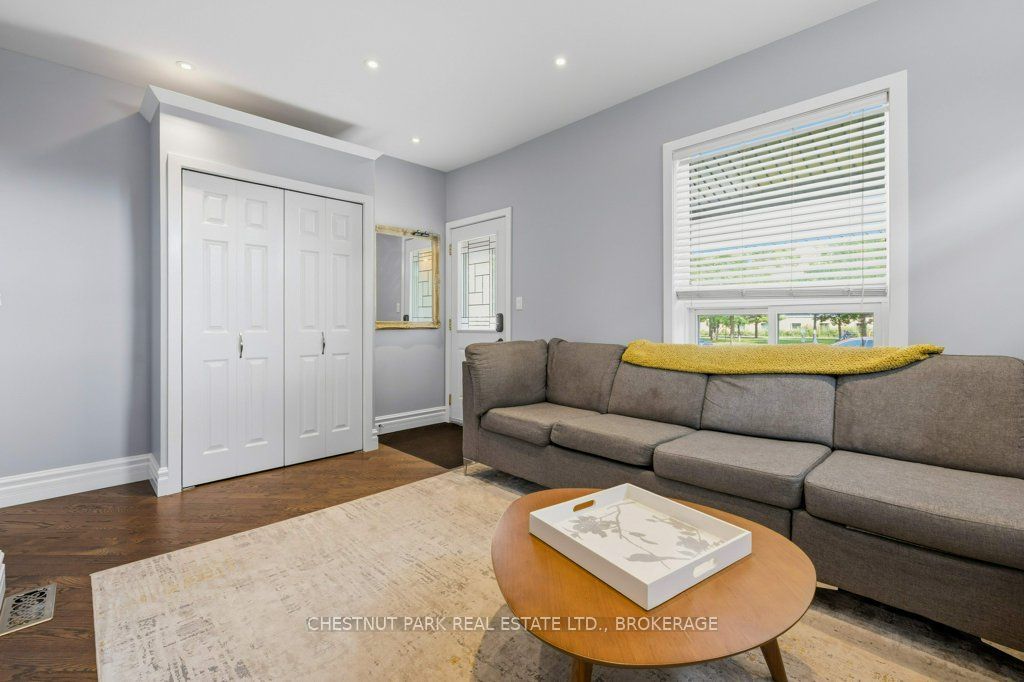
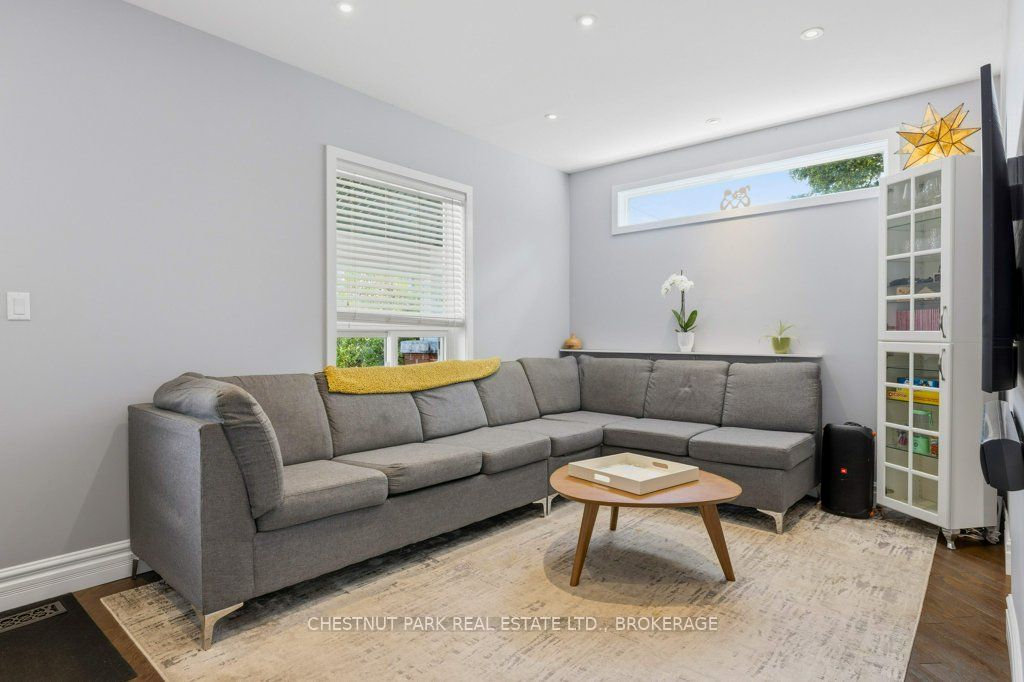
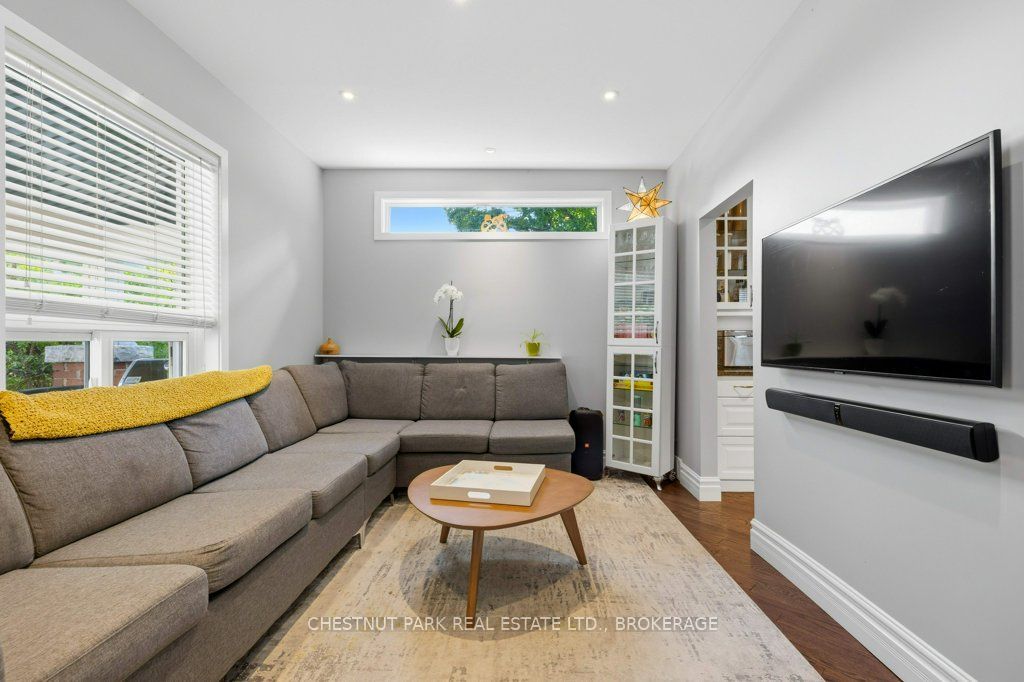
You will be hard pressed to find a more complete move in ready downtown home. Skillfully updated with exceptional attention to fit and finish details throughout. Roof, furnace, AC (2022) and windows updated 2012. Located in a popular classic neighborhood, this home offers the best in affordable downtown living. The eat in sized kitchen is the heart of this home featuring an abundance of cabinets and island with eating bar, all in a timeless style, finished in crisp white and accented by granite countertops. The bedrooms have well designed closet space with included closet organizers. The luxurious bathroom is bright and well appointed, with heated floor, heated towel bar, rain head shower and is enhanced by a skylight. The finished lower level offers many options from home office, rec room, bedroom or guest accommodations. Just wait until you see the fully fenced private rear yard with deck, perfect for entertaining or just enjoying quiet personal or entertaining times. The garage is out of the ordinary with clean dry storage and a back room currently used as a home gym. The possibilities of uses for this space are endless. Private driveway with 2 car parking. 18-minute walking distance to Queen's University and KGH. Parks, the Farmer's Market and future Aquatic Centre are just steps away. What a perfect place to call home!
Property Information
Building Details
Features & Amenities
Financials & Fees
Inclusions & Exclusions
Refrigerator, Stove, Dishwasher, Microwave, Built in Bench and Storage Baskets in Kitchen, Washer, Dryer, Livingroom TV Mount, Play Fort and Playroom Storage Cabinets, Basement Storage Shelving, Entertainment Cabinet
Entrance Mirror, Living Room TV and Sound Bar, Basement Freezer, Basement Filing Cabinet, Basement Desk and Matching Shelf, Hot Tub, Cold Plunge on Deck, Garage Storage Shelving and Bins
Location
Similar Properties
View More
Source: Toronto Regional Real Estate Board (TRREB), via PropTx Innovations Inc.
The data relating to real estate on this website comes in part from the MLS® data feed of PropTx Innovations Inc. The information is deemed reliable but is not guaranteed accurate by PropTx.
The information provided herein must only be used by consumers that have a bona fide interest in the purchase, sale or lease of real estate and may not be used for any commercial purpose or any other purpose.
© 2026 PropTx Innovations Inc. All rights reserved. MLS®, REALTOR® and the associated logos are owned or controlled by The Canadian Real Estate Association (CREA).