1423 Glenforest Crescent
About This Home
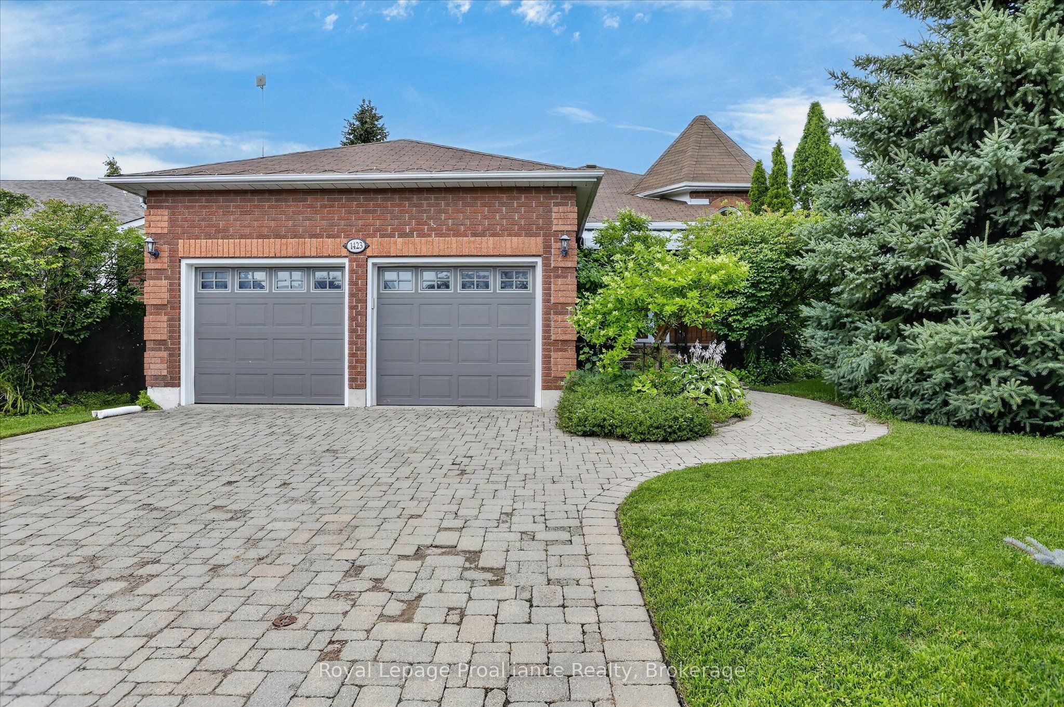
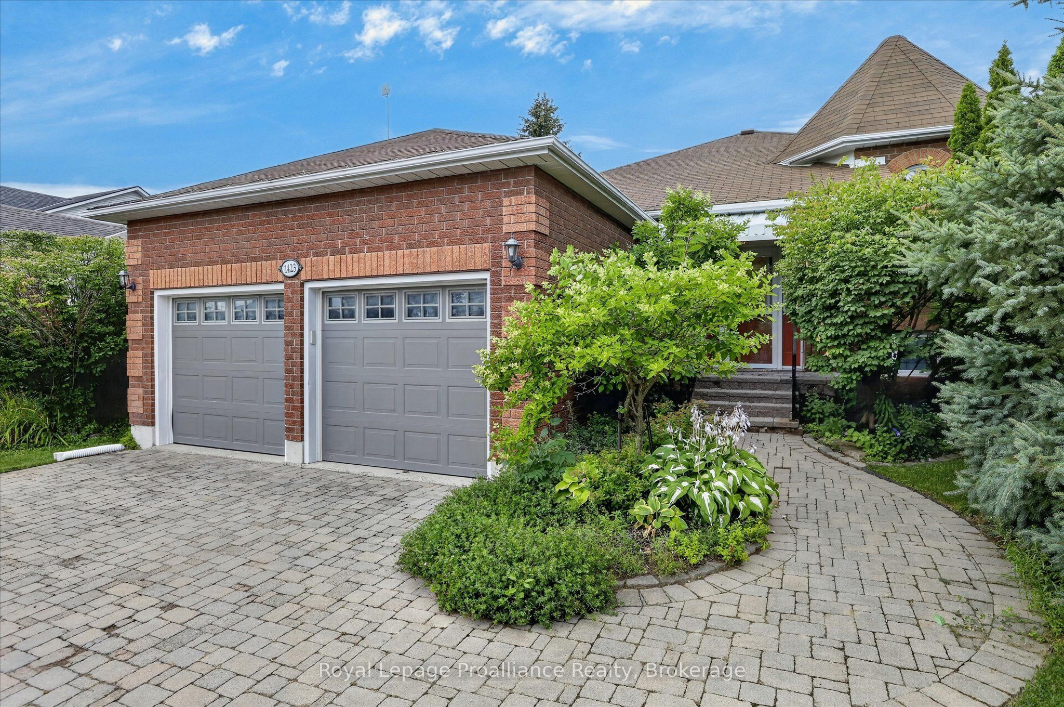
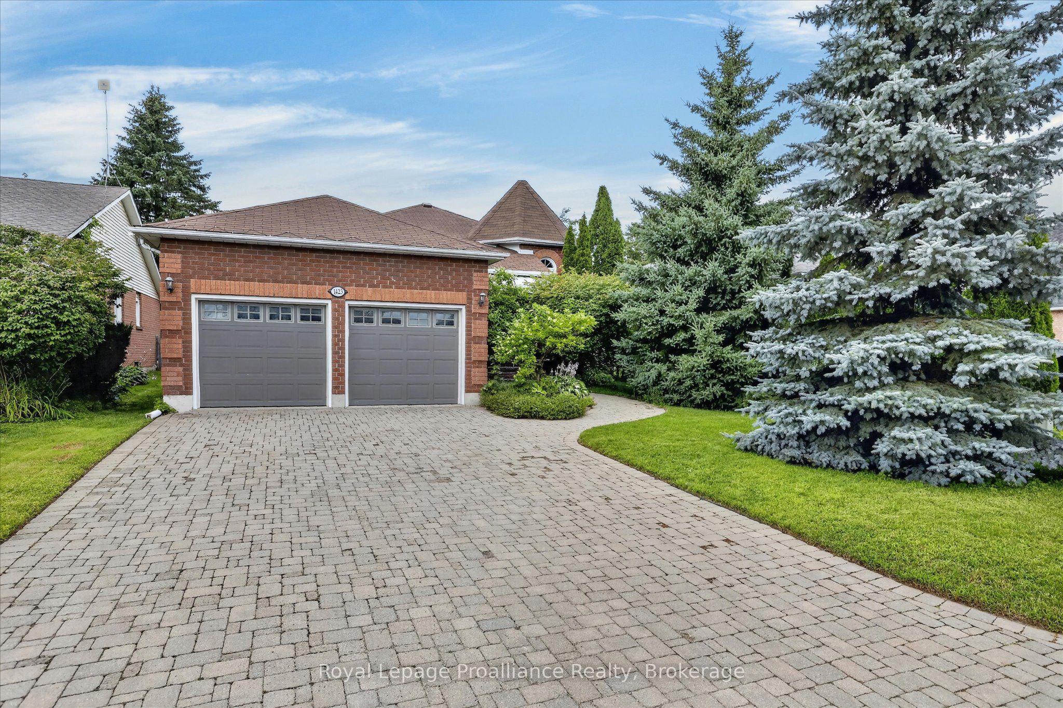
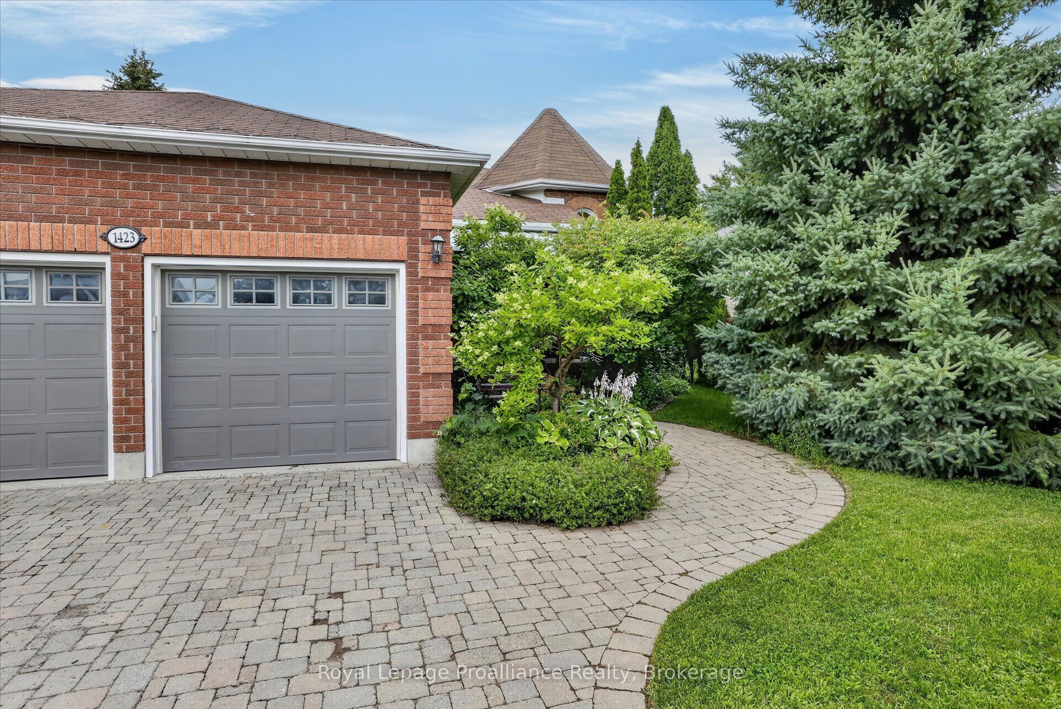
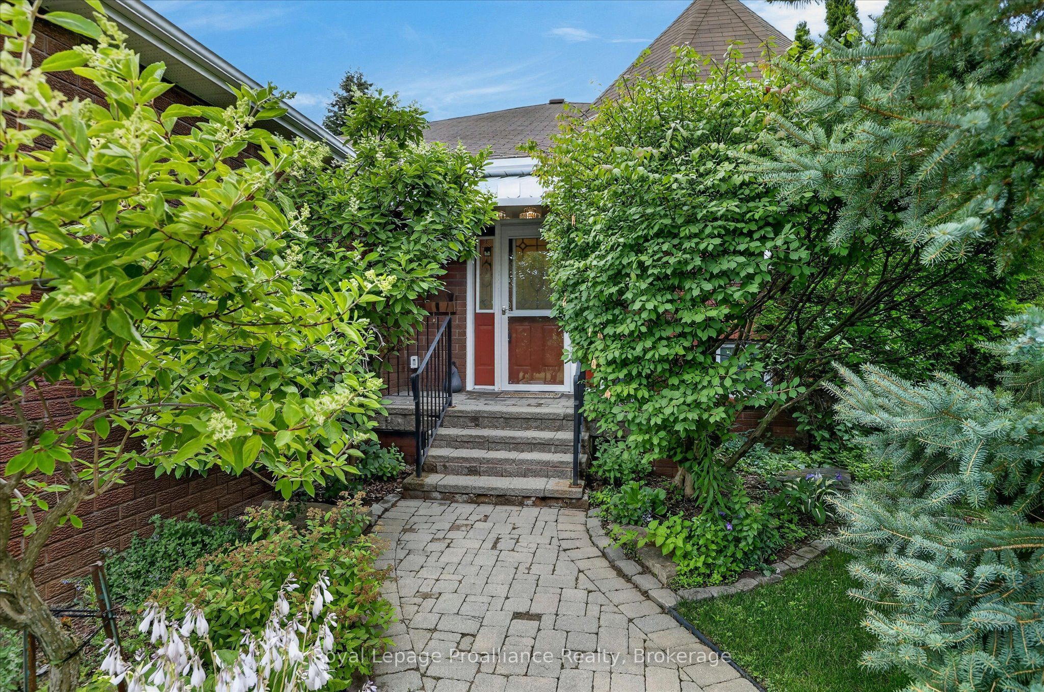
Gorgeous 2+2 bedroom raised bungalow on Glenforest Crescent, a quiet and attractive community of homes in Peterborough's sought-after west end. Great schools, minutes to the PRHC hospital, and close to golf course, parks and trails. As you enter the home, you are immediately impressed with the large foyer, crown moulding, the trayed ceilings and elegant hardwood floors. The primary bedroom features a large 4 piece ensuite with separate shower and soaker tub, and his/her closets. The kitchen has quartz countertops and a walkout to the two-tier Trex decking, where the power awning compliments the fairy tale backyard. With 9 foot ceilings, a gas fireplace and large windows, the lower level is just about perfect! Such a superb home, in one of the best locations in the City of Peterborough. Just move right in!
Property Information
Building Details
Features & Amenities
Financials & Fees
Inclusions & Exclusions
Refrigerator, stove, microwave, dishwasher, washer, dryer, electric light fixtures, window coverings, hot water heater
Location
Similar Properties
View More
Source: Toronto Regional Real Estate Board (TRREB), via PropTx Innovations Inc.
The data relating to real estate on this website comes in part from the MLS® data feed of PropTx Innovations Inc. The information is deemed reliable but is not guaranteed accurate by PropTx.
The information provided herein must only be used by consumers that have a bona fide interest in the purchase, sale or lease of real estate and may not be used for any commercial purpose or any other purpose.
© 2026 PropTx Innovations Inc. All rights reserved. MLS®, REALTOR® and the associated logos are owned or controlled by The Canadian Real Estate Association (CREA).