149 LOTTRIDGE Street
About This Home
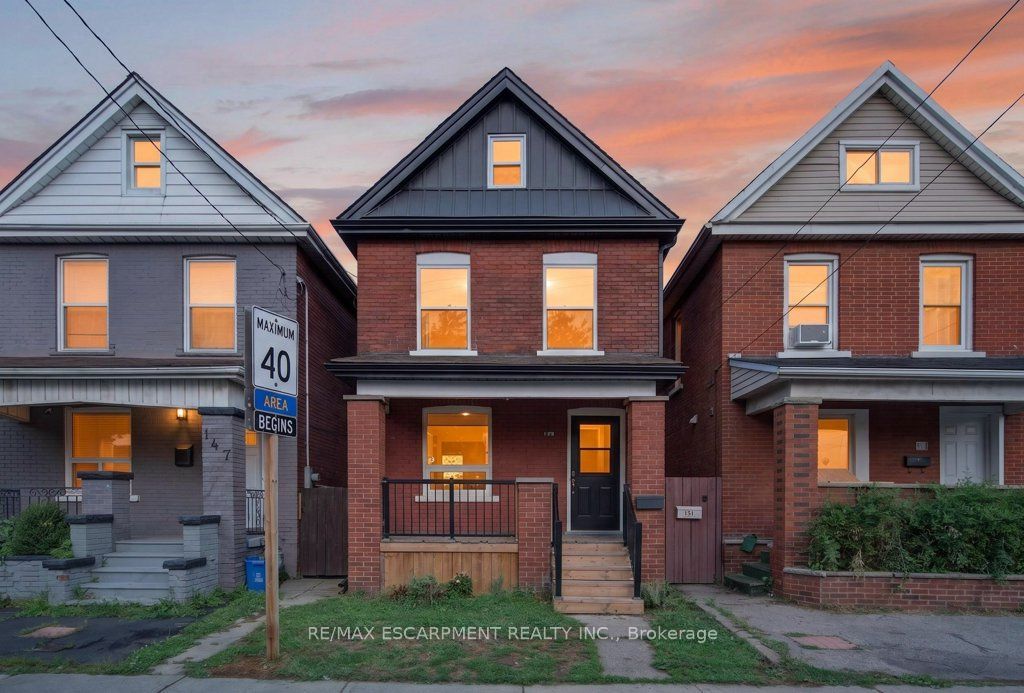
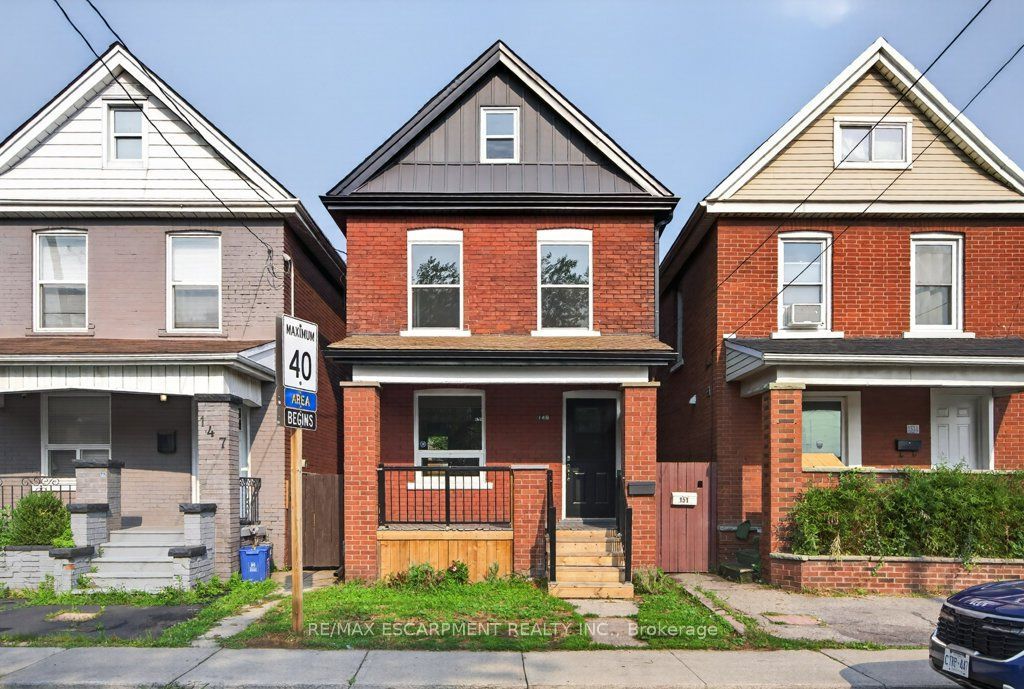
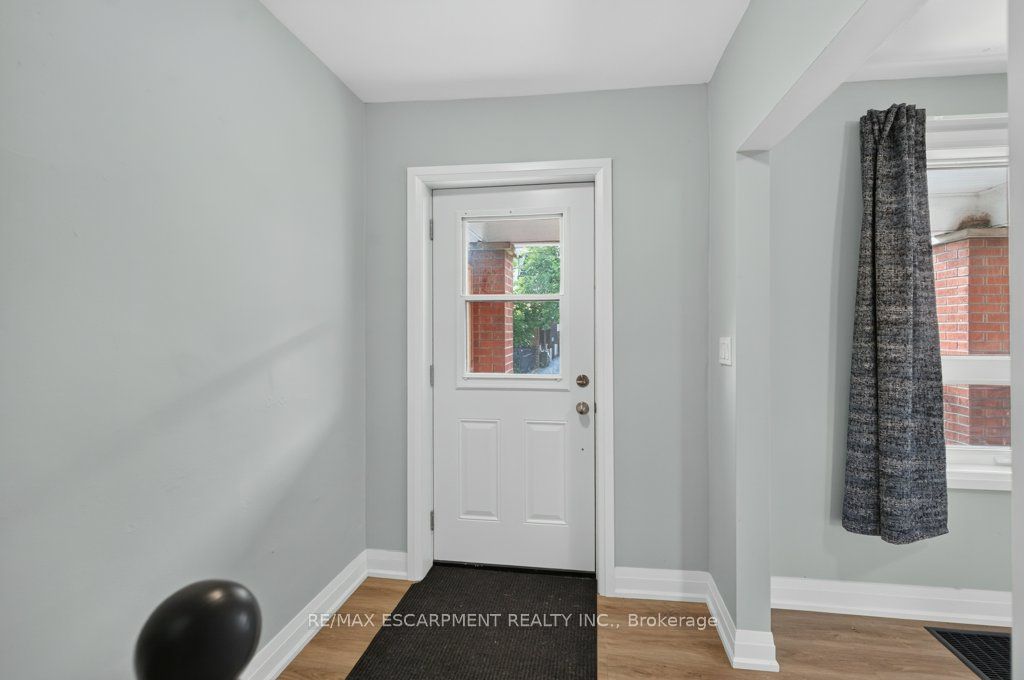
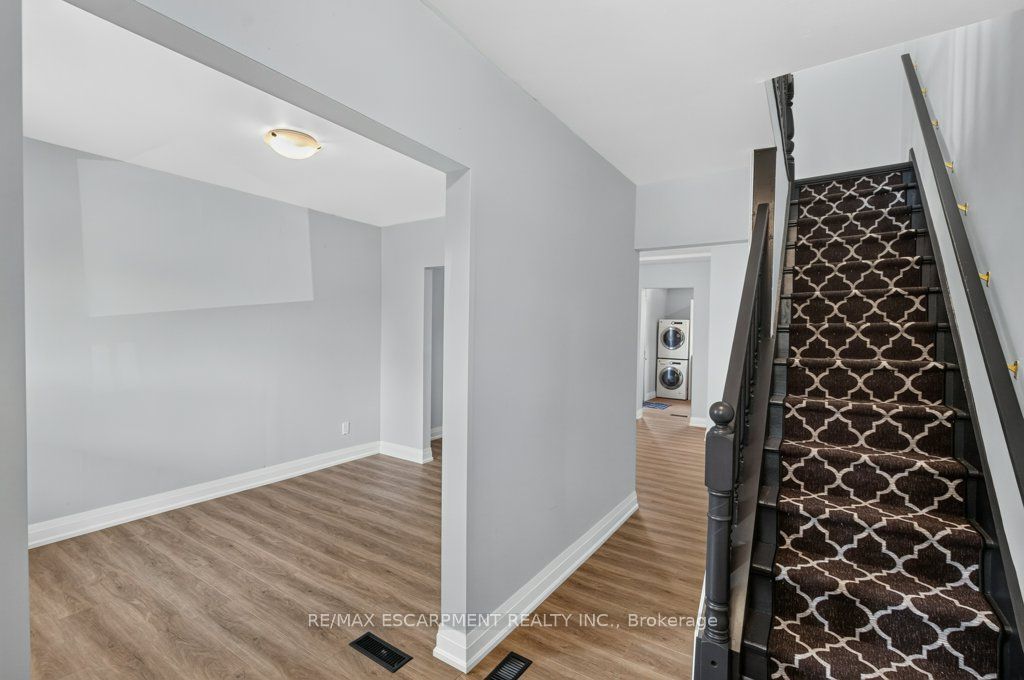
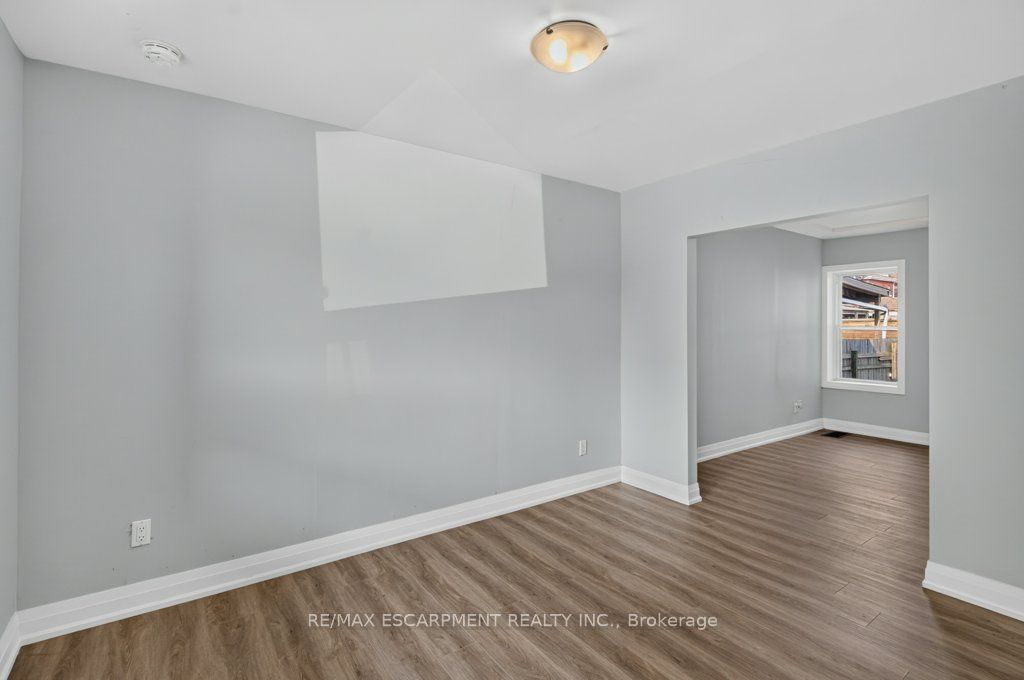
Solid, detached brick family home in the active Gibson/Stipley neighbourhood is just steps from schools, TiCat Stadium, and transport options. In an area teeming with development, this home is totally turnkey. Enjoy peace of mind with updated windows, furnace, AC, roof and an owned water heater. Finished in durable luxury vinyl, the main floor has an open concept flow into a chef's kitchen with cathedral ceilings and brick statement wall. All new appliances including main level laundry, and backyard access! The bright main level also features a mindful powder room and access to the unfinished basement. Upstairs, 2 generous bedrooms including a primary with double door closet. Upgraded bath with stone vanity and white tile, easy to decorate! A true outlier, the third bedroom in this level serves as an office with access to the sprawling, finished third floor. Fenced yard, covered front porch, fantastic price!
Property Information
Building Details
Features & Amenities
Financials & Fees
Inclusions & Exclusions
FRIDGE, STOVE, DISHWASHER, WASHER, DRYER, ALL LIGHT FIXTURES, WINDOW COVERINGS, BATHROOM FIXTURES
NONE
Location
Similar Properties
View More
Source: Toronto Regional Real Estate Board (TRREB), via PropTx Innovations Inc.
The data relating to real estate on this website comes in part from the MLS® data feed of PropTx Innovations Inc. The information is deemed reliable but is not guaranteed accurate by PropTx.
The information provided herein must only be used by consumers that have a bona fide interest in the purchase, sale or lease of real estate and may not be used for any commercial purpose or any other purpose.
© 2026 PropTx Innovations Inc. All rights reserved. MLS®, REALTOR® and the associated logos are owned or controlled by The Canadian Real Estate Association (CREA).