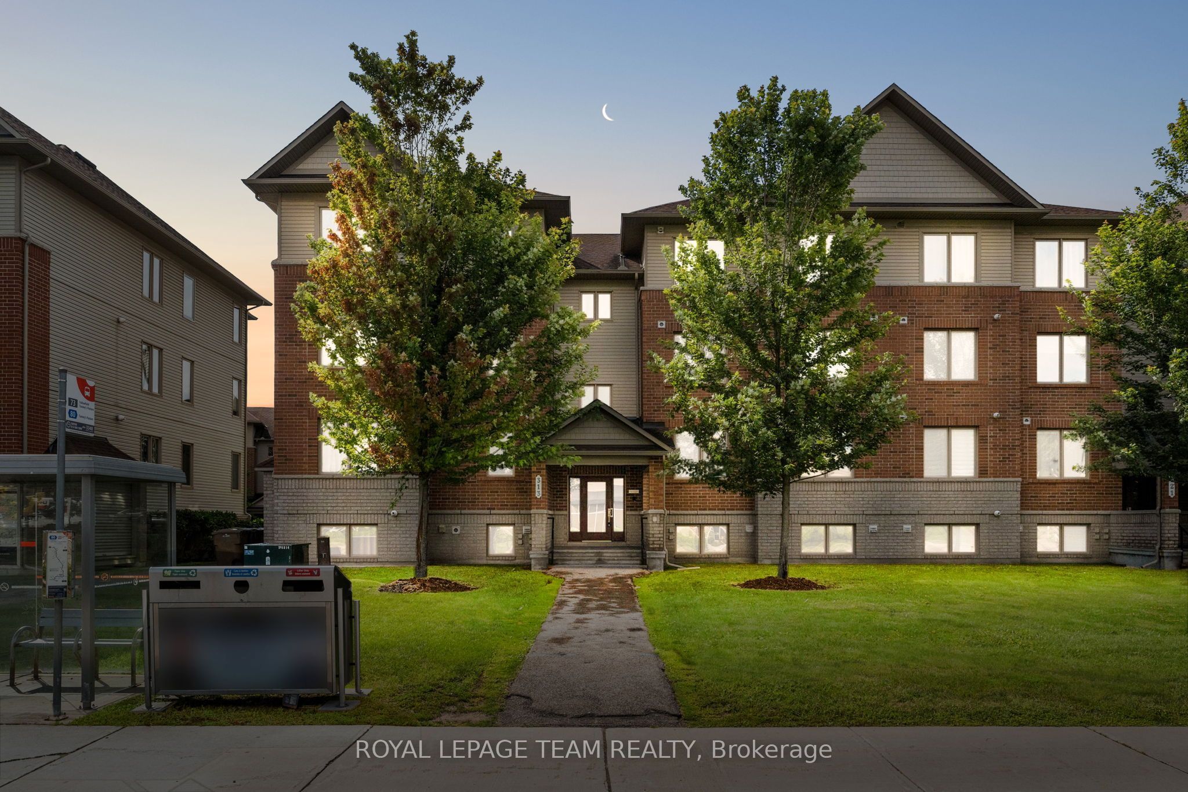
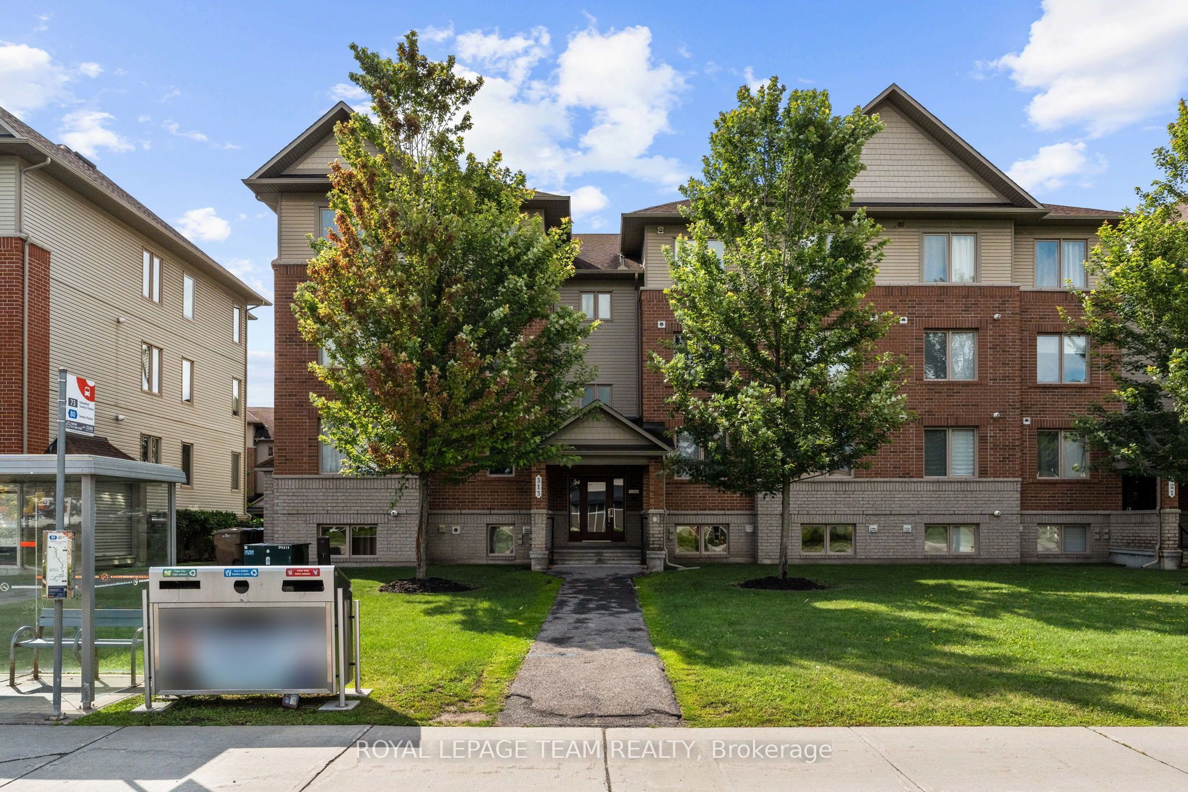
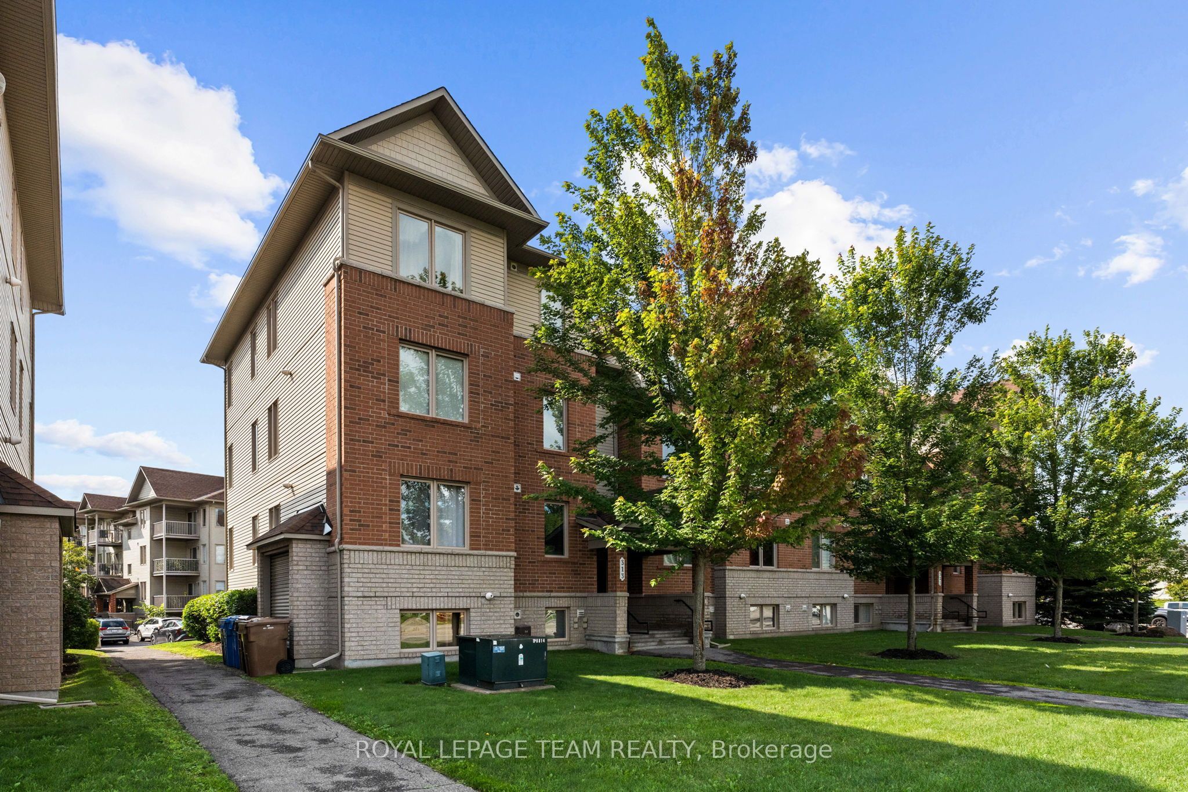
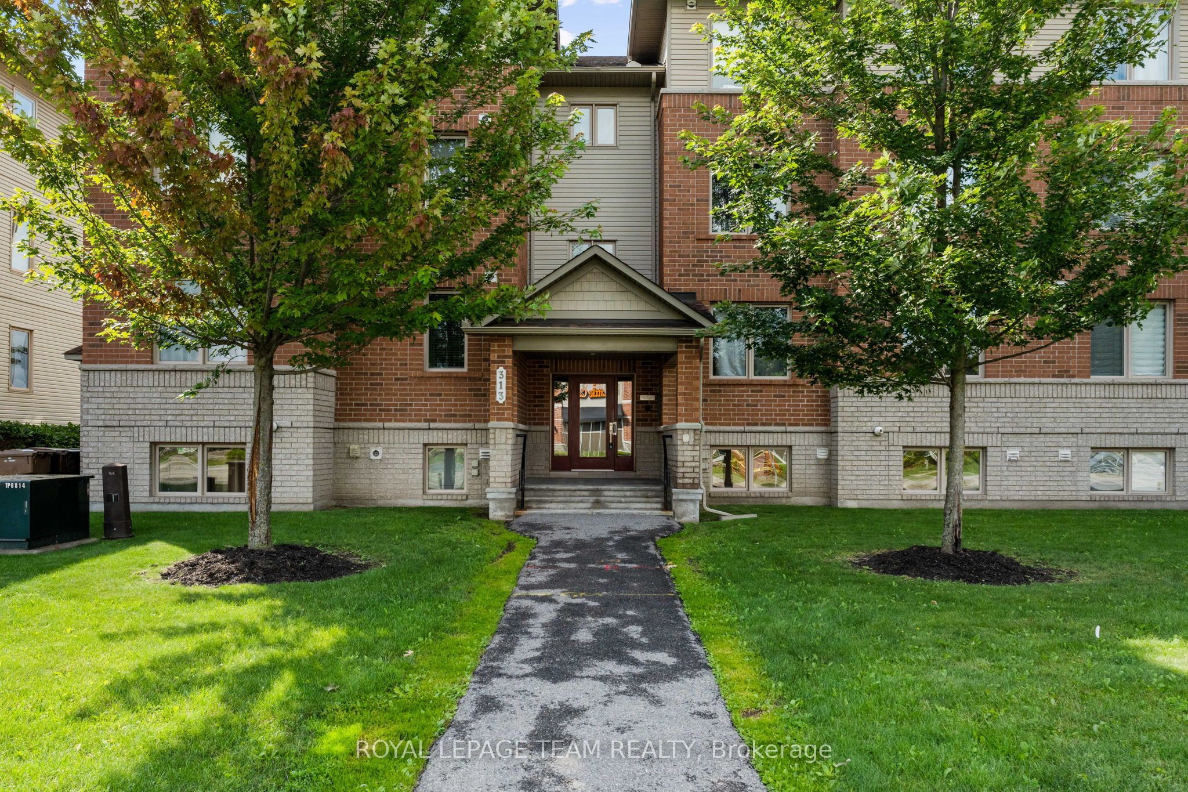
#2 - 313 Cresthaven Drive
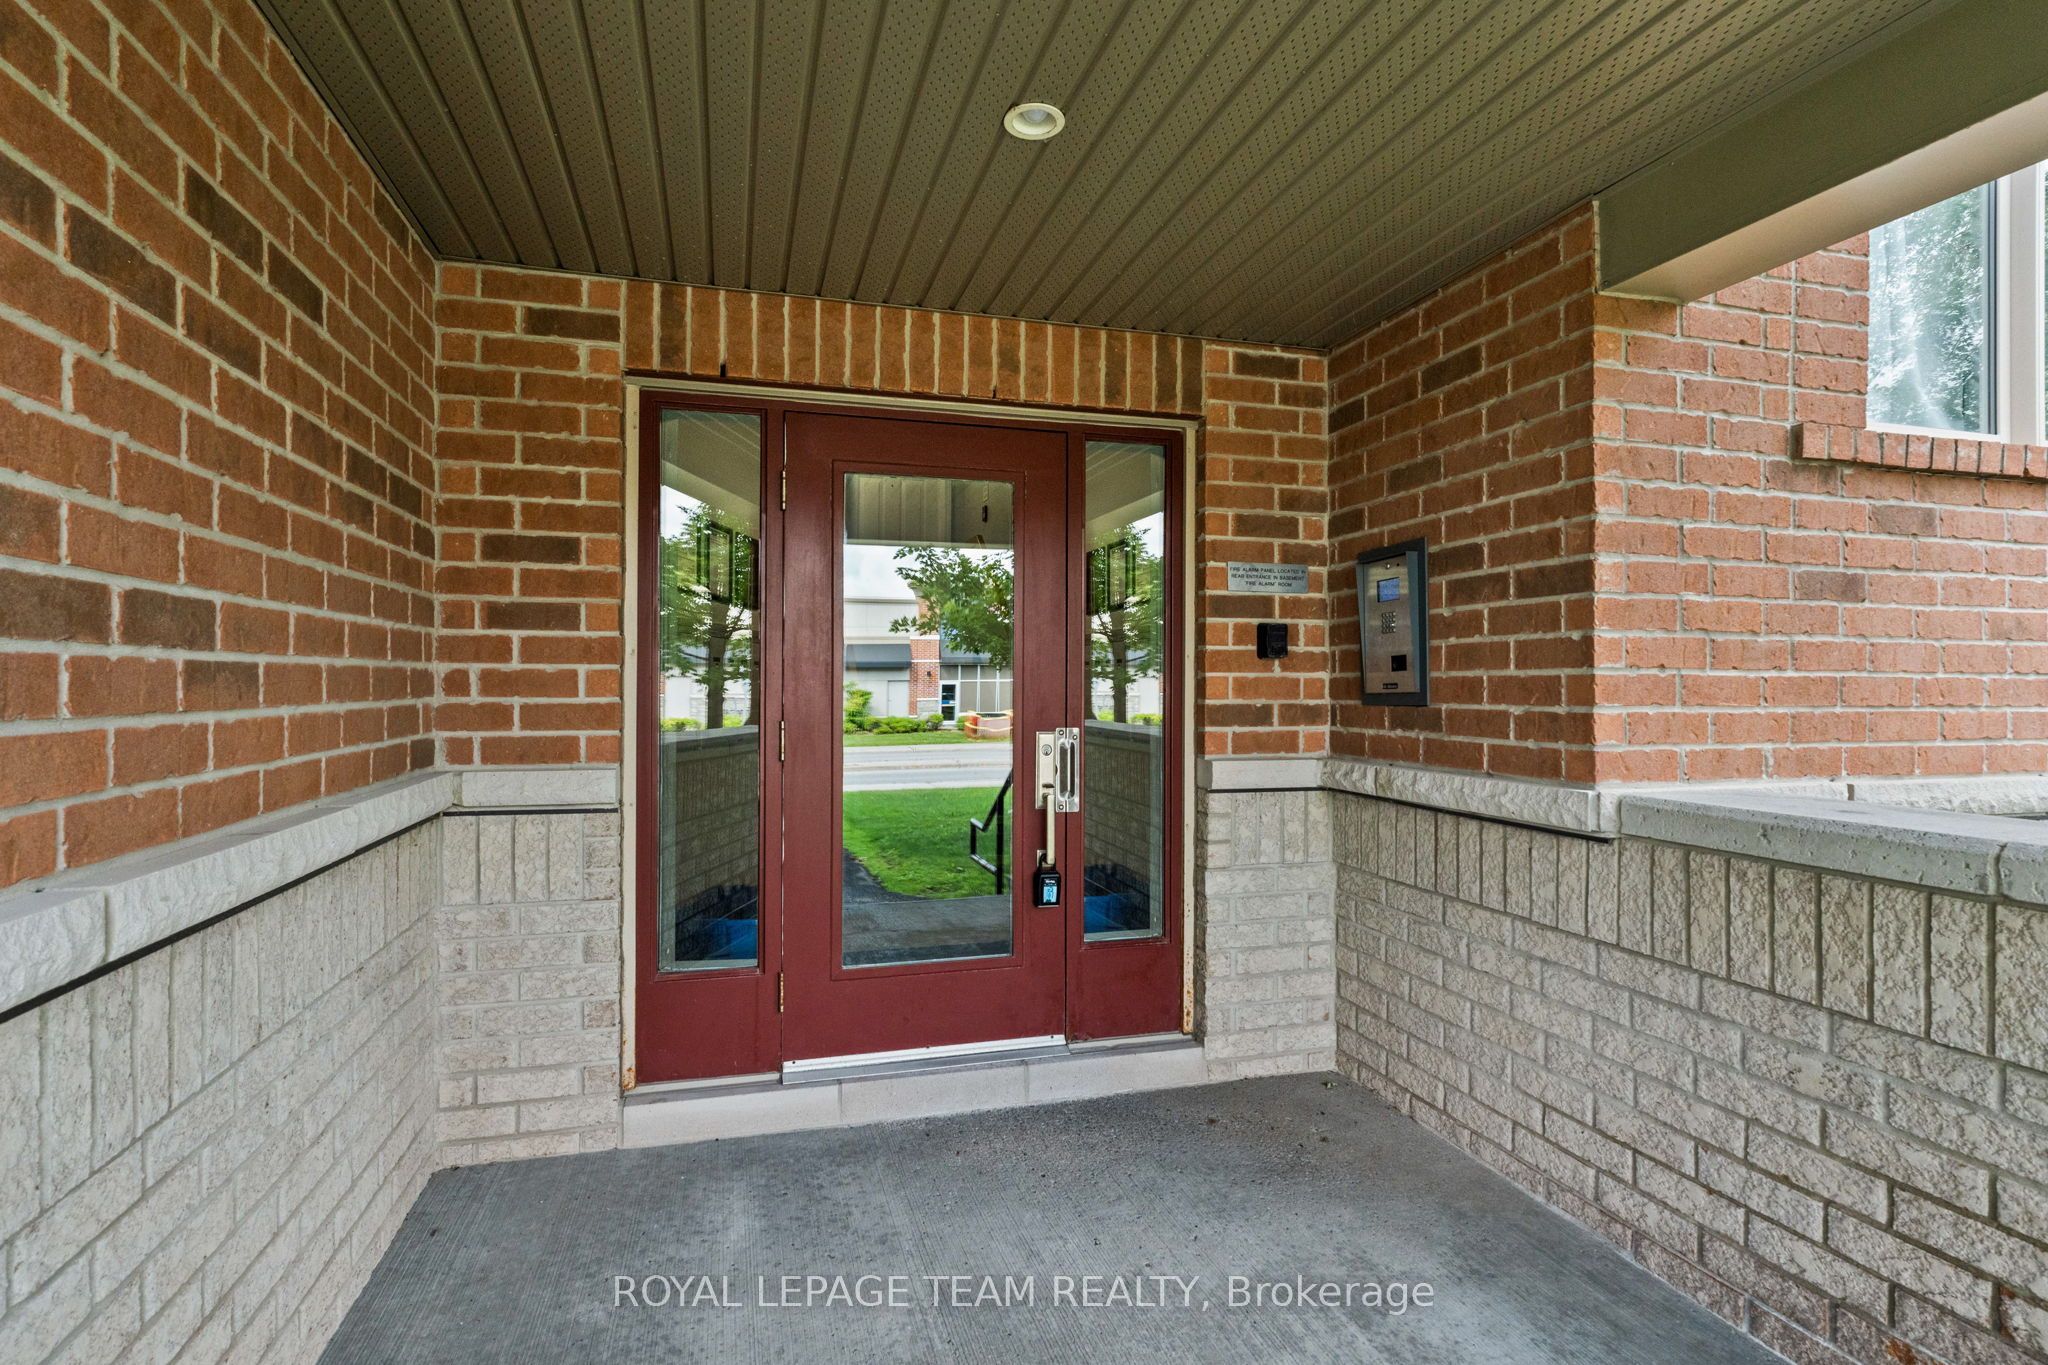
About This Home
Positioned in an ideal location, this move in ready condominium offers stylish, low maintenance living with easy access to the amenities of both Barrhaven and Riverside South, including parks, walking and cycling trails, the Rideau River, Chapman Mills Conservation Area, shopping, restaurants, and public transit. Bright, neutral finishes complement the open concept layout, where the kitchen, dining, and living areas flow seamlessly together. The updated kitchen features ample cabinetry, stainless steel appliances, and a centre island that adds both workspace and space for casual seating. The thoughtfully designed layout offers two bedrooms, a full bathroom with a double vanity, rain shower head, and tub with a glass panel, along with a convenient powder room. Additional highlights include in unit laundry, one owned parking space, and a private patio providing outdoor space to enjoy.
Property Information
Building Details
Features & Amenities
Financials & Fees
Inclusions & Exclusions
Refrigerator, Stove, Dishwasher, microwave hoodfan, washer, dryer, all windows coverings - blinds & curtains, hot water tank, shelving in bathroom & laundry room.
Front entry way shoe storage.
Location
Similar Properties
View More
Source: Toronto Regional Real Estate Board (TRREB), via PropTx Innovations Inc.
The data relating to real estate on this website comes in part from the MLS® data feed of PropTx Innovations Inc. The information is deemed reliable but is not guaranteed accurate by PropTx.
The information provided herein must only be used by consumers that have a bona fide interest in the purchase, sale or lease of real estate and may not be used for any commercial purpose or any other purpose.
© 2026 PropTx Innovations Inc. All rights reserved. MLS®, REALTOR® and the associated logos are owned or controlled by The Canadian Real Estate Association (CREA).