341 Victoria Street East Street
About This Home
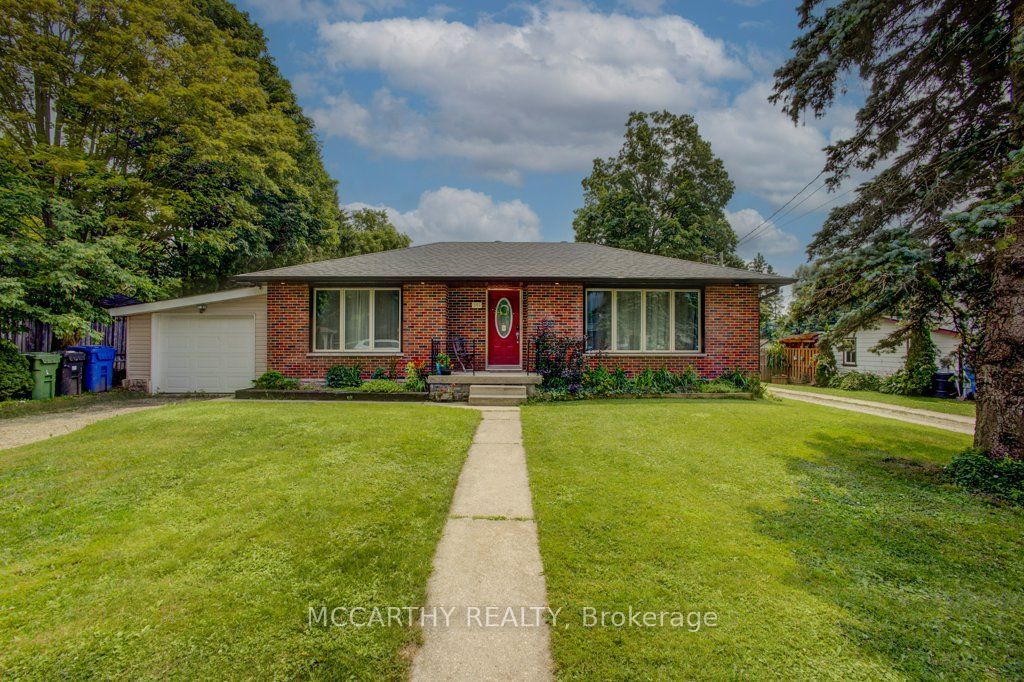
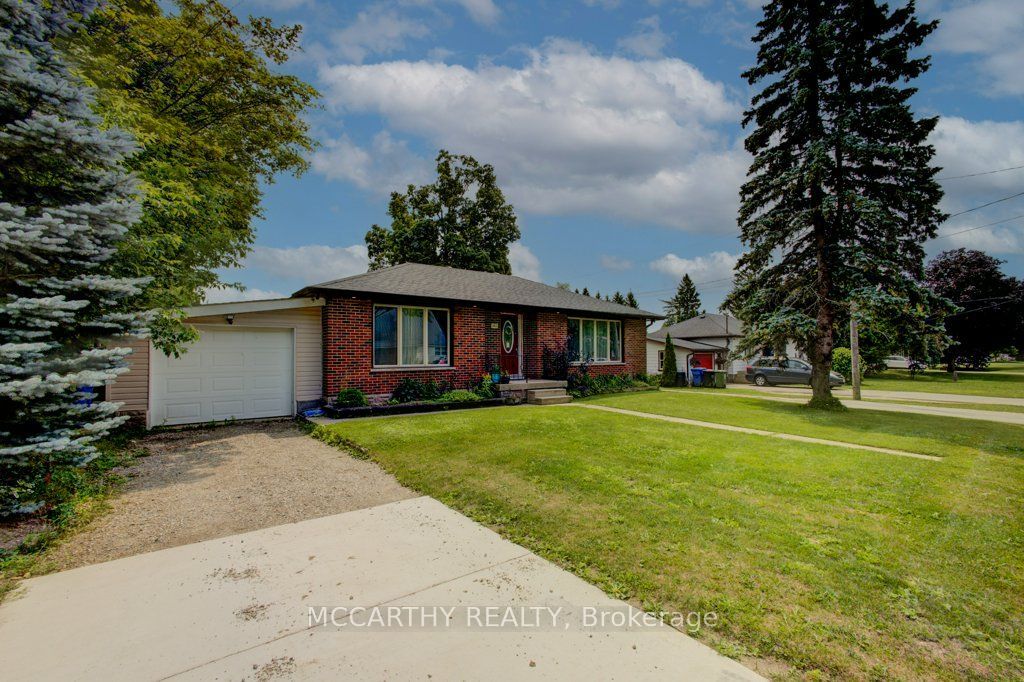
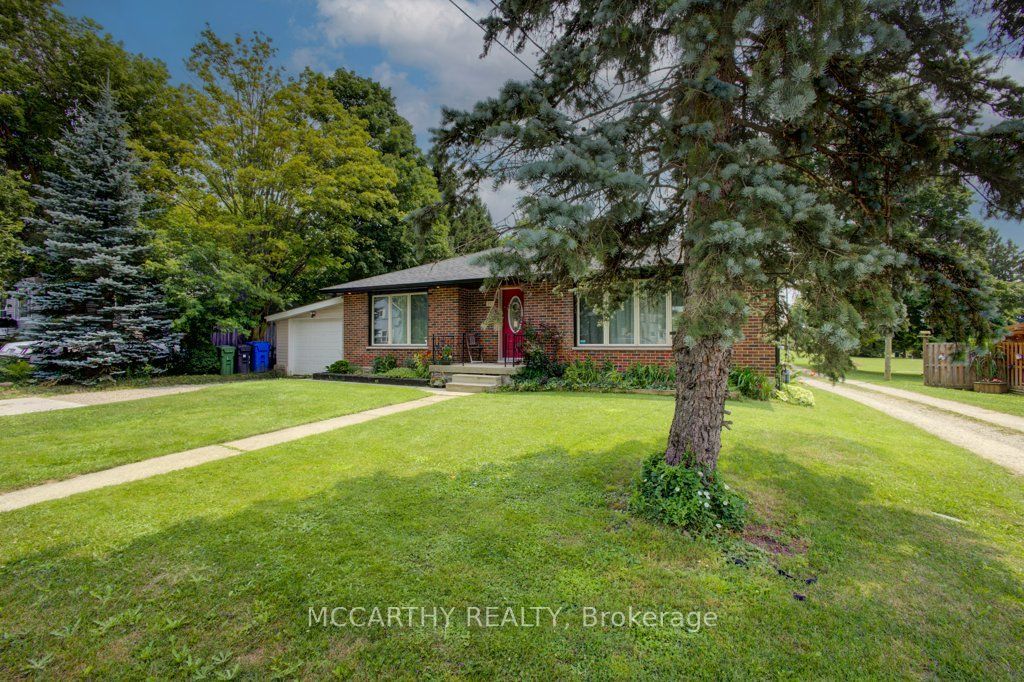
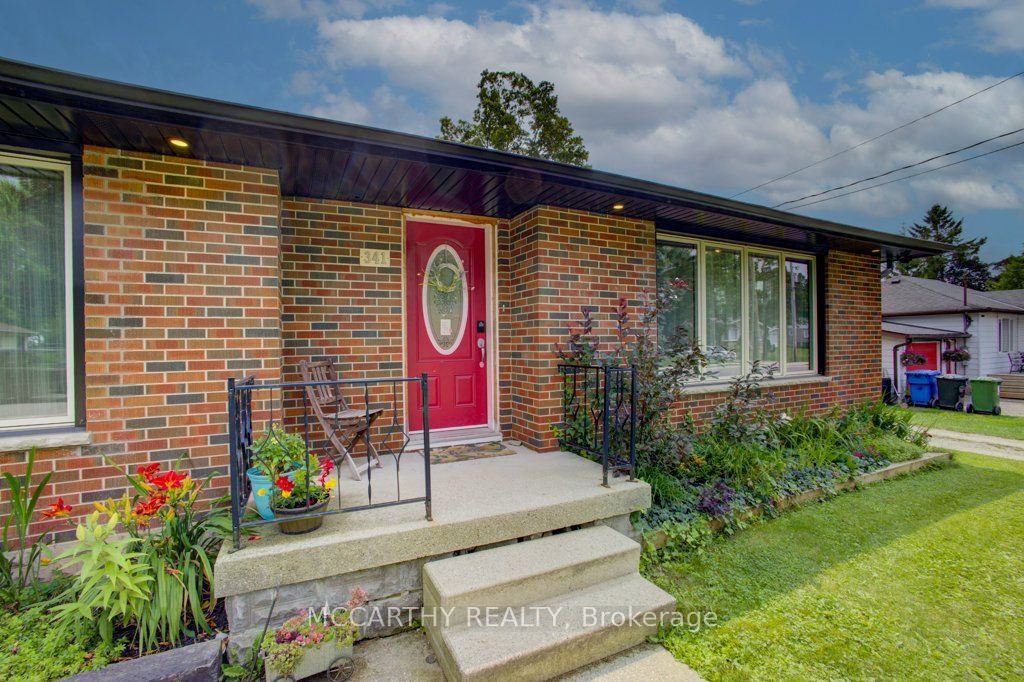
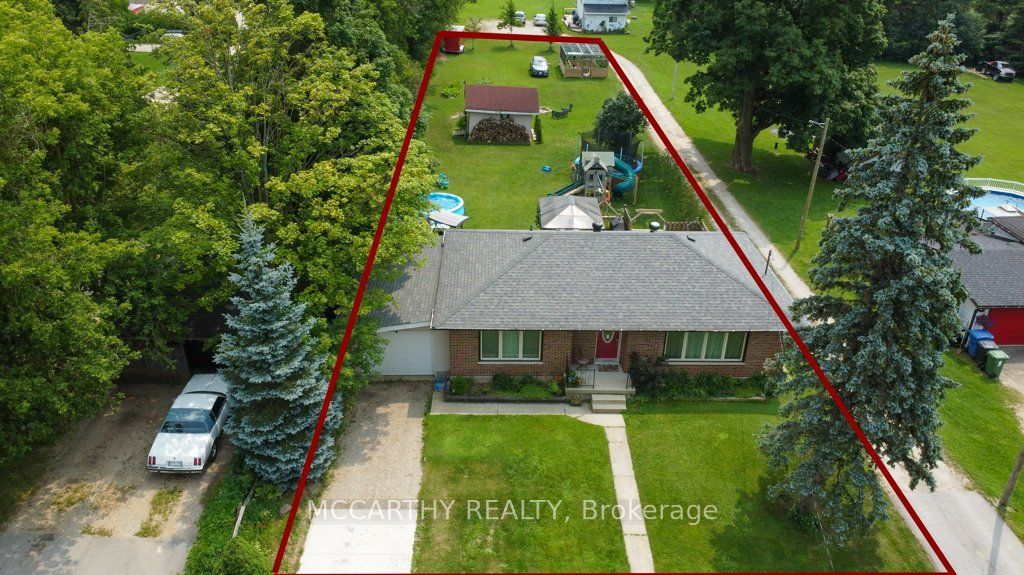
Updated Brick Bungalow on desired Street in Growing Dundalk. 4 Bedroom 1 4pc Bat with ruff in in the basement for 2nd Bathroom. One Car Garage with parking for 2 more in the front yard. Easy access to the back yard by the lane way on the west side of the back yard. Enter into the front foyer with large closet, Living room ahs accent stone all with electric fireplace, large picture window and hardwood flooring. Open to the Dining room with cathedral ceiling, walk out to the back deck. Open to the modern new kitchen. Window over looks the large back yard. Main Floor has 2 bedrooms, a large updated and modern bathroom Basement access is very convenient with stairs to back door and from the foyer. 2 more good sized bedrooms are finished in the basement. 2 Large Storage closet/rooms. Large Laundry room with a large unfinished room ready for you to turn into a generous sized rec room or in-law suite. The back yard is large with easy access with laneway beside. Deck is huge with a gazebo, and plenty of room for entertaining and relaxing. A garden shed and garden structure for outside home grown veggies. This Brick bungalow is located on A desired street that is quiet and family oriented. Close to schools and down town shopping. Park and pool is short walk, Churches, library and downtown amenities very close. this is a perfect spot to call home. Upgrades since purchase are, expanded the deck, spray insulation, new plumbing and hydro, New flooring throughout, New windows and doors (front door is on order) All new upgraded Kitchen and Bathroom, Fully renovated, Modern Functional and Beautiful. Open concept, well lit. Easy access to back yard, for extra parking or playing. Store your camper or other recreation toys. the construcion on this street finished last year with all new water lines and sewer connections. All set and ready to go.
Property Information
Building Details
Features & Amenities
Financials & Fees
Inclusions & Exclusions
Existing window coverings, light fixtures, Fridge, Stove, Buit in Dishwasher, Washer and Dryer, hot water tank
Location
Similar Properties
View More
Source: Toronto Regional Real Estate Board (TRREB), via PropTx Innovations Inc.
The data relating to real estate on this website comes in part from the MLS® data feed of PropTx Innovations Inc. The information is deemed reliable but is not guaranteed accurate by PropTx.
The information provided herein must only be used by consumers that have a bona fide interest in the purchase, sale or lease of real estate and may not be used for any commercial purpose or any other purpose.
© 2026 PropTx Innovations Inc. All rights reserved. MLS®, REALTOR® and the associated logos are owned or controlled by The Canadian Real Estate Association (CREA).