73 Dickenson Road
About This Home
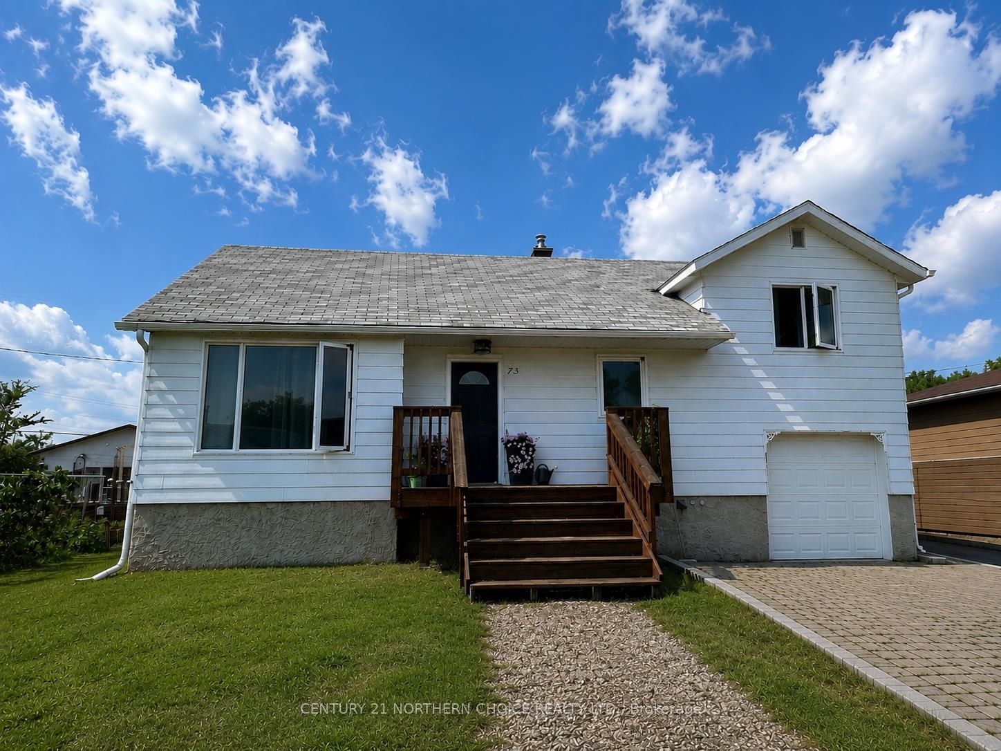
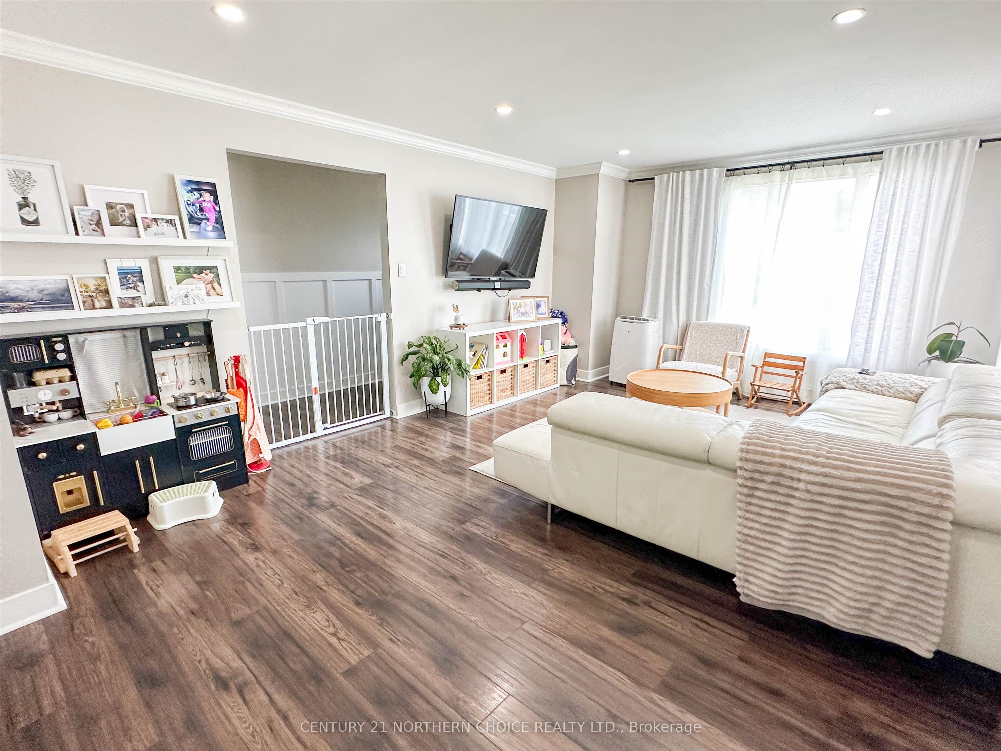
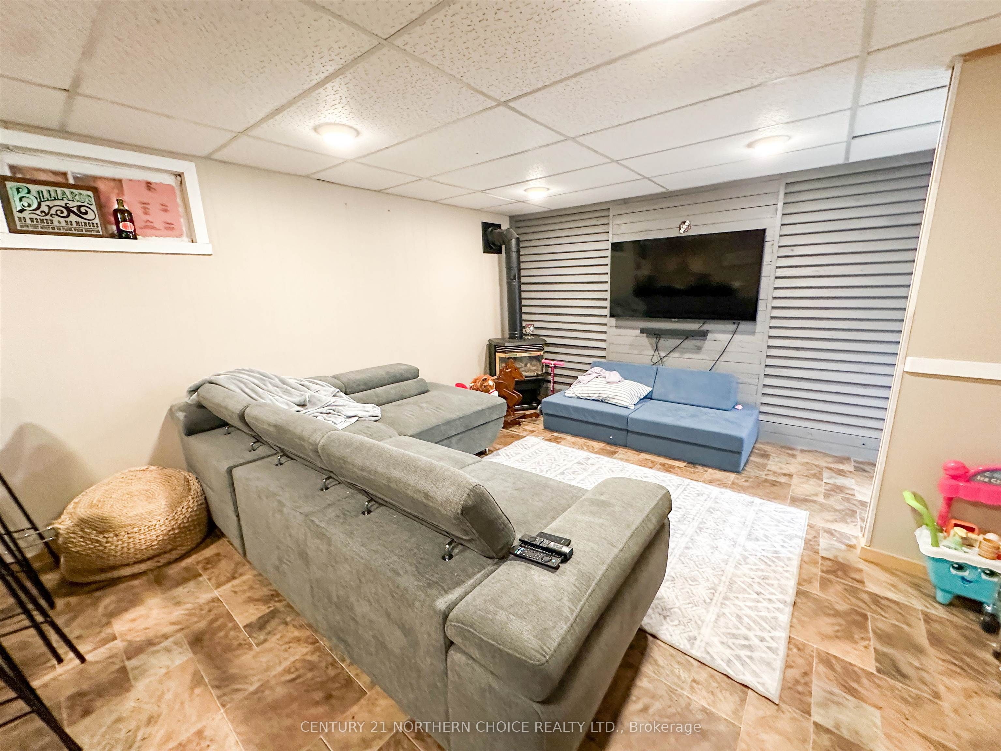
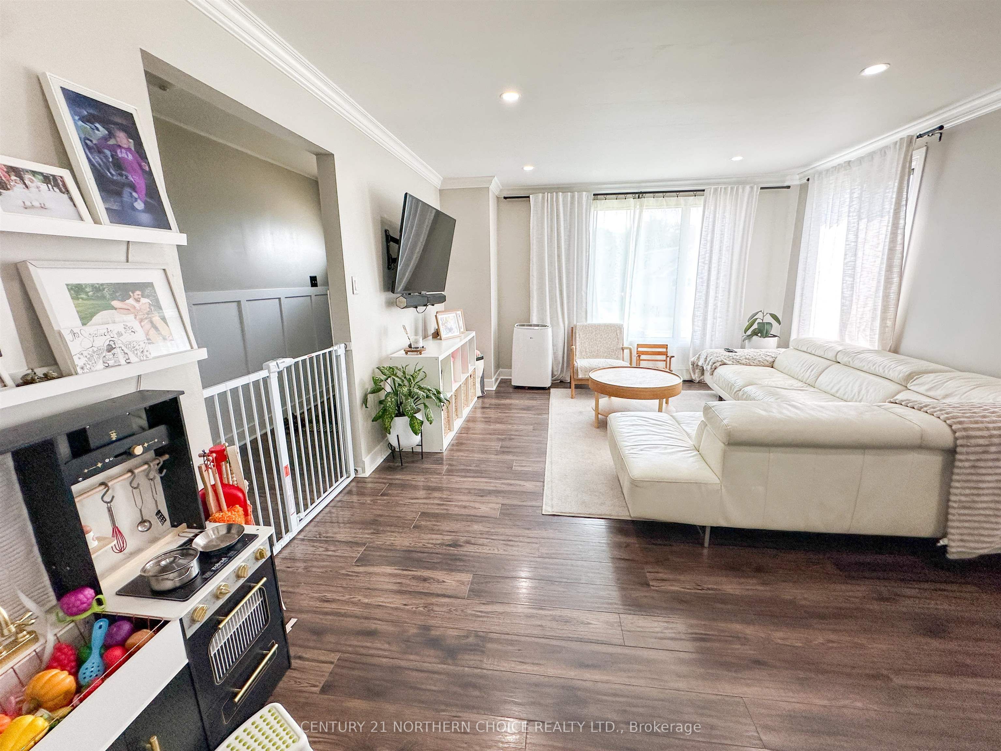
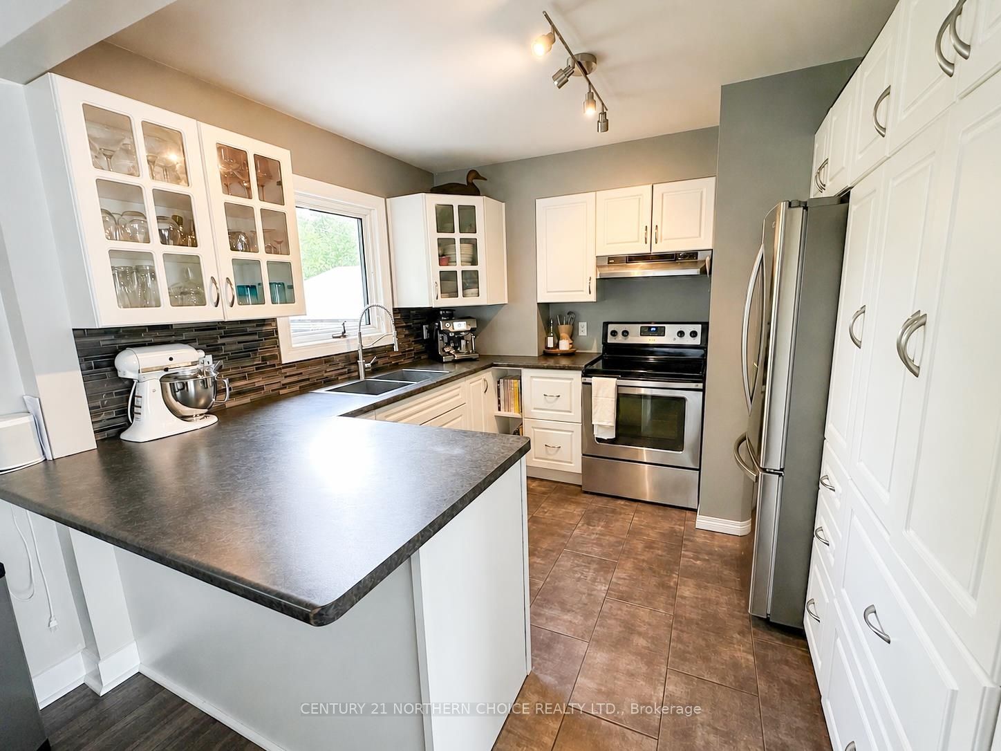
Welcome to this beautifully updated 1.5-storey home, ideally situated on a quiet residential street in the heart of Balmertown. Offering 3 bedrooms and 2 full bathrooms, this move-in-ready home combines modern updates with comfortable living spaces designed for the whole family. The main floor features an updated kitchen, dining area, living room, and full bathroom, creating a bright and inviting space that's perfect for everyday living and entertaining. At the rear of the home, you'll find a cozy sunroom overlooking the backyard, complete with an adjoining patio area—an ideal place to unwind after a long day. A section of fenced greenspace offers room for children, pets, or gardening. As a bonus, you may also enjoy the large sauna the home has to offer! Downstairs, the mostly finished lower level provides exceptional extra living area with a spacious rec room featuring a built-in bar, a dedicated workout area, a 3-piece bathroom, laundry and utility room, plus plenty of storage to keep everything organized. Outside, the property also includes a single detached garage and is located in a desirable, family-friendly neighbourhood close to local amenities. Whether you're looking for your first home, more space for your family, or simply a home with unique features to enjoy year-round, 73 Dickenson Road is one you won't want to miss.
Property Information
Building Details
Features & Amenities
Financials & Fees
Inclusions & Exclusions
Fridge, Stove, Dishwasher, Washer and Dryer, hot tub, couch downstairs, portable air conditioner X2, all in 'as is' condition
Location
Similar Properties
View More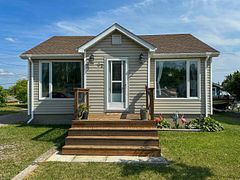
Source: Toronto Regional Real Estate Board (TRREB), via PropTx Innovations Inc.
The data relating to real estate on this website comes in part from the MLS® data feed of PropTx Innovations Inc. The information is deemed reliable but is not guaranteed accurate by PropTx.
The information provided herein must only be used by consumers that have a bona fide interest in the purchase, sale or lease of real estate and may not be used for any commercial purpose or any other purpose.
© 2026 PropTx Innovations Inc. All rights reserved. MLS®, REALTOR® and the associated logos are owned or controlled by The Canadian Real Estate Association (CREA).