24 1/2 Parkview Road
About This Home
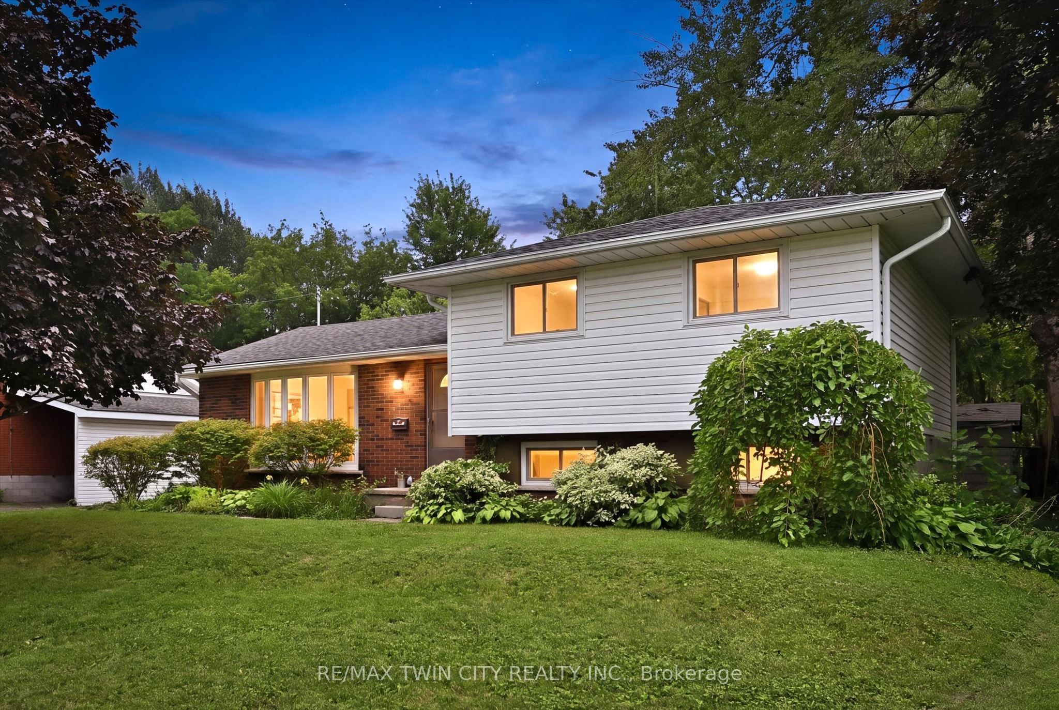
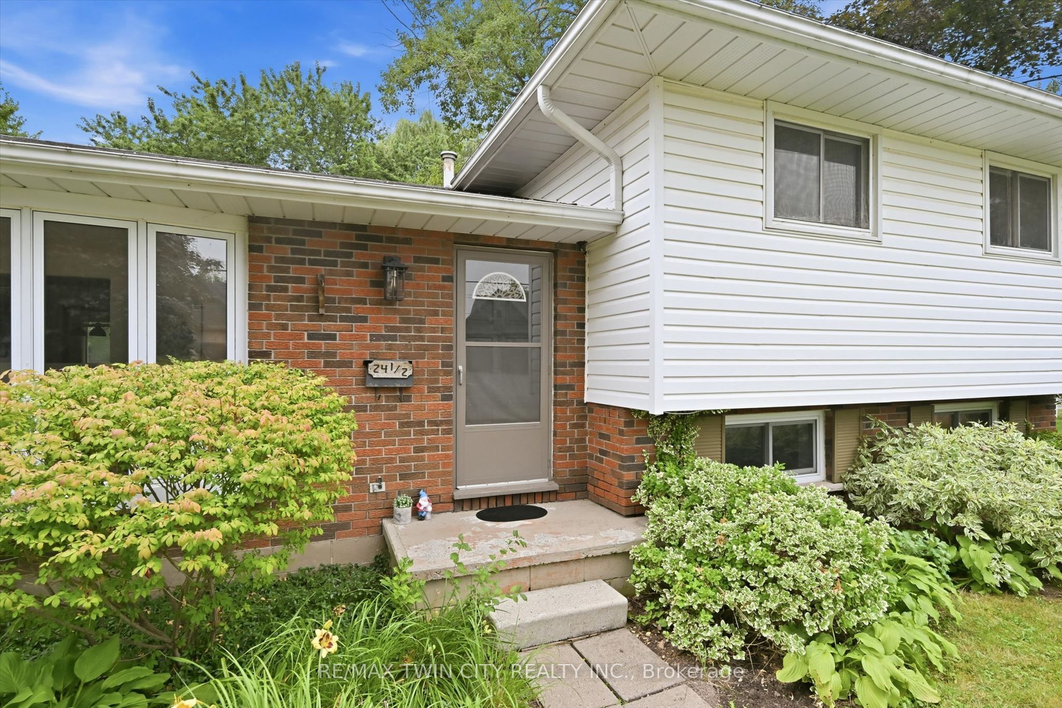
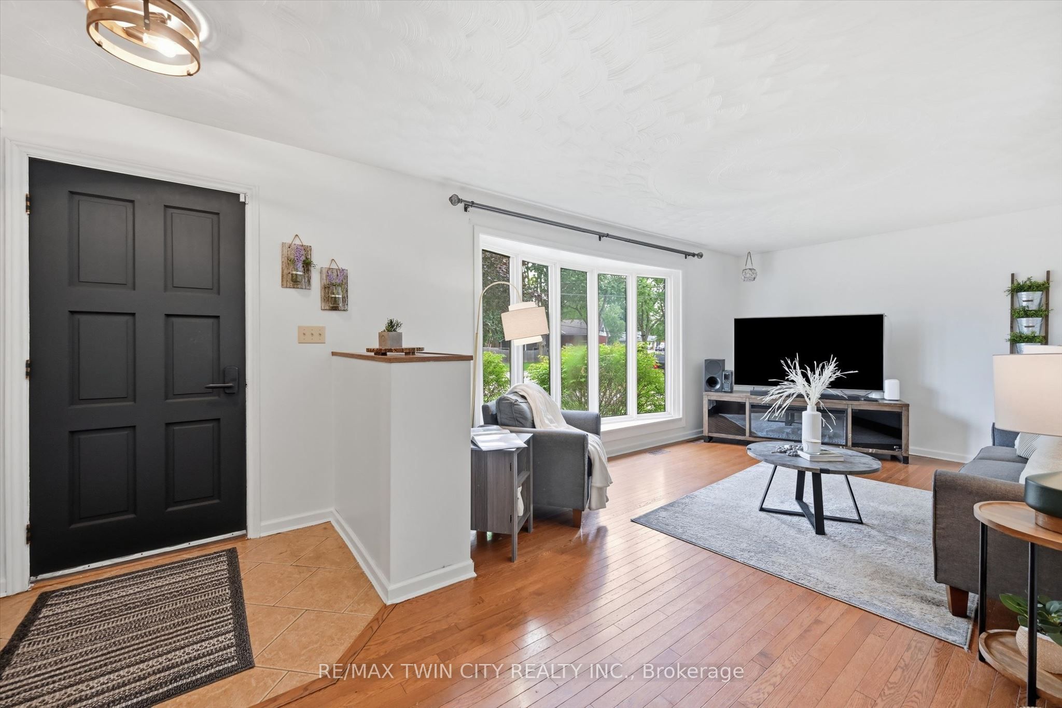
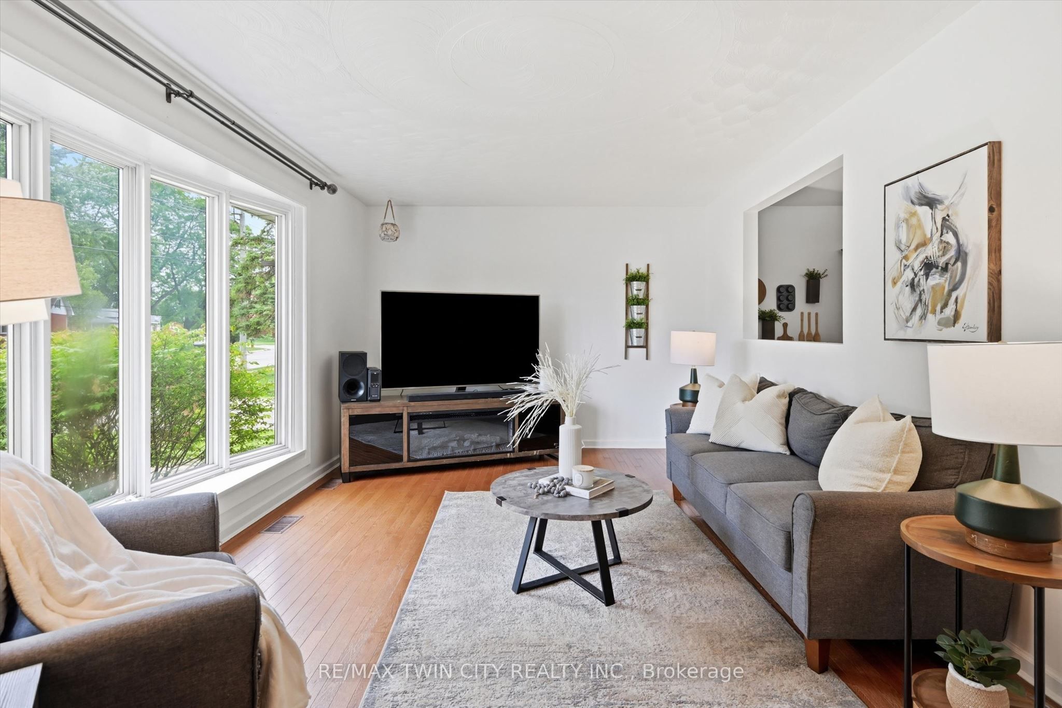
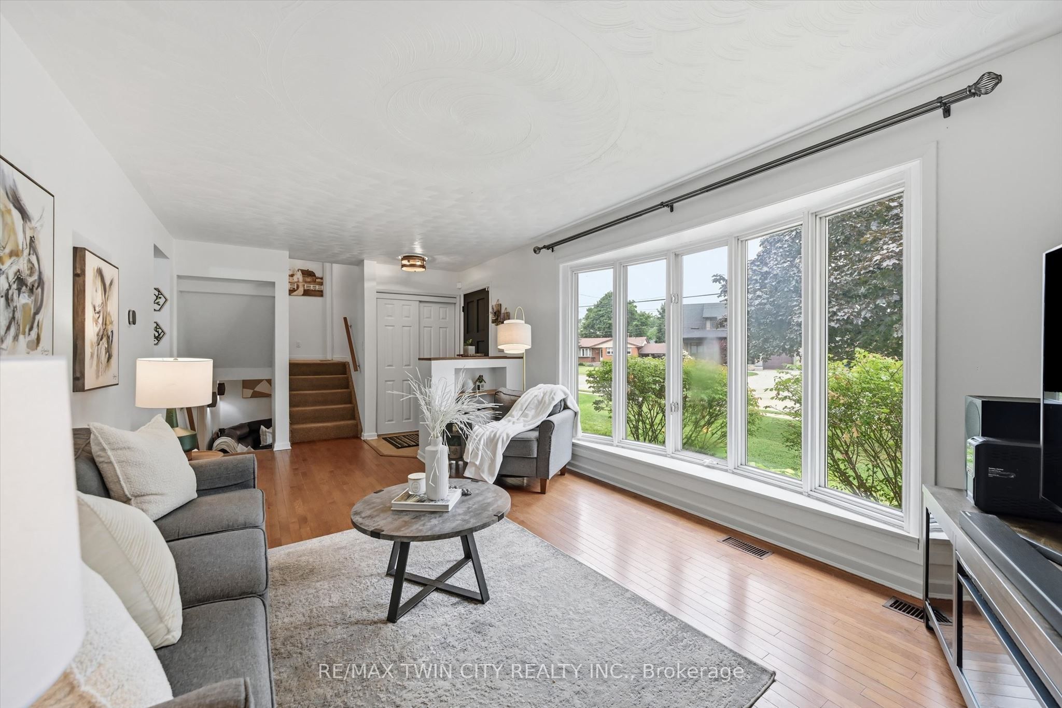
Welcome to this bright and spacious side-split nestled on a generous, fully fenced lot in the heart of Hagersville. Offering 3+1 bedrooms and 1.5 bathrooms, this well-designed home provides plenty of room for growing families, multi-generational living, or those looking for flexible space to work from home. The heart of the home is the oversized eat-in kitchen, featuring abundant cabinetry and ample room for family meals, entertaining, or gathering with friends. Large windows throughout fill the home with natural light, creating a warm and inviting atmosphere in every room. Updates include: HVAC (2025), Furnace(2025), Hot Water Tank(2025), Water Softer(2025), Reverse Osmosis water filtration system (2025), Painted (2026). Outside, enjoy the privacy and versatility of the large, fully fenced backyard-perfect for kids, pets, gardening, or hosting summer BBQs. With plenty of outdoor space and a functional interior layout, this property offers the ideal balance of comfort and practicality. Located in a welcoming community close to schools, parks, shopping, and everyday amenities, this is an excellent opportunity to enjoy small-town living with everything you need just minutes away.
Property Information
Building Details
Features & Amenities
Financials & Fees
Inclusions & Exclusions
Built-in Microwave, Carbon Monoxide Detector, Dishwasher, Dryer, Gas Stove, Refrigerator, Washer
Freezer, lower level fridge (negotiable), staging
Location
Similar Properties
View More
Source: Toronto Regional Real Estate Board (TRREB), via PropTx Innovations Inc.
The data relating to real estate on this website comes in part from the MLS® data feed of PropTx Innovations Inc. The information is deemed reliable but is not guaranteed accurate by PropTx.
The information provided herein must only be used by consumers that have a bona fide interest in the purchase, sale or lease of real estate and may not be used for any commercial purpose or any other purpose.
© 2026 PropTx Innovations Inc. All rights reserved. MLS®, REALTOR® and the associated logos are owned or controlled by The Canadian Real Estate Association (CREA).