24 Centre Street
About This Home
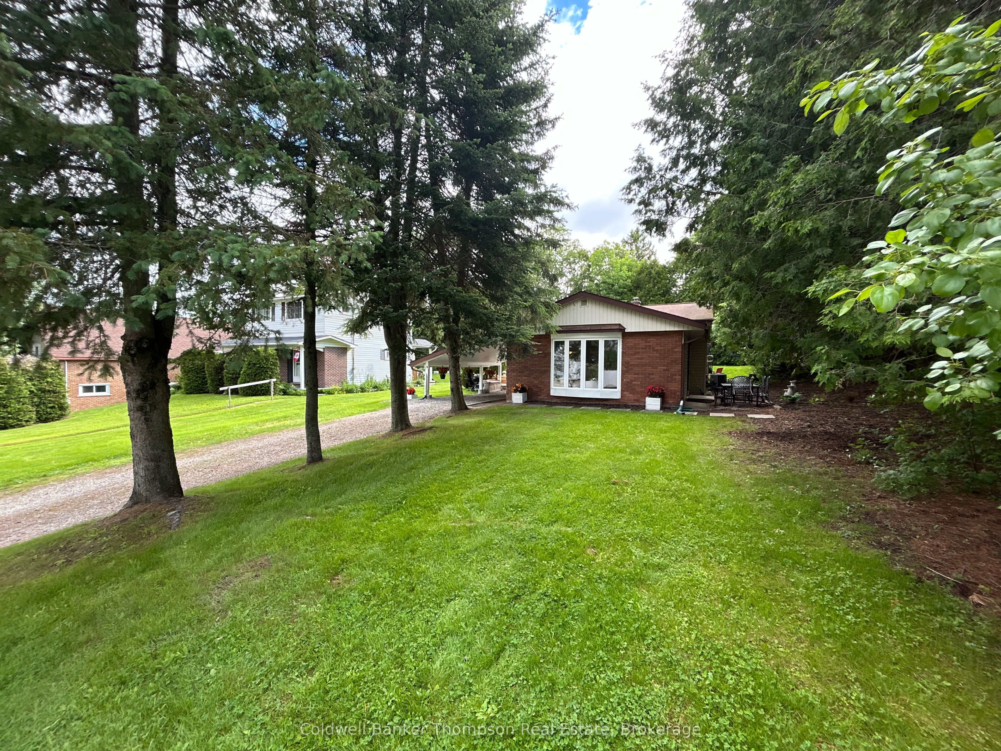
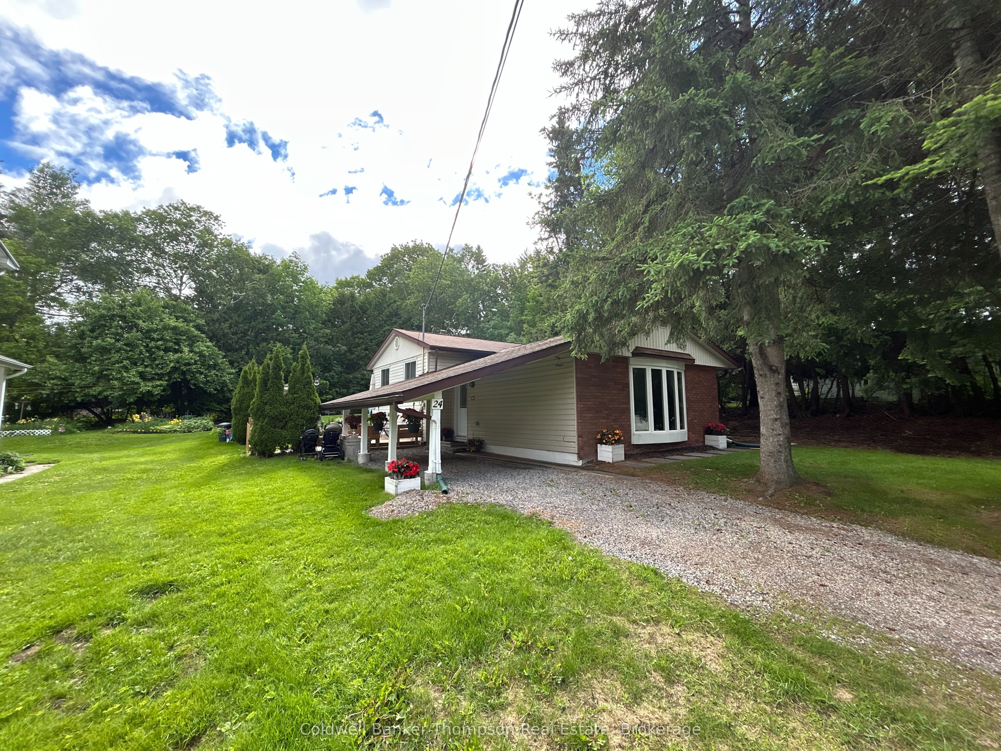
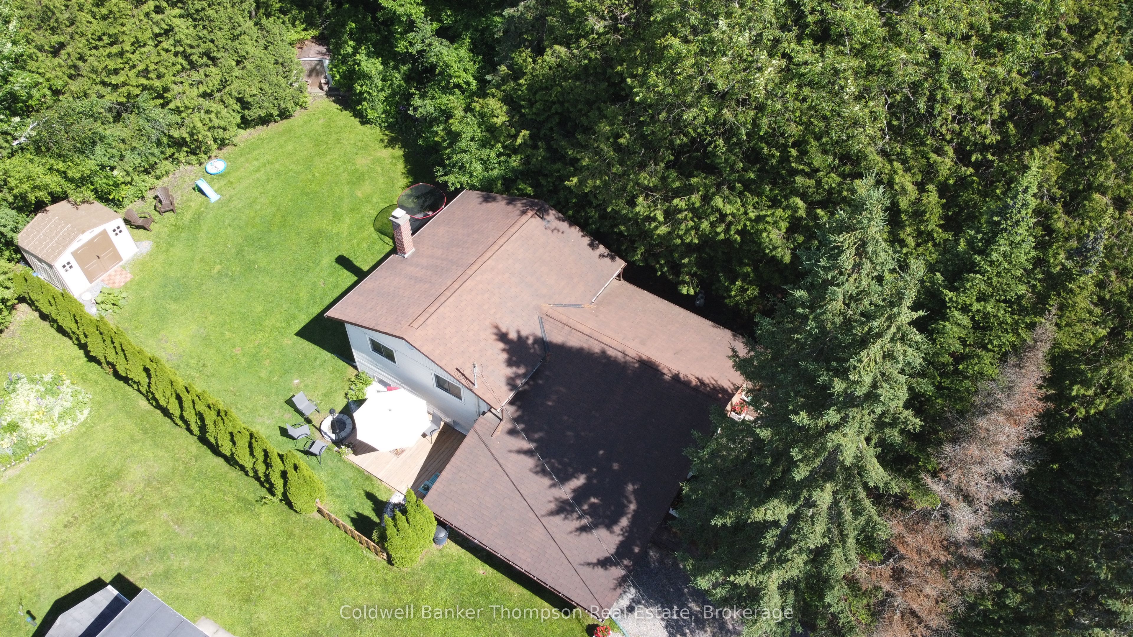
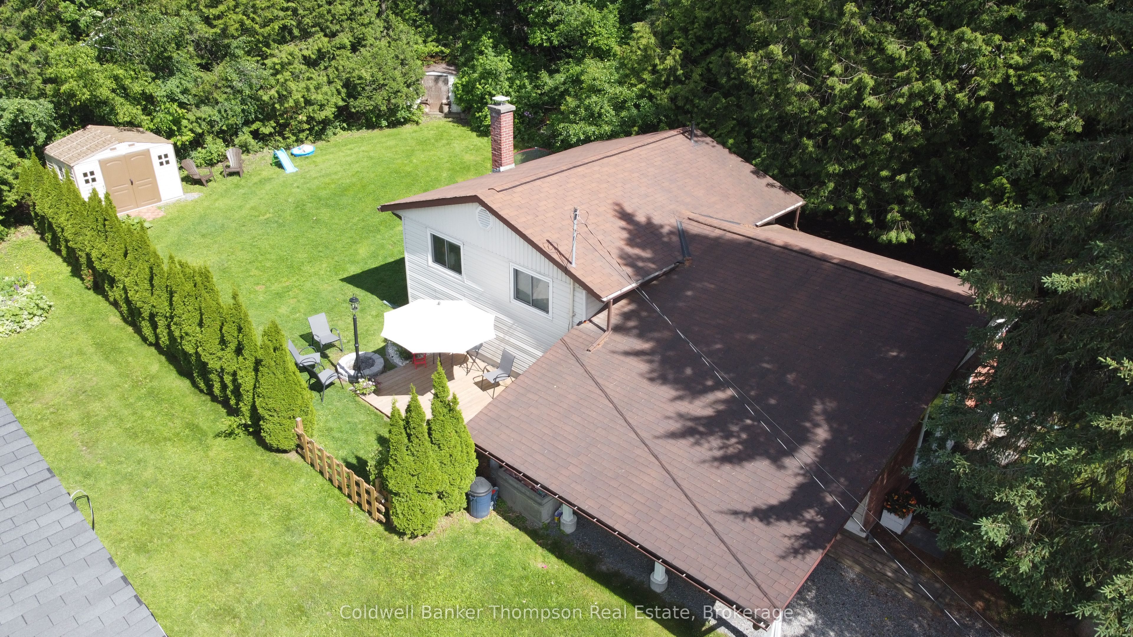
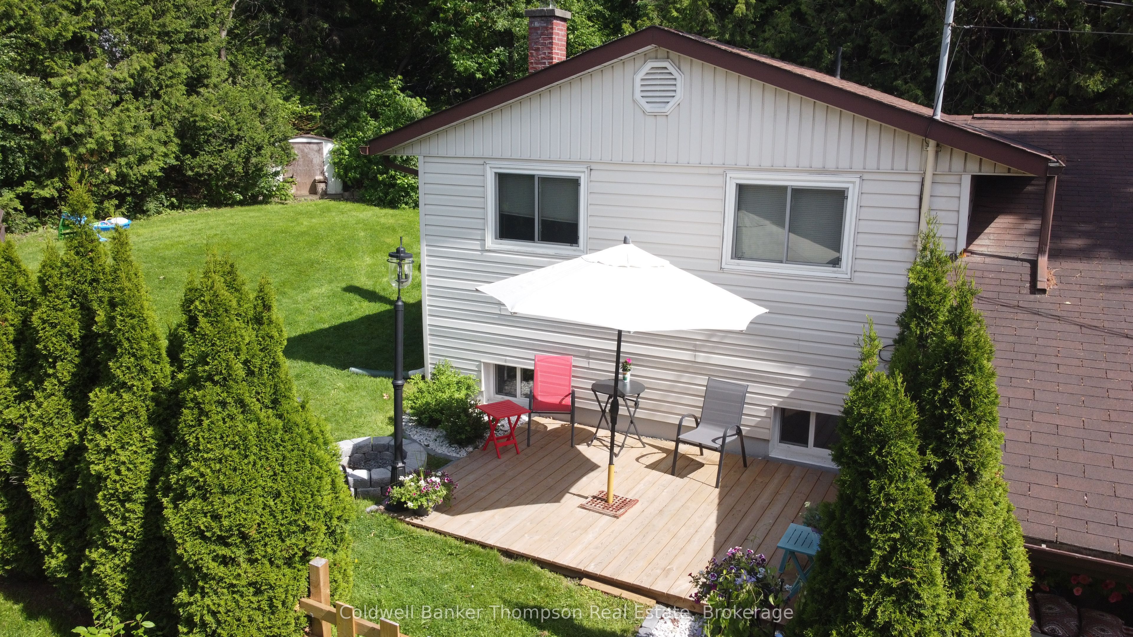
24 Centre St N is where timeless charm meets modern updates in one of Huntsville's most convenient locations. Just a short walk to downtown shops, restaurants, schools, parks, and the Muskoka River, this inviting 3-bedroom home offers an exceptional opportunity for first-time buyers, families, retirees, or investors alike.Set on a generous 73' x 137' lot with desirable UR2 zoning, the property offers exciting future potential while providing a comfortable home to enjoy today. Inside, you'll find a bright, carpet-free layout featuring a spacious living room, dedicated dining area, and a finished lower-level recreation room that's perfect for a family room, home office, or children's play space.Thoughtfully updated over the years, the home features all new windows, including a beautiful front bay window installed in 2024, as well as a fully renovated bathroom completed in 2021. Natural gas forced-air heating, central air conditioning, municipal services, and a covered carport add to the home's everyday comfort and convenience.Step outside to your private backyard retreat, complete with a spacious deck and mature landscaping that creates a peaceful setting for relaxing or entertaining family and friends.Whether you're looking to move right in, invest, or take advantage of the property's future development potential, 24 Centre Street N offers outstanding value in the heart of Huntsville. Don't miss this opportunity to own a beautifully maintained home in one of Muskoka's most sought-after communities.
Property Information
Building Details
Features & Amenities
Financials & Fees
Inclusions & Exclusions
Washer, Dryer, Fridge, Stove, Microwave, Dishwasher, Freezer
Location
Similar Properties
View More
Source: Toronto Regional Real Estate Board (TRREB), via PropTx Innovations Inc.
The data relating to real estate on this website comes in part from the MLS® data feed of PropTx Innovations Inc. The information is deemed reliable but is not guaranteed accurate by PropTx.
The information provided herein must only be used by consumers that have a bona fide interest in the purchase, sale or lease of real estate and may not be used for any commercial purpose or any other purpose.
© 2026 PropTx Innovations Inc. All rights reserved. MLS®, REALTOR® and the associated logos are owned or controlled by The Canadian Real Estate Association (CREA).