26 Cypress Gardens
About This Home
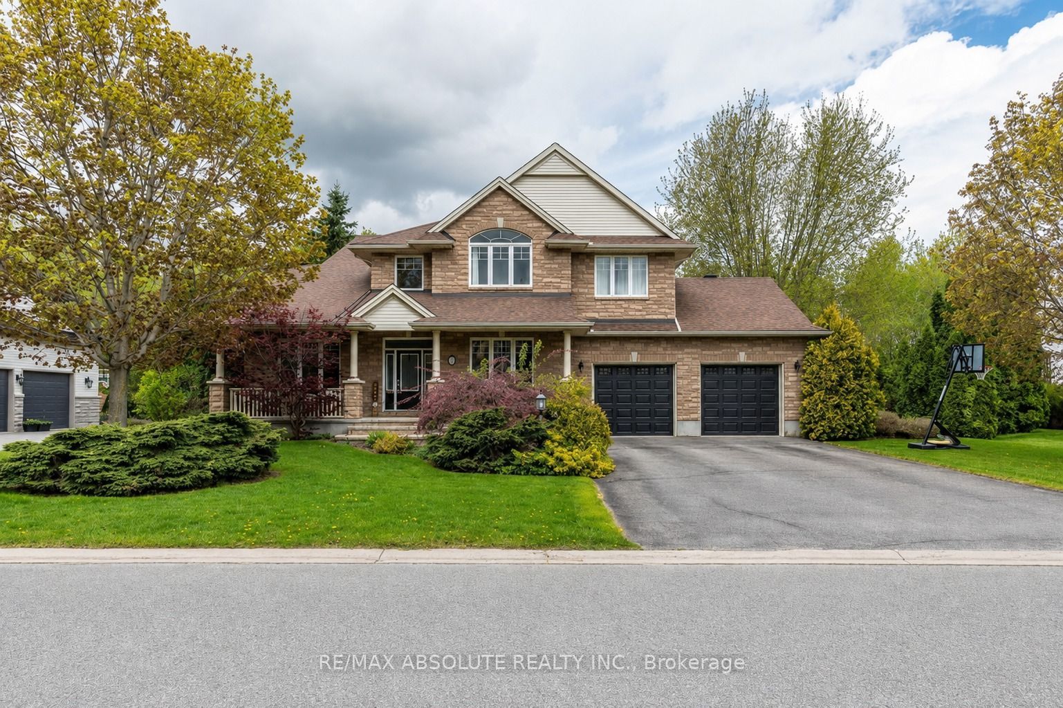
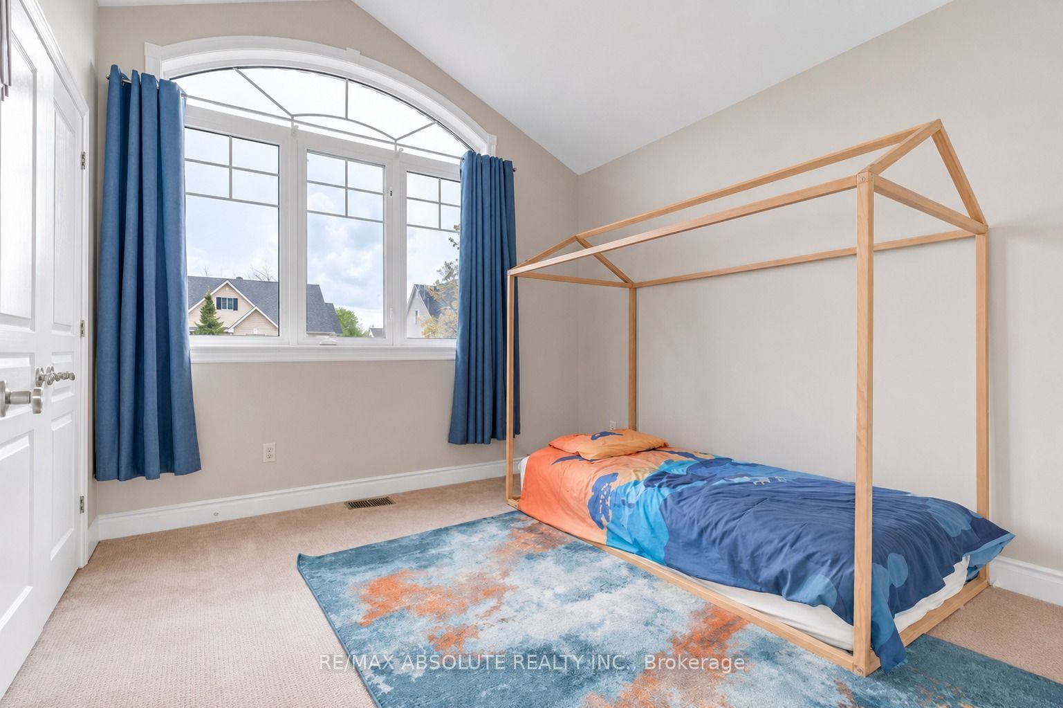
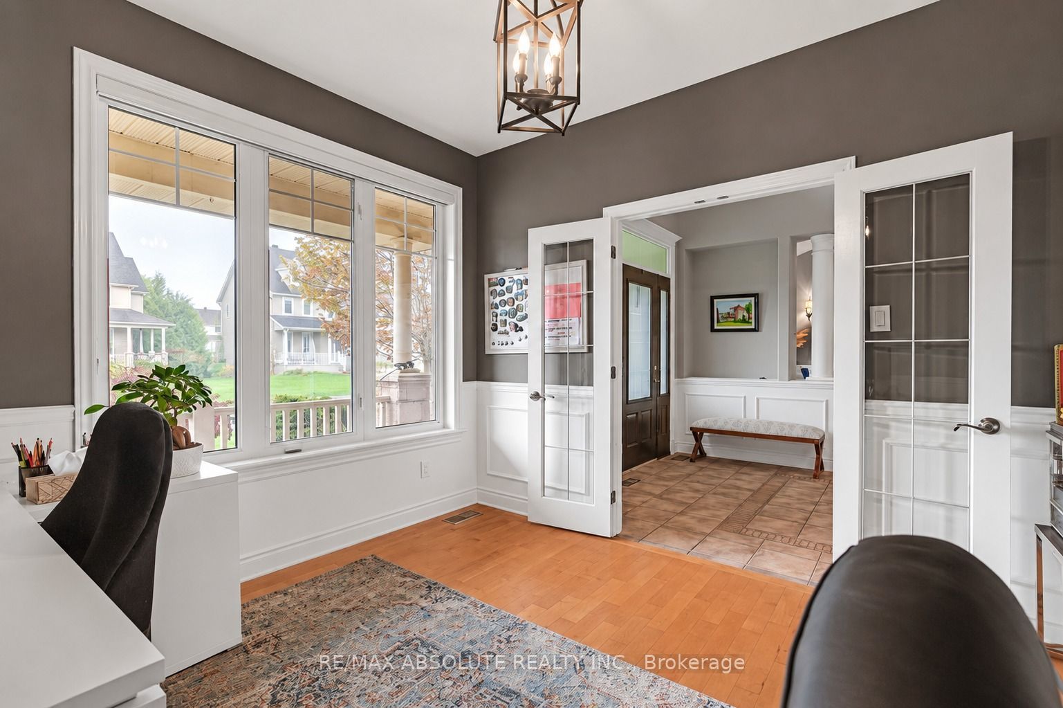
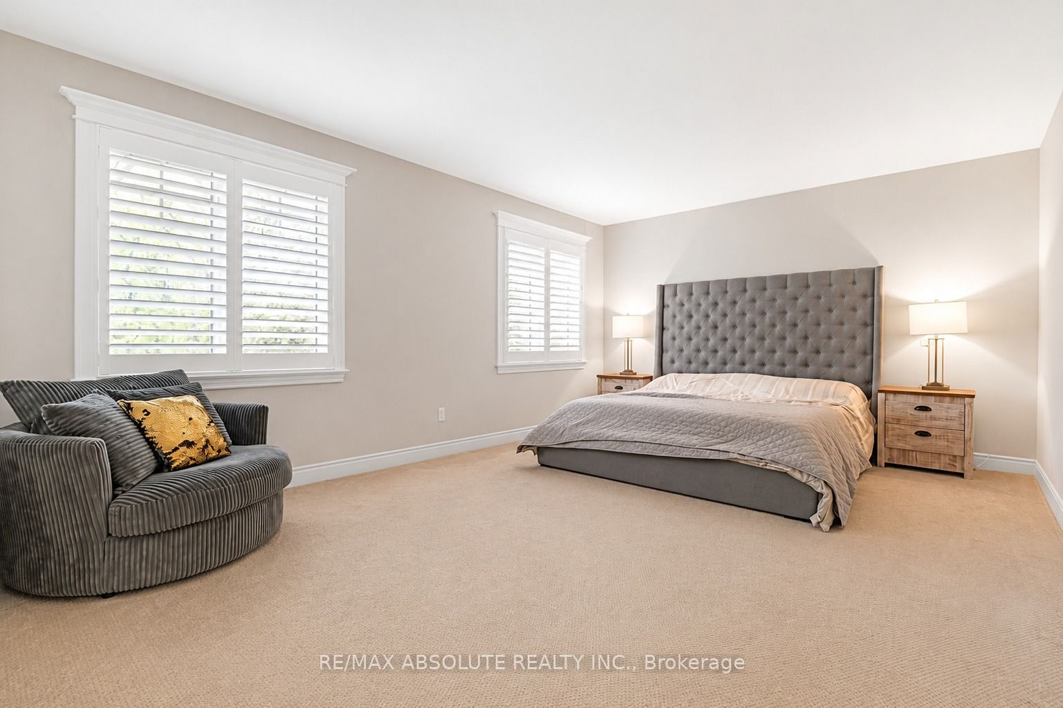
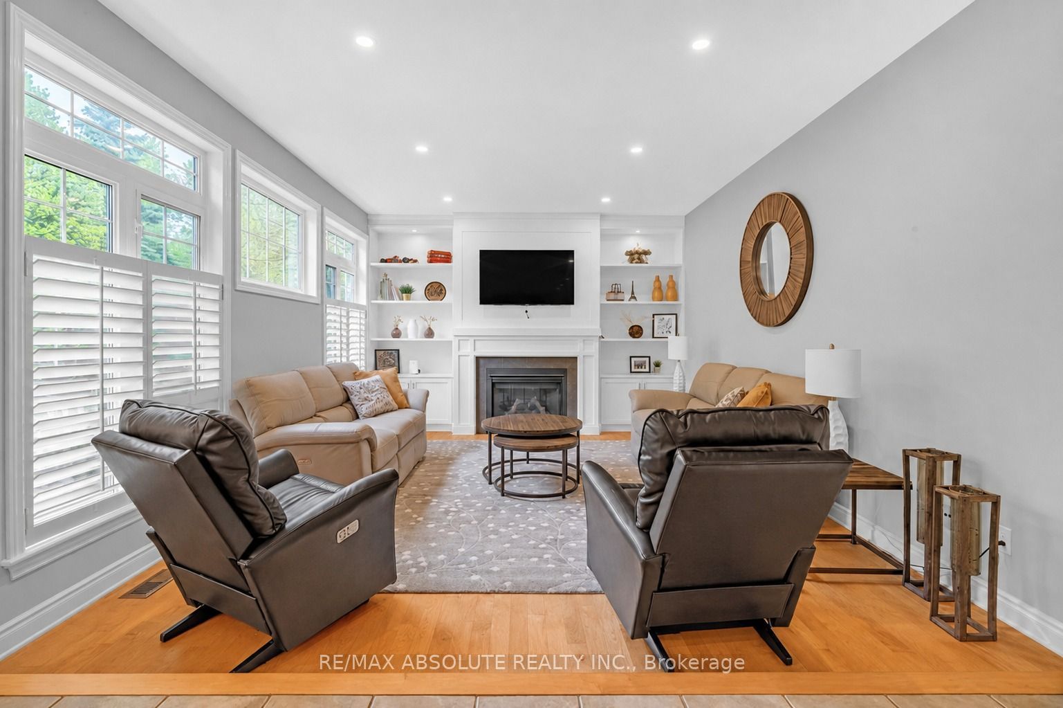
Rare Executive Lease on an Exceptional 100' x 150' Lot in Prime Stittsville. Welcome to 26 Cypress Gardens-a beautifully maintained executive home on an extraordinary ~15,000 sq. ft. lot, offering space, privacy, and outdoor lifestyle rarely available in Stittsville. Nestled on a quiet, highly sought-after street, this impressive residence enjoys no rear neighbours and backs onto the Trans Canada Trail, providing direct access to scenic walking, running, cycling, and cross-country skiing right from your backyard. With ~3,500 sq. ft. above grade, this spacious home features 4+1 bedrooms, 3.5 bathrooms, a finished lower level, two gas fireplaces, and a double garage with parking for six vehicles. The main level is designed for executive living and family life, offering a grand foyer, dedicated home office, formal living/dining rooms, and an expansive kitchen with stainless appliances, rich cabinetry, and generous counter space. The kitchen overlooks a bright eat-in area and inviting family room-ideal for entertaining. Upstairs, the primary suite provides a private retreat with a walk-in closet and a luxury 5-piece ensuite with dual vanities. Three additional large bedrooms and a full bathroom create ample room for family, guests, or remote work. The finished basement adds exceptional versatility with a large rec room, 5th bedroom, and full bath-perfect for guests, a home gym, or an additional office. Located within one of Stittsville's top school catchments and walking distance to Stittsville Main Street, this home places schools, cafés, shops, and transit close at hand. Enjoy the rare combination of a private oversized lot, direct trail access, premium location, and convenient access to Highway 417. A distinguished home for tenants seeking more space, privacy, and a truly exceptional Stittsville lifestyle. Rental Application, ID, credit check and pay stubs to accompany all offers
Property Information
Building Details
Features & Amenities
Inclusions & Exclusions
fridge, stove, hoodfan, dishwasher, washer, dryer, hot water tank, all light fixtures, all window coverings
Location
Similar Properties
View More
Source: Toronto Regional Real Estate Board (TRREB), via PropTx Innovations Inc.
The data relating to real estate on this website comes in part from the MLS® data feed of PropTx Innovations Inc. The information is deemed reliable but is not guaranteed accurate by PropTx.
The information provided herein must only be used by consumers that have a bona fide interest in the purchase, sale or lease of real estate and may not be used for any commercial purpose or any other purpose.
© 2026 PropTx Innovations Inc. All rights reserved. MLS®, REALTOR® and the associated logos are owned or controlled by The Canadian Real Estate Association (CREA).