274 Water Street
About This Home
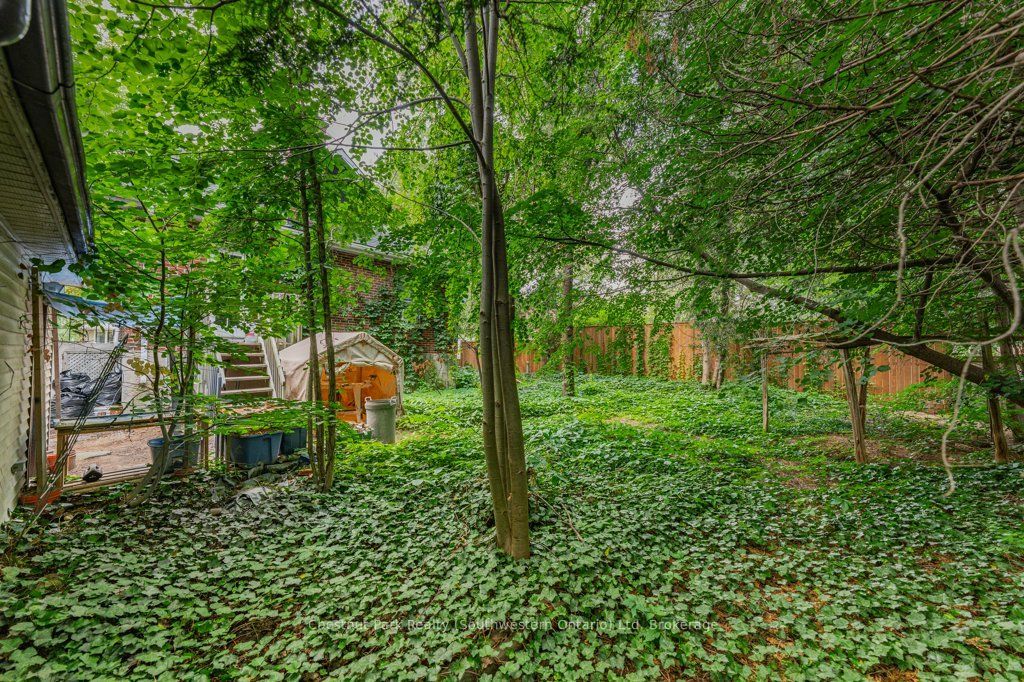
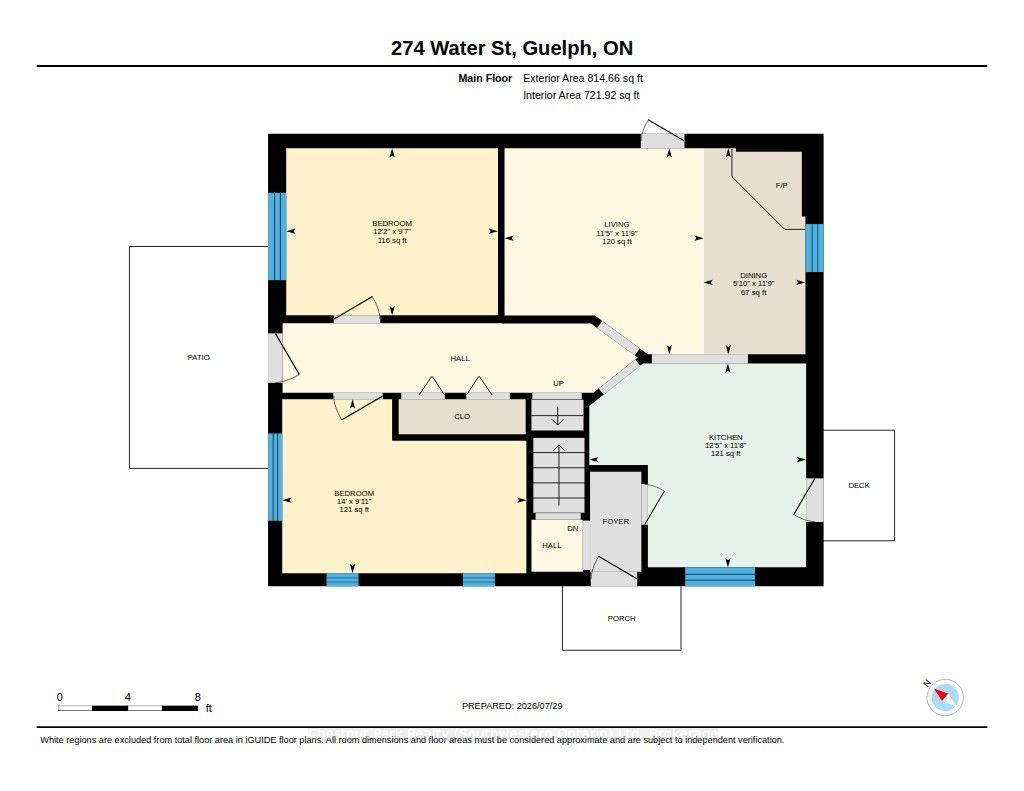
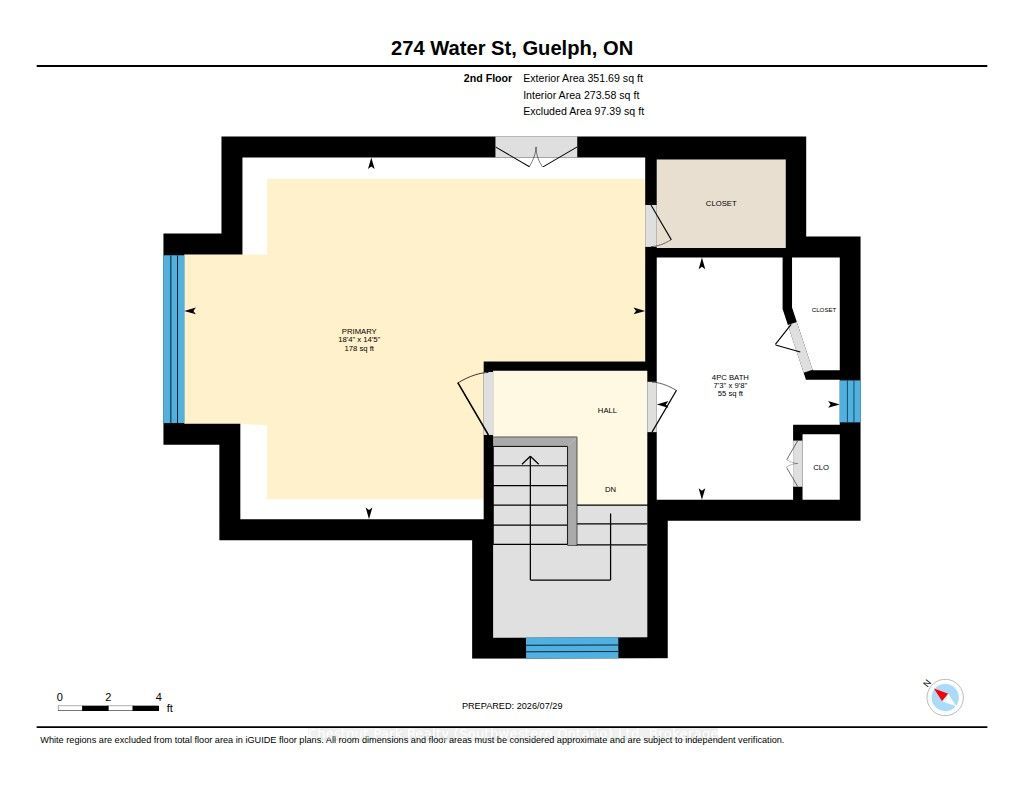
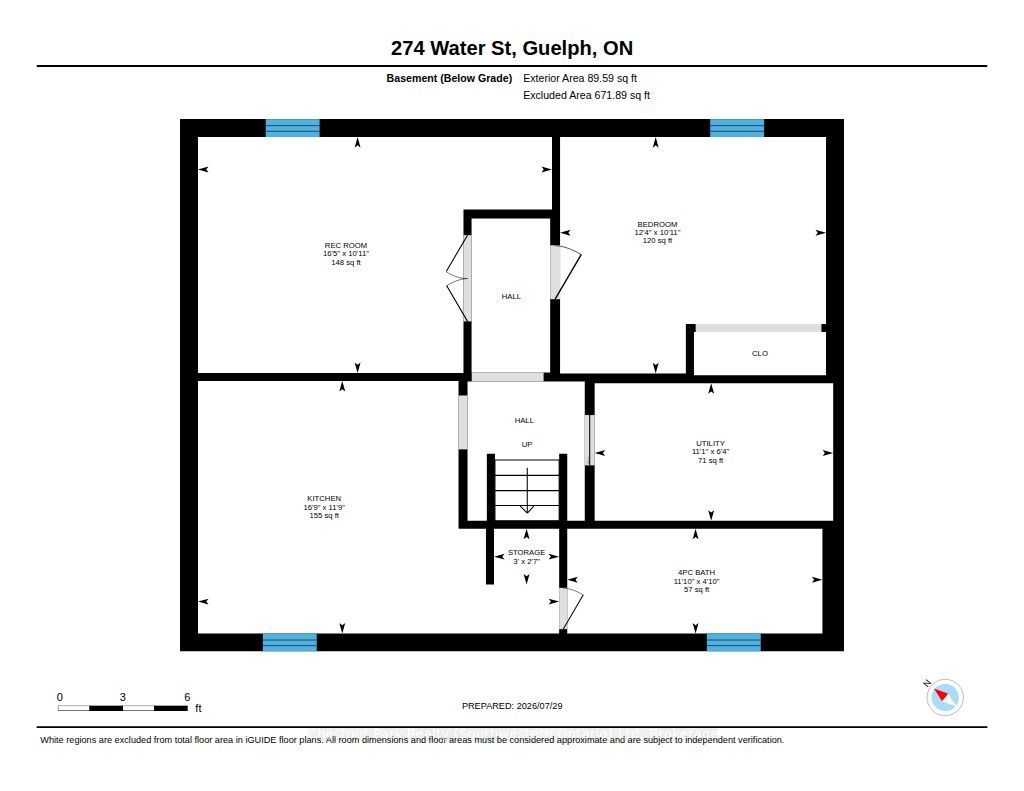
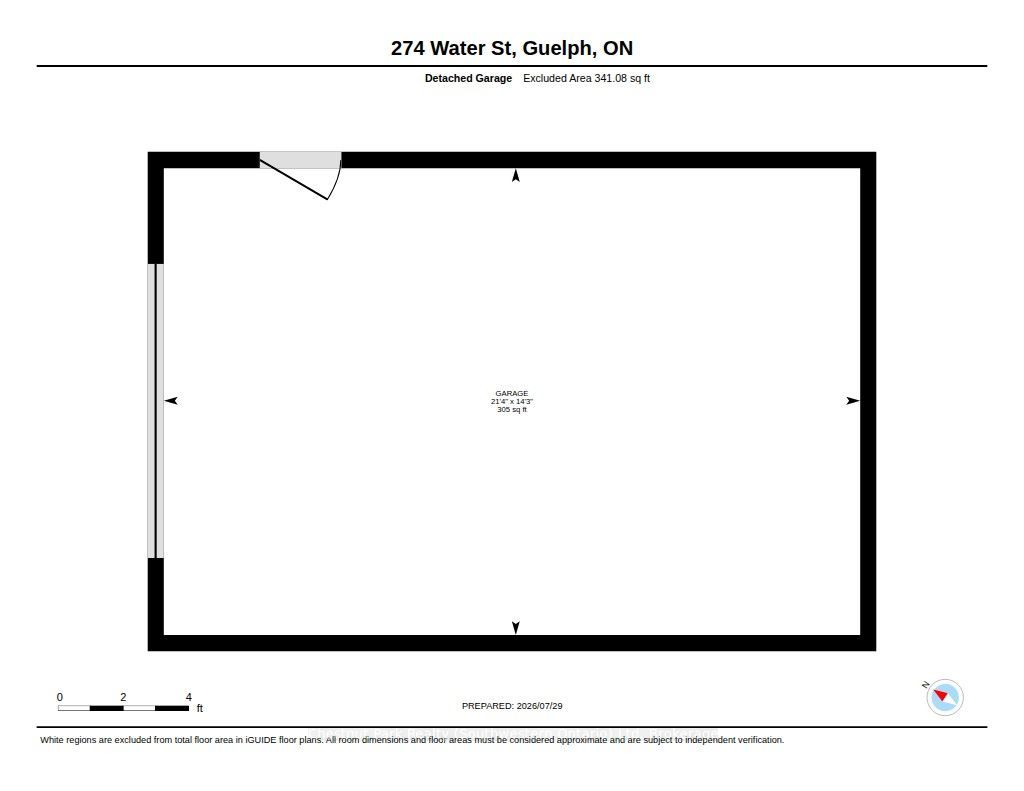
Finding a home in Guelph's prestigious Old University neighborhood is special, but finding one with a fully legal basement suite is a game-changer. For investors, this location is as close to bulletproof as it gets-with its proximity to the University of Guelph, downtown, and transit, you will never have an issue finding quality tenants. For an owner-occupier, it offers the ultimate entry point into a incredible, established community with a legal mortgage helper to keep monthly costs low. The upper unit is an incredible home for anyone looking to get into a prime neighborhood at an accessible price point. The main level is completely carpet-free with updated vinyl flooring and trim. At the heart of the home is a bright kitchen fully renovated in 2022 with quartz countertops and stainless steel appliances. The open living and dining space is anchored by a warm gas fireplace and features a walkout to a large side yard. Two spacious bedrooms sit on the main level, while the upper floor is dedicated to a massive primary bedroom and an updated four-piece bathroom. Downstairs, the legal two-bedroom basement suite is bright and spacious, featuring its own 2022-renovated kitchen with quartz counters and stainless appliances, plus two large bedrooms and access to shared common laundry. With a new roof in 2024, a furnace replaced in 2021, a detached 1.5-car insulated garage with an updated door, and parking for six cars on a 66' x 109' lot, most of the big-ticket items are done. Best of all, you are a short walk to U of G, Stone Road Mall, riverfront trails, top schools, and bus stops. 274 Water St is a rare find in a landmark neighborhood. *Upper Tenant will be vacating Aug 31. N9 has been signed. Lower Tenant on a lease until May 31, 2027.*
Property Information
Building Details
Features & Amenities
Financials & Fees
Inclusions & Exclusions
Refrigerator x2, Stove x2, Dishwasher x1, Washer x1, Dryer x1
Tenant's belongings, Window Air Conditioners
Location
Similar Properties
View More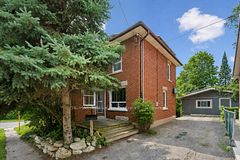
Source: Toronto Regional Real Estate Board (TRREB), via PropTx Innovations Inc.
The data relating to real estate on this website comes in part from the MLS® data feed of PropTx Innovations Inc. The information is deemed reliable but is not guaranteed accurate by PropTx.
The information provided herein must only be used by consumers that have a bona fide interest in the purchase, sale or lease of real estate and may not be used for any commercial purpose or any other purpose.
© 2026 PropTx Innovations Inc. All rights reserved. MLS®, REALTOR® and the associated logos are owned or controlled by The Canadian Real Estate Association (CREA).