105 Milton Seiler Crescent
About This Home
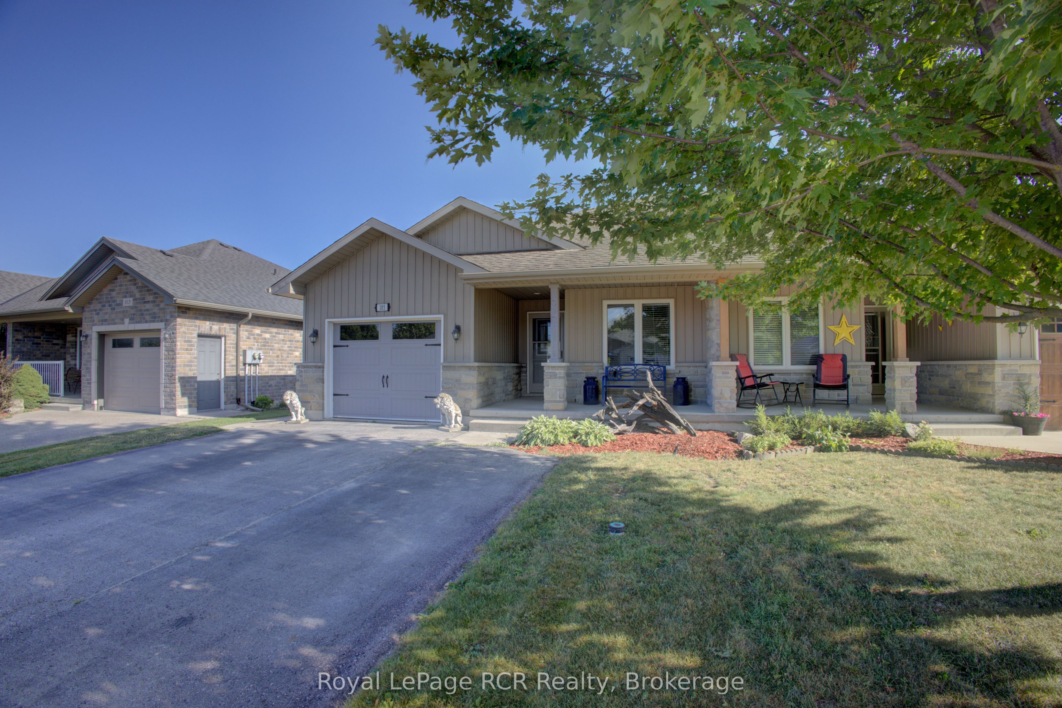
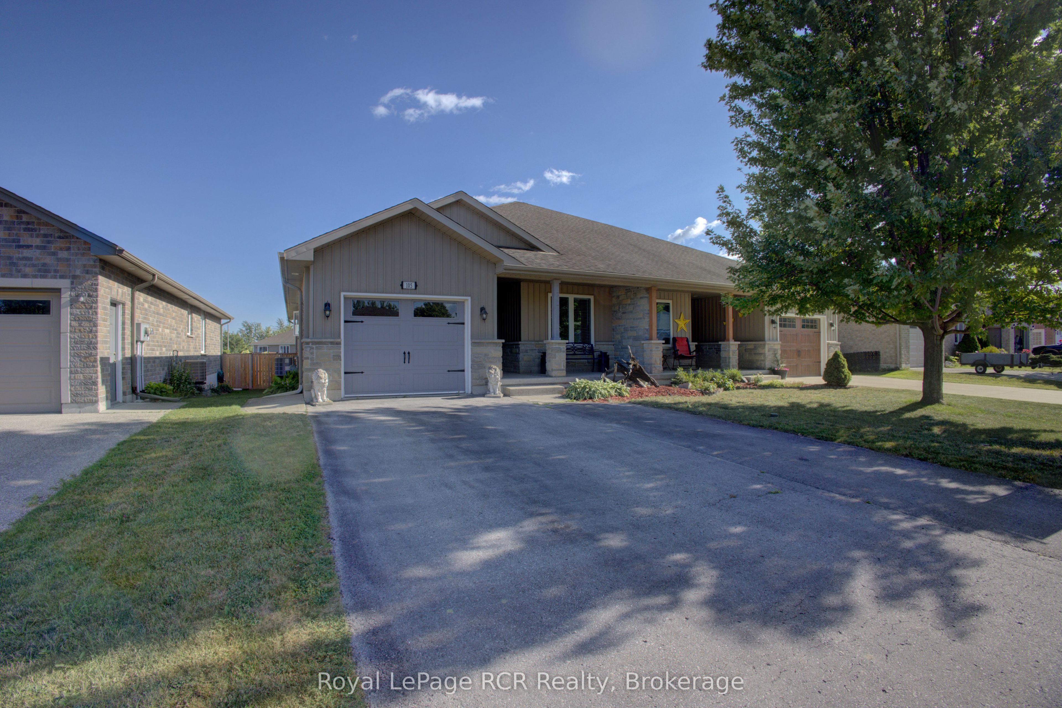
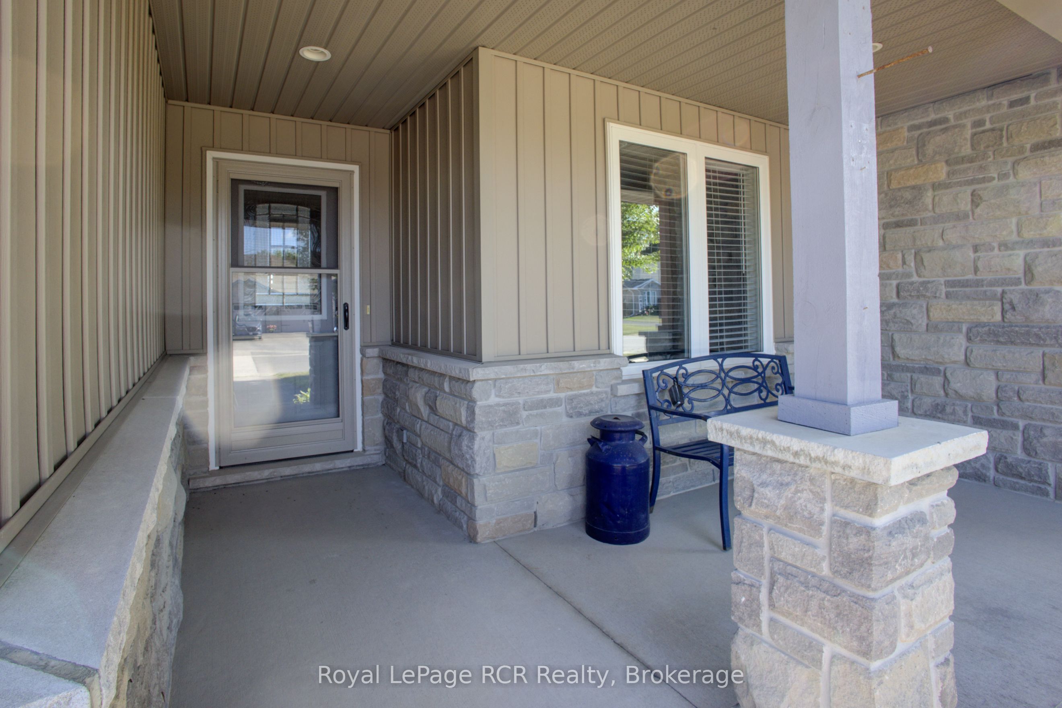
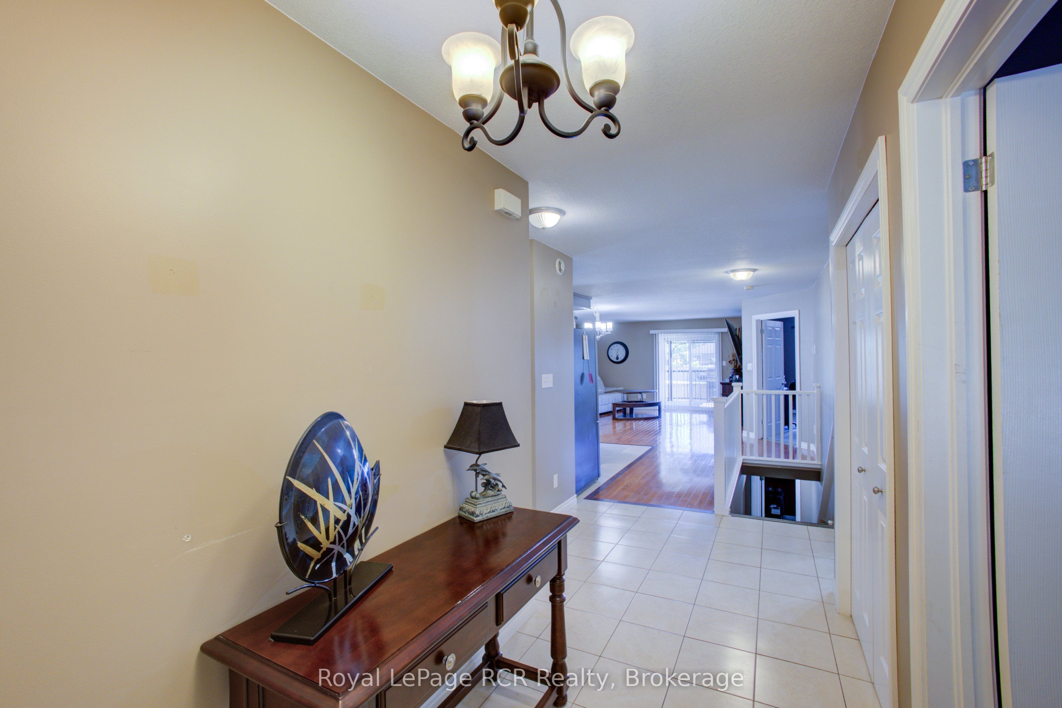
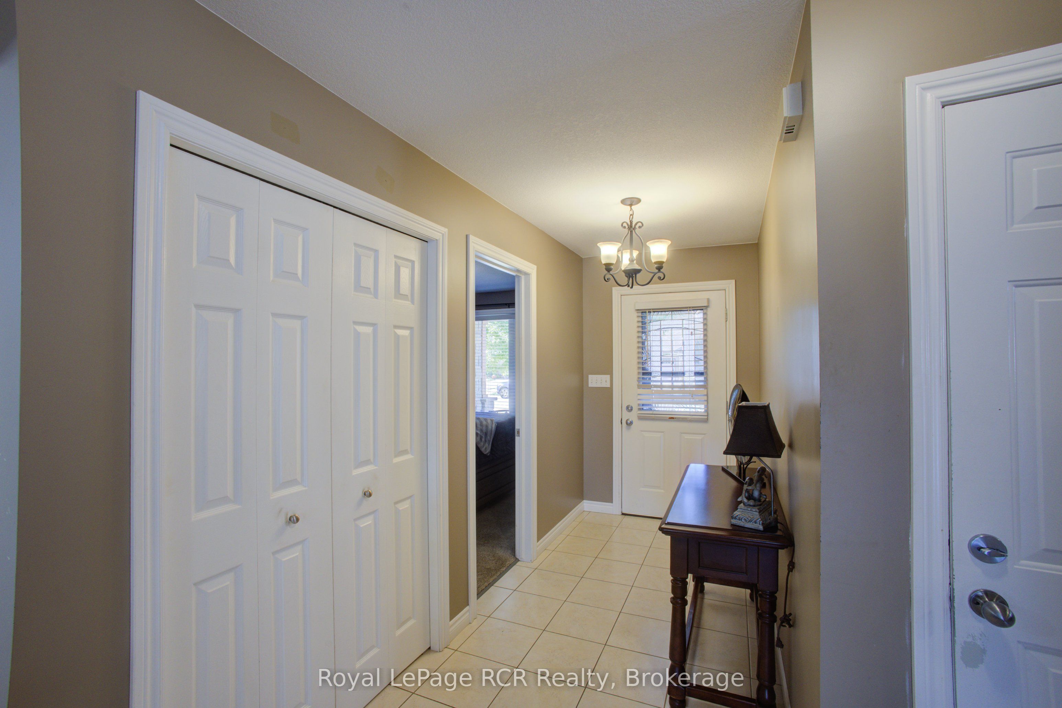
Welcome to 105 Milton-Seiler Crescent, Palmerston! This beautifully maintained 2+2 bedroom brick and siding semi-detached bungalow is ideally situated in a sought-after family-friendly neighbourhood, within walking distance to TG Minto, schools, shopping, parks, and everyday amenities.From the attractive curb appeal featuring a double-wide asphalt driveway, attached single-car garage, and welcoming covered front porch, you'll immediately feel at home. Step inside to a spacious tiled foyer leading to the bright, open-concept living, dining, and kitchen area. Hardwood flooring, patio doors to the rear deck, and upgraded stainless steel appliances, including a double gas oven, make this space perfect for both everyday living and entertaining.The main level offers two generous bedrooms, including the master complete with a walk-in closet and private 3-piece ensuite, convenient main-floor laundry, and a 4-piece bathroom.The fully finished lower level provides exceptional additional living space with a large family/recreation room, utility room, cold cellar, and two more spacious bedrooms, one featuring its own walk-in closet and 3-piece ensuite-an ideal setup for guests, extended family, or multi-generational living.Step outside to enjoy the fully fenced and beautifully landscaped backyard, complete with a spacious raised deck and an 10' x 10' garden shed, offering the perfect setting for summer BBQs, family gatherings, or relaxing evenings outdoors.Offering 4 bedrooms, 3 full bathrooms, versatile living space, and an unbeatable location, this move-in-ready home is the complete package. Don't miss your opportunity to make 105 Milton-Seiler Crescent your next address!
Property Information
Building Details
Features & Amenities
Financials & Fees
Inclusions & Exclusions
Fridge, Stove, Dishwasher, washer, Dryer, storage shed, tv wall mounts
Driftwood in front flower bed
Location
Similar Properties
View More
Source: Toronto Regional Real Estate Board (TRREB), via PropTx Innovations Inc.
The data relating to real estate on this website comes in part from the MLS® data feed of PropTx Innovations Inc. The information is deemed reliable but is not guaranteed accurate by PropTx.
The information provided herein must only be used by consumers that have a bona fide interest in the purchase, sale or lease of real estate and may not be used for any commercial purpose or any other purpose.
© 2026 PropTx Innovations Inc. All rights reserved. MLS®, REALTOR® and the associated logos are owned or controlled by The Canadian Real Estate Association (CREA).