5544 Bridlewood Court
About This Home
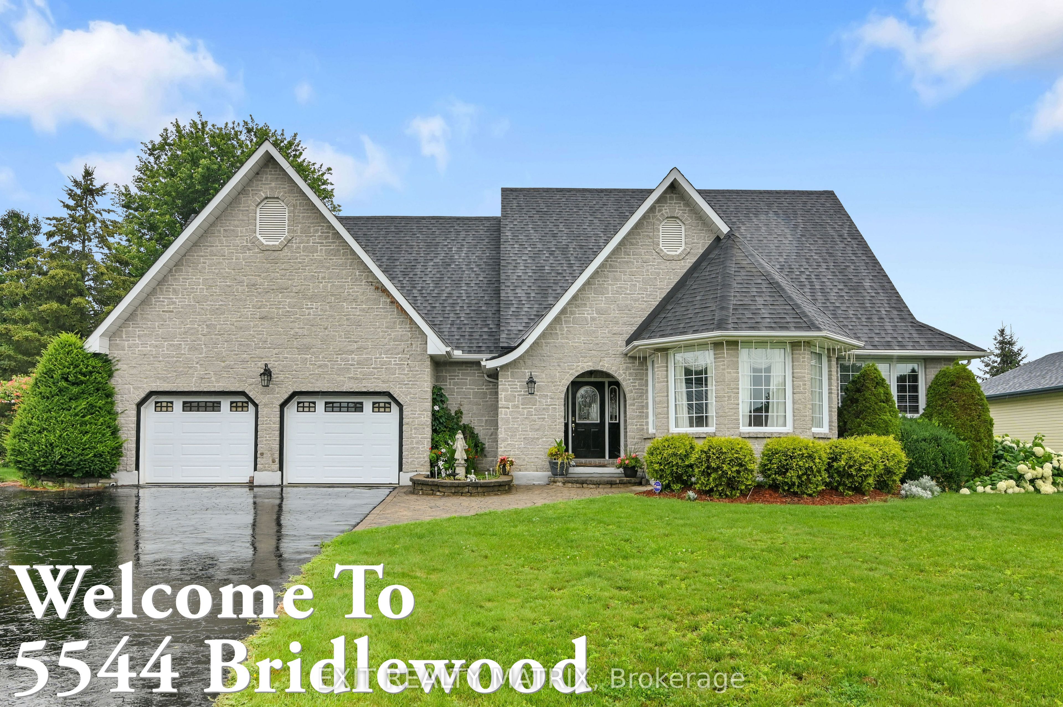
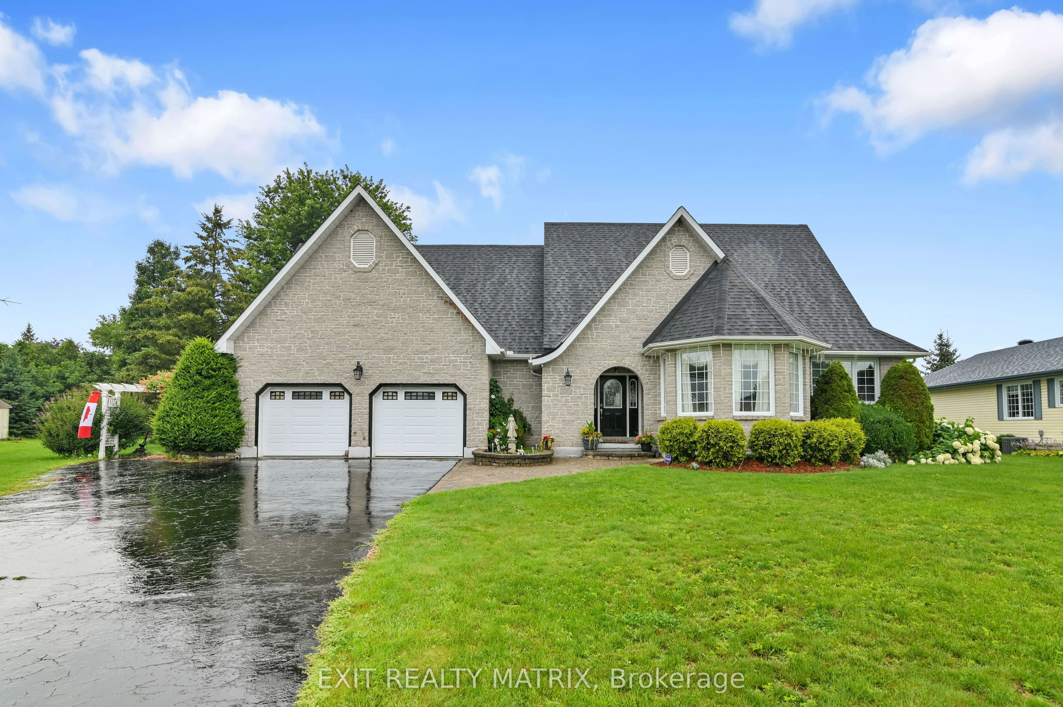
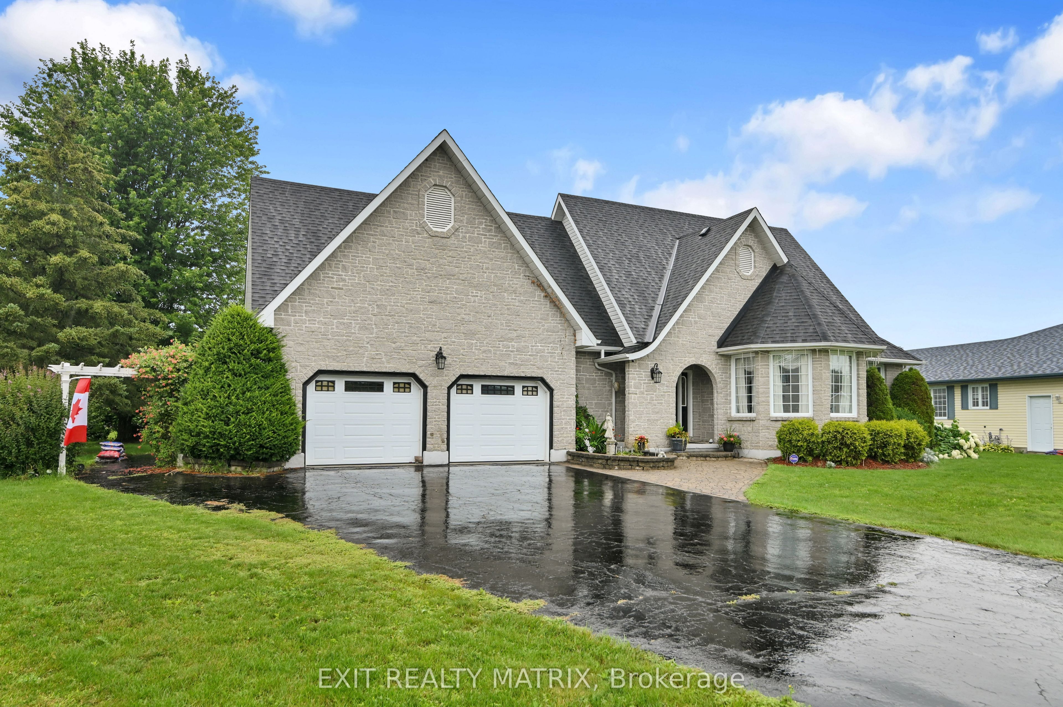
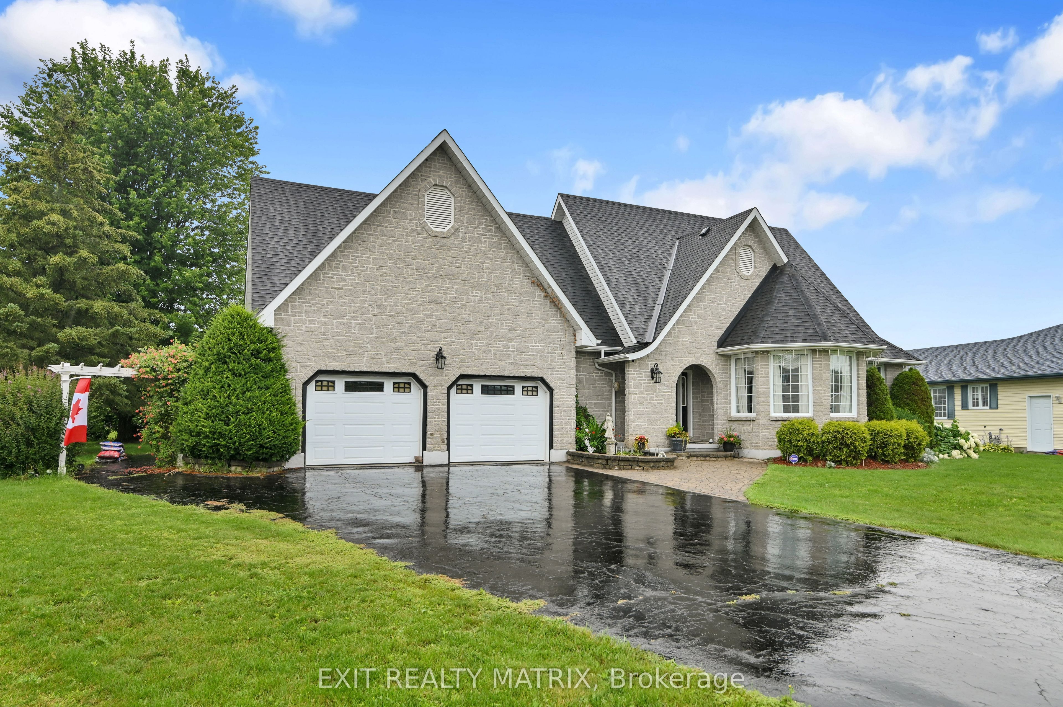
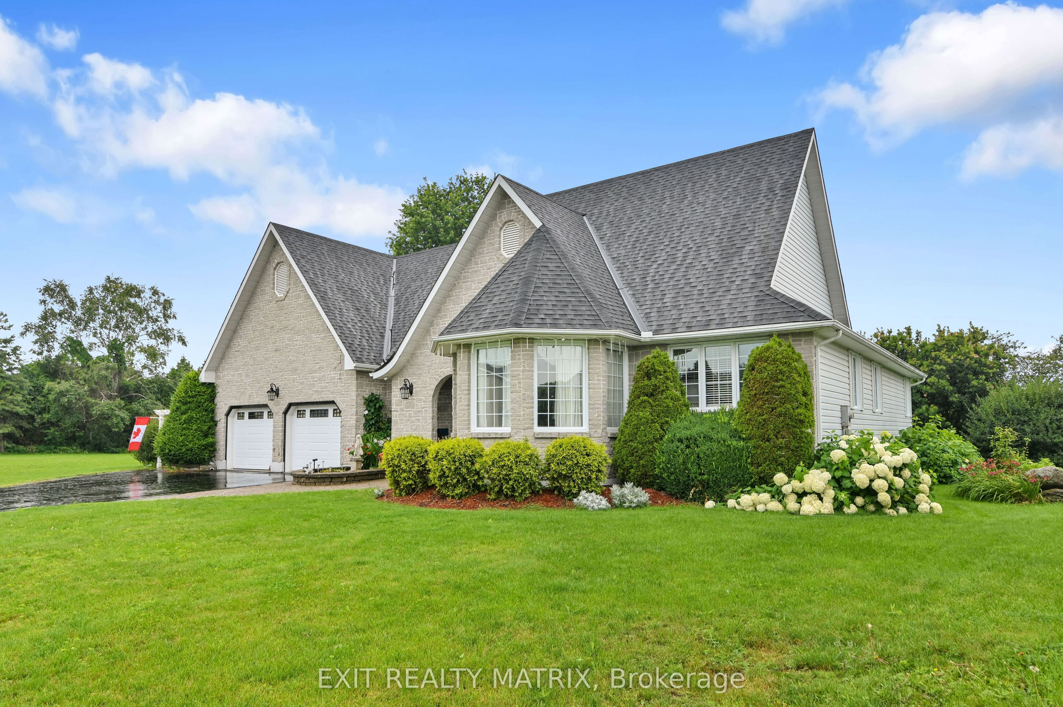
Welcome to 5544 Bridlewood Court. Quality and craftsmanship abound in this custom executive property with over 2800 sq. ft of total living space. Designed for comfort and functionality, the stunning top of the line kitchen boasts an abundance of cabinets, granite counters and built in appliances. Adjacent is a dining area for family gatherings. Nine foot tray ceilings with cove lighting add grandeur to the formal living room equipped with a wet bar and garden doors that give access to a relaxing deck with bbq hook up and a landscaped backyard oasis. A primary bedroom with walk in closet and ensuite bathroom complete with soaker tub and separate shower. A second bedroom, laundry closet and convenient powder room complete the main floor. Extra large storage room in the finished basement with a wonderful family room, a guest bedroom and 3 piece bathroom with shower. Double attached oversized garage with three doors ( extra room for your toys) with inside entry, with high ceilings for extra storage capacity. Home boasts a new generator plug, 200 amp service, new furnace and air conditioning as well as new hardwood flooring in the living room. Extremely well maintained home in a mature neighborhood, minutes from the 401 and the 18 hole Iroquois Golf Club, Marina and Iroquois Beach. Schedule a private visit today!
Property Information
Building Details
Features & Amenities
Financials & Fees
Inclusions & Exclusions
Washer, dryer, furnace, air conditioning, hot water tank, stove top, built in oven, refrigerator ( in garage), dishwasher, fixtures, blinds, window coverings
refrigerator in kitchen
Location
Similar Properties
View More
Source: Toronto Regional Real Estate Board (TRREB), via PropTx Innovations Inc.
The data relating to real estate on this website comes in part from the MLS® data feed of PropTx Innovations Inc. The information is deemed reliable but is not guaranteed accurate by PropTx.
The information provided herein must only be used by consumers that have a bona fide interest in the purchase, sale or lease of real estate and may not be used for any commercial purpose or any other purpose.
© 2026 PropTx Innovations Inc. All rights reserved. MLS®, REALTOR® and the associated logos are owned or controlled by The Canadian Real Estate Association (CREA).