53 Northpark Drive
About This Home
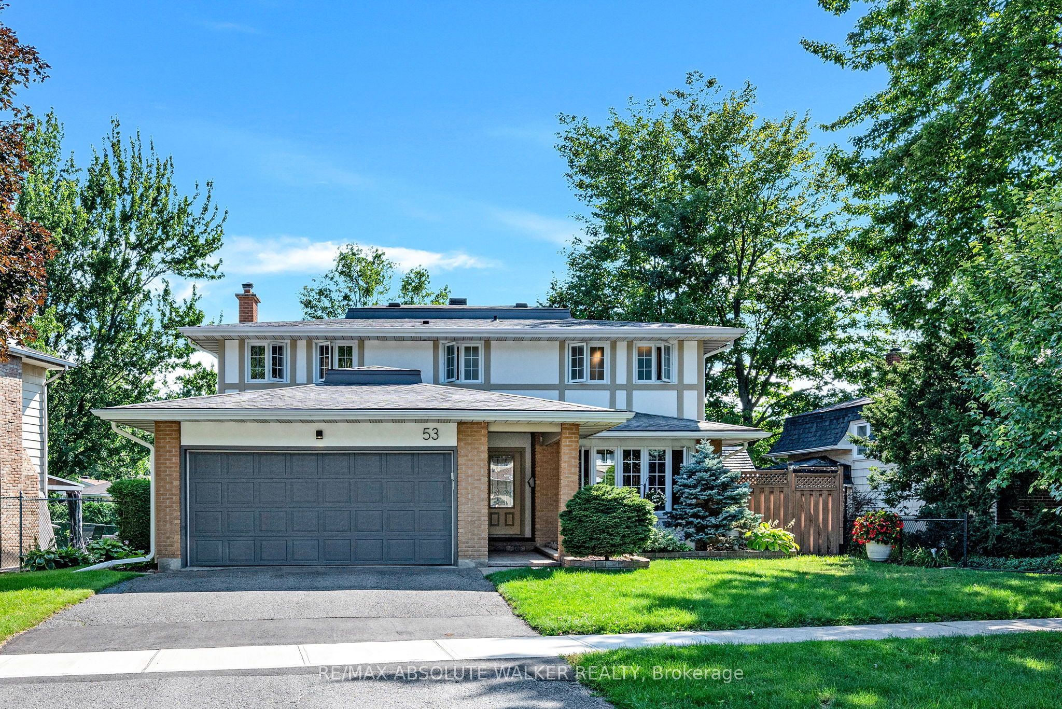
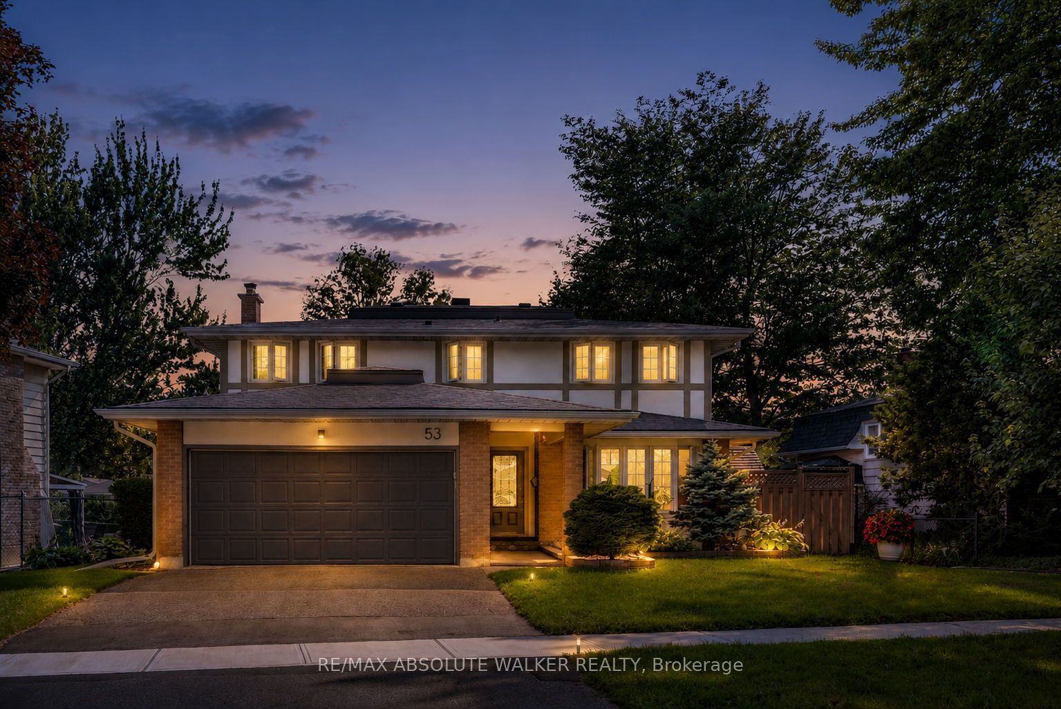
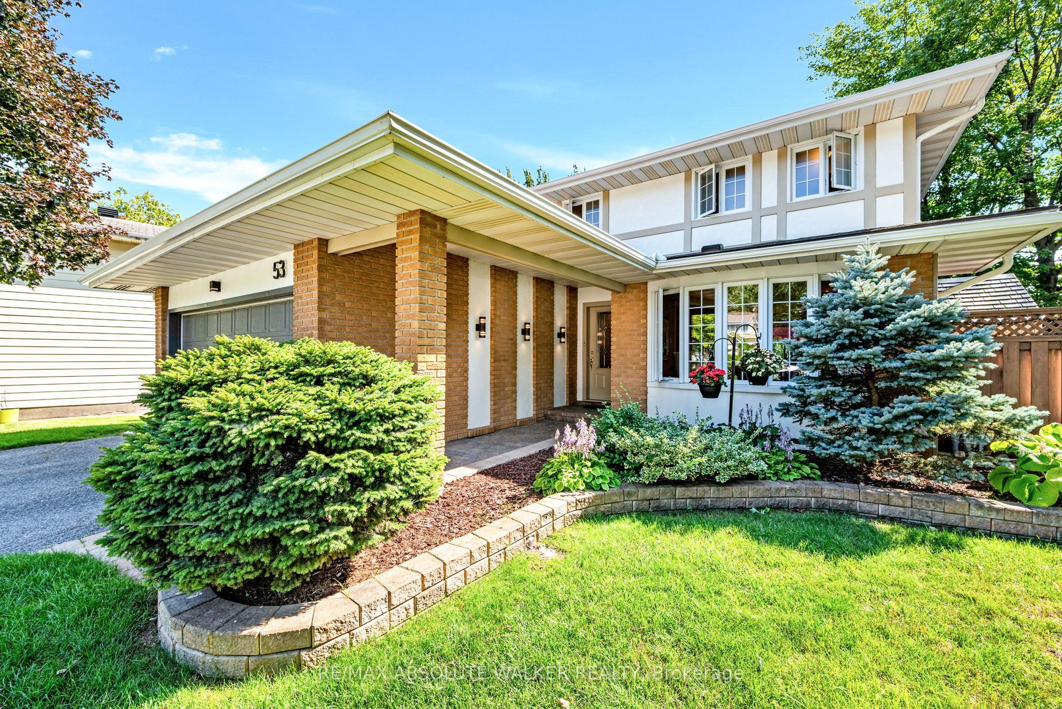
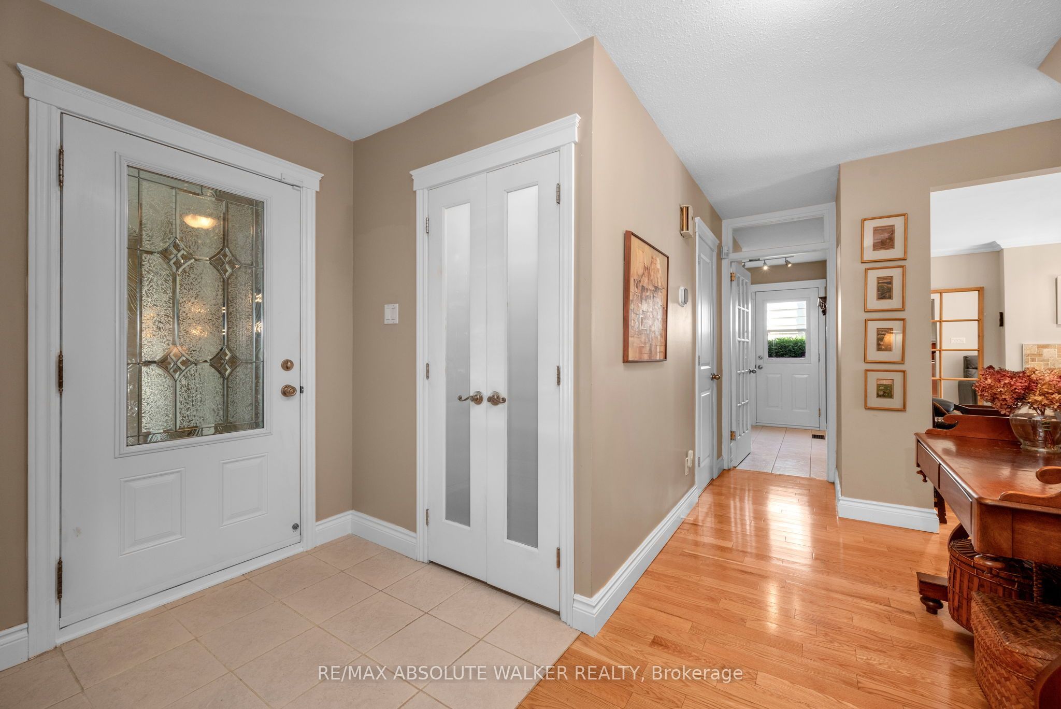
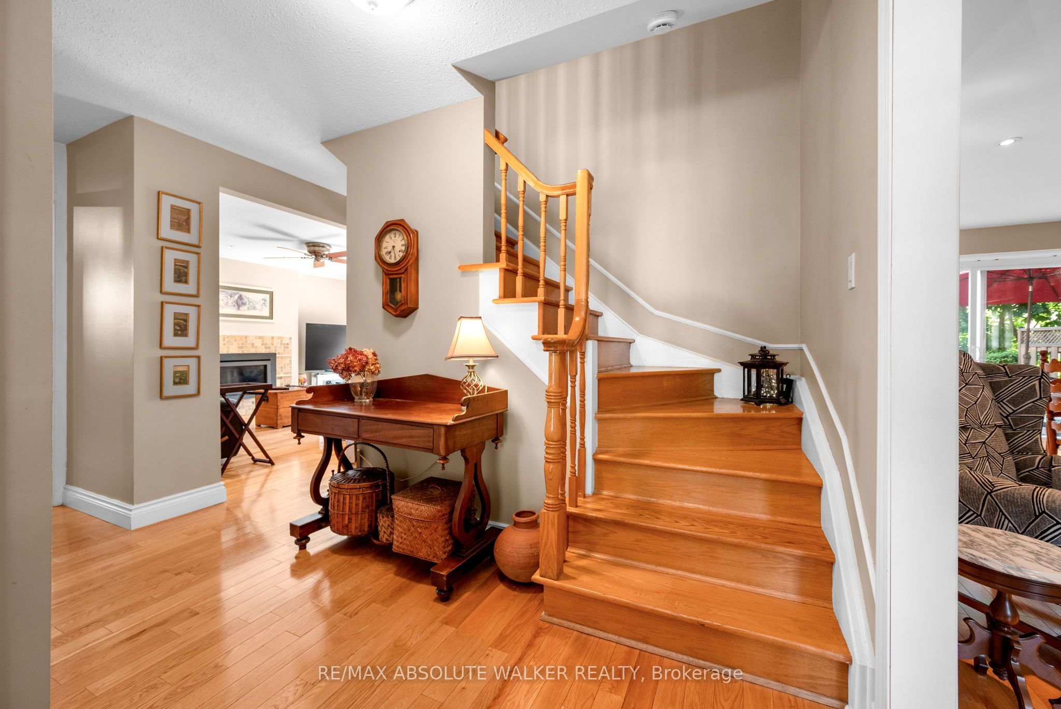
Homes like this are a rare opportunity. Nestled in the heart of sought-after Blackburn Hamlet, this beautifully updated 4+1 bedroom, 4 bathroom home is a testament to pride of ownership and timeless quality. Lovingly maintained by the same family for more than 48 years, this home features generous living spaces, thoughtful updates, and an unbeatable community setting. At the heart of the home is a stunning open-concept kitchen that perfectly balances everyday living with effortless entertaining. Whether preparing a family meal or hosting friends, you'll appreciate the view from the kitchen sink overlooking the beautifully landscaped backyard. Meticulously maintained, this private outdoor space offers the perfect setting for family gatherings, summer barbecues, or simply relaxing at the end of the day. Upstairs, you'll find 4 spacious bedrooms, including a primary suite featuring a spa-inspired ensuite. An updated main bathroom and well-proportioned bedrooms provide plenty of space for a growing family. The finished lower level offers exceptional versatility with a 5th bedroom, full bathroom, expansive rec room, and flex space for a home office, games room, or teen retreat, along with great storage. Extensively updated over the years, this home showcases the owners' commitment to quality with improvements including the roof, windows, doors, siding, and insulation. The location is just as impressive. Blackburn Hamlet has long been one of Ottawa's hidden gems, offering an exceptional lifestyle surrounded by parks, soccer fields, Green's Creek, kilometres of NCC trails, and excellent schools, including Louis-Riel High School. With quick access to Highway 174, commuting downtown is both convenient and efficient. When a family chooses to call the same house "home" for nearly half a century, it says everything about the quality of the home and the strength of the community. This is more than a place to live. It's a place to put down roots and create lasting memories.
Property Information
Building Details
Features & Amenities
Financials & Fees
Inclusions & Exclusions
Fridge, stove, hood fan, dishwasher, washer, dryer, all light fixtures, ceiling fans, all blinds and window coverings, all shelving unless indicated as an exclusion, Auto garage door opener
Location
Similar Properties
View More
Source: Toronto Regional Real Estate Board (TRREB), via PropTx Innovations Inc.
The data relating to real estate on this website comes in part from the MLS® data feed of PropTx Innovations Inc. The information is deemed reliable but is not guaranteed accurate by PropTx.
The information provided herein must only be used by consumers that have a bona fide interest in the purchase, sale or lease of real estate and may not be used for any commercial purpose or any other purpose.
© 2026 PropTx Innovations Inc. All rights reserved. MLS®, REALTOR® and the associated logos are owned or controlled by The Canadian Real Estate Association (CREA).