771 Traceys Hill Road
About This Home
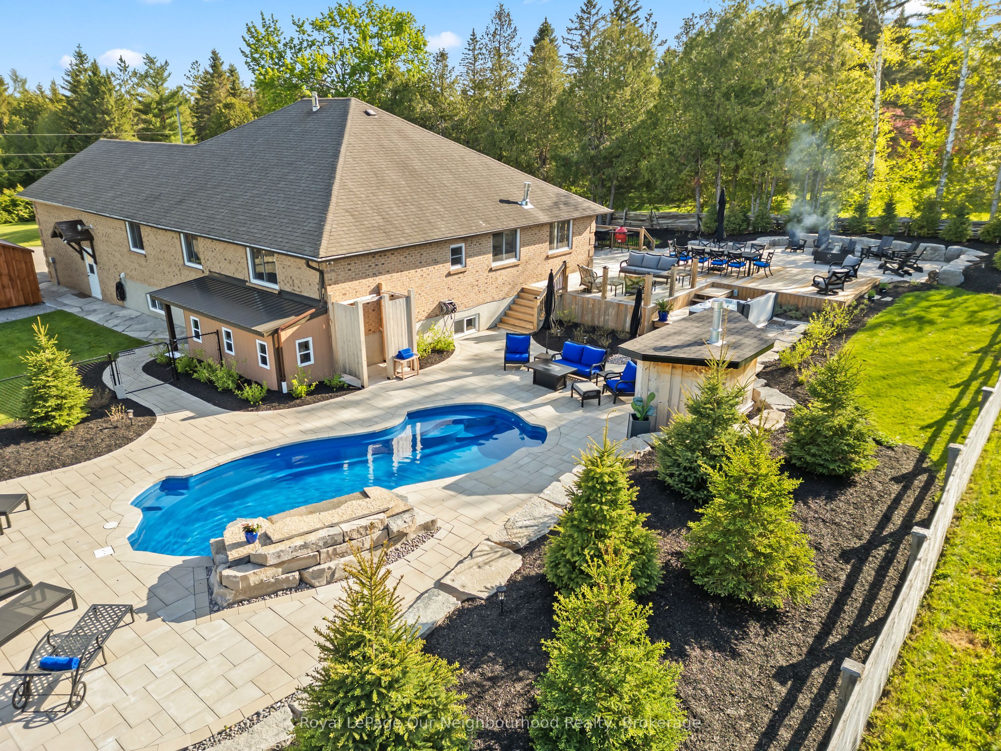
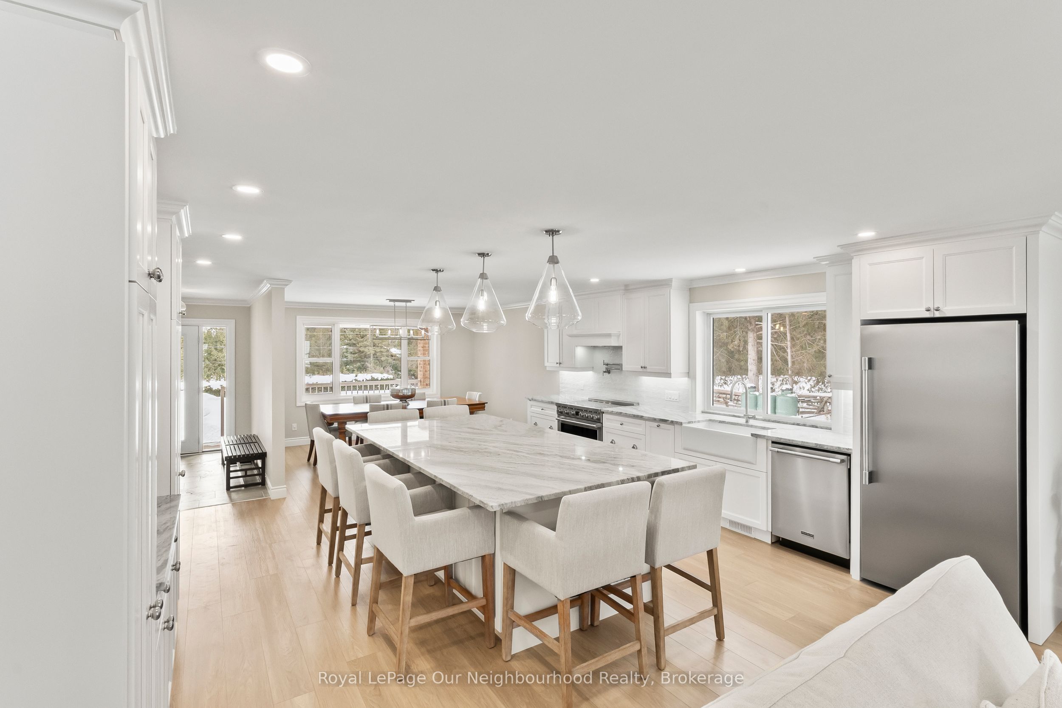
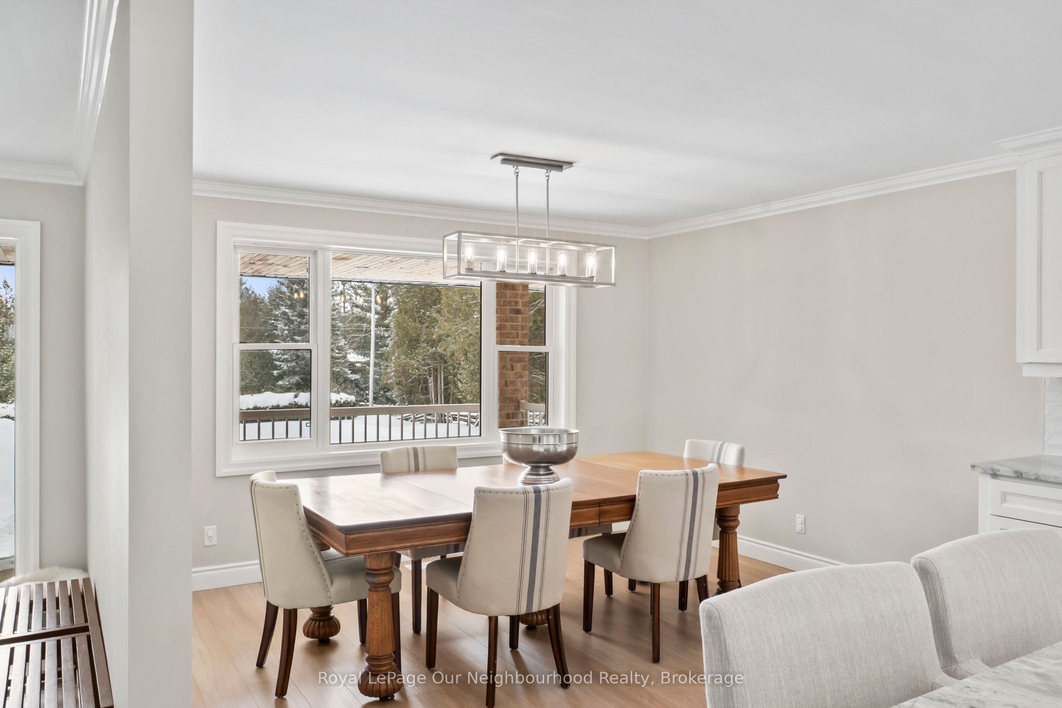
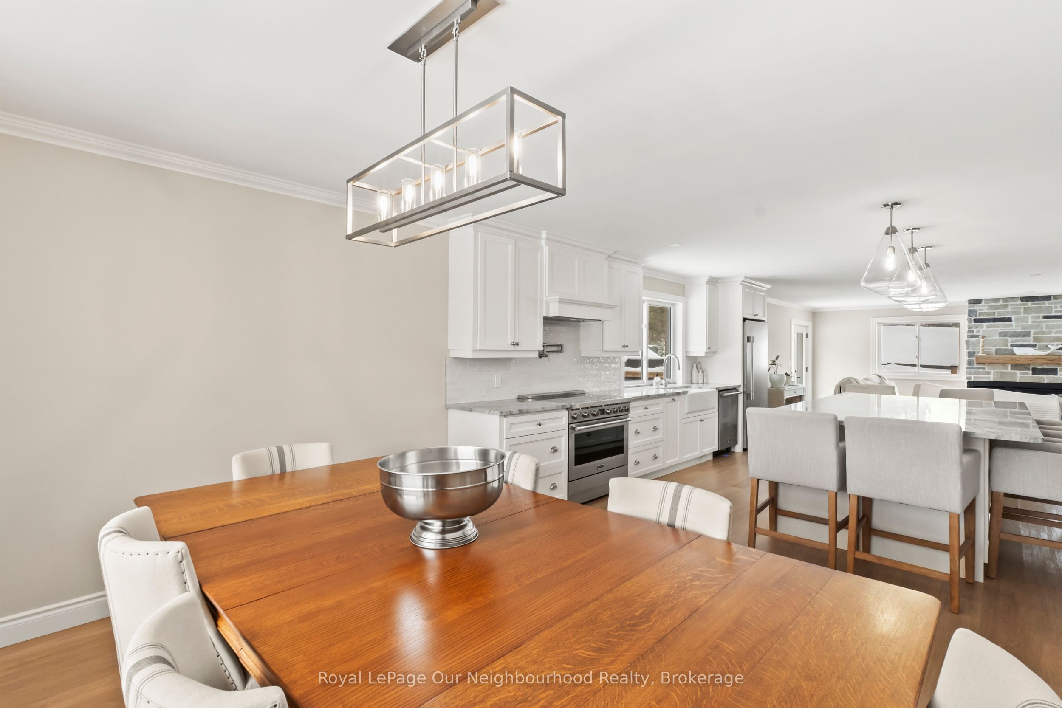
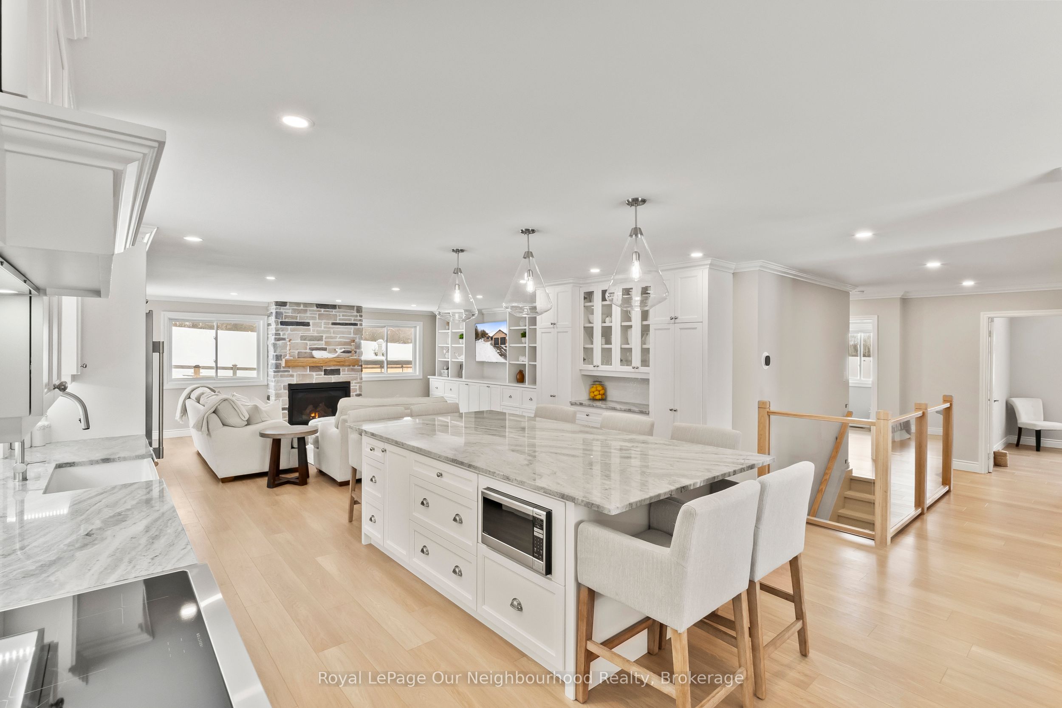
Unpack and enjoy luxury country living in this stunning move-in ready showstopper offering approximately 4,000 sq. ft. of beautifully finished living space on a private 1-acre lot. Absolutely nothing has been overlooked inside, while outside you'll find a breathtaking resort-inspired backyard oasis complete with manicured landscaping, a 6-ft deep inground fiberglass saltwater pool with waterfall feature, hot tub, expansive stone patio, multiple entertaining zones, complete privacy, and stunning rolling countryside views. Inside, the main floor has been beautifully transformed with luxury vinyl flooring, crown moulding, & a neutral palette. The kitchen is nothing short of spectacular - custom maple cabinetry, granite countertops, and a statement 114.5" x 59" island designed to comfortably seat 7. A 36" gas range with chef's wall-mounted pot filler, farmhouse sink, and abundant prep space make this a true culinary showpiece. Seamlessly open to the living area, the space is flooded with natural light and anchored by stunning built-ins and a stone fireplace creating the perfect setting for cozy winter evenings or effortless entertaining year-round. The primary suite includes a w/i closet and private 3-piece ensuite with heated floors. 2 additional bedrooms, with a 5-pc main floor bathroom and a dreamy laundry room including built-in storage, a laundry wet bar & garage access complete the main floor. The lower level offers impressive versatility with 3 separate entrances, a full in-law suite, and approx. 9-ft ceilings. The second kitchen features brand-new laminate floors, a 4-pc bathroom with its own laundry, a gym, an office, 2 bdrms, a 2-piece bath, and a cold room. The heated garage is a hobbyist's dream, with 10-ft doors, a 100-amp subpanel, and ample height for lifts or storage. Designed for both everyday comfort and unforgettable entertaining, this move-in ready country retreat is the complete package inside and out.
Property Information
Building Details
Features & Amenities
Financials & Fees
Inclusions & Exclusions
Stainless Full Fridge, 36" S/S Induction Stove, B/I Microwave, Dishwasher x2, Full Freezer & Fridge/Freezer (in garage), S/S Stove, Fridge/Freezer, Overhead Microwave, Generac 24 kW generator, 2024 electric HWT, 2016 furnace
Shed by Driveway & Light Fixture In Primary Bedroom
Location
Similar Properties
View More
Source: Toronto Regional Real Estate Board (TRREB), via PropTx Innovations Inc.
The data relating to real estate on this website comes in part from the MLS® data feed of PropTx Innovations Inc. The information is deemed reliable but is not guaranteed accurate by PropTx.
The information provided herein must only be used by consumers that have a bona fide interest in the purchase, sale or lease of real estate and may not be used for any commercial purpose or any other purpose.
© 2026 PropTx Innovations Inc. All rights reserved. MLS®, REALTOR® and the associated logos are owned or controlled by The Canadian Real Estate Association (CREA).