1052 Tedford Lane
About This Home
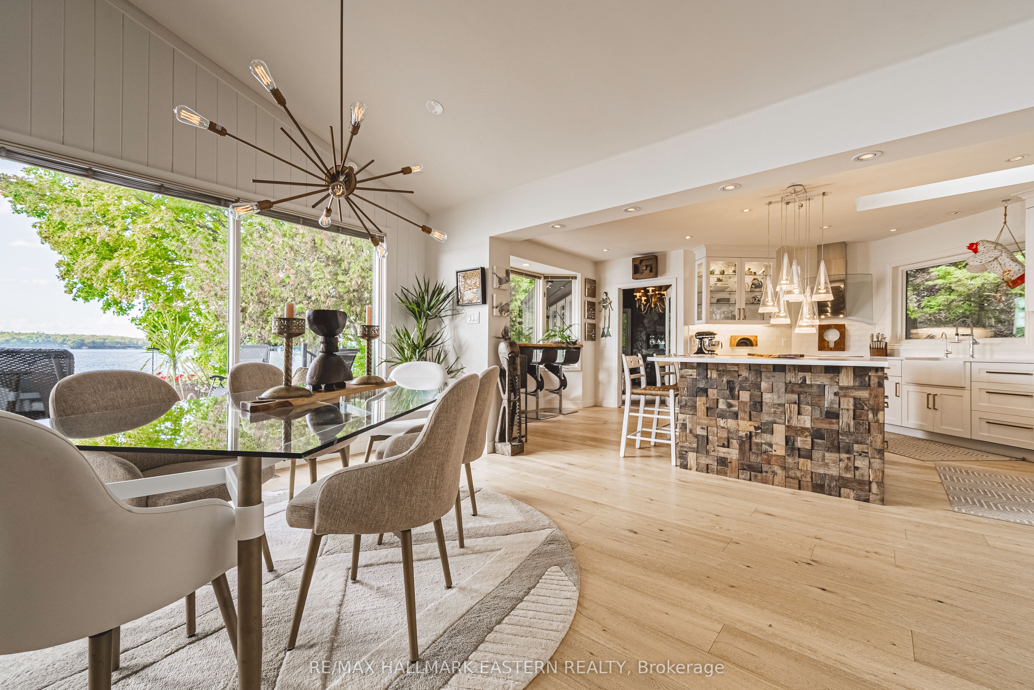
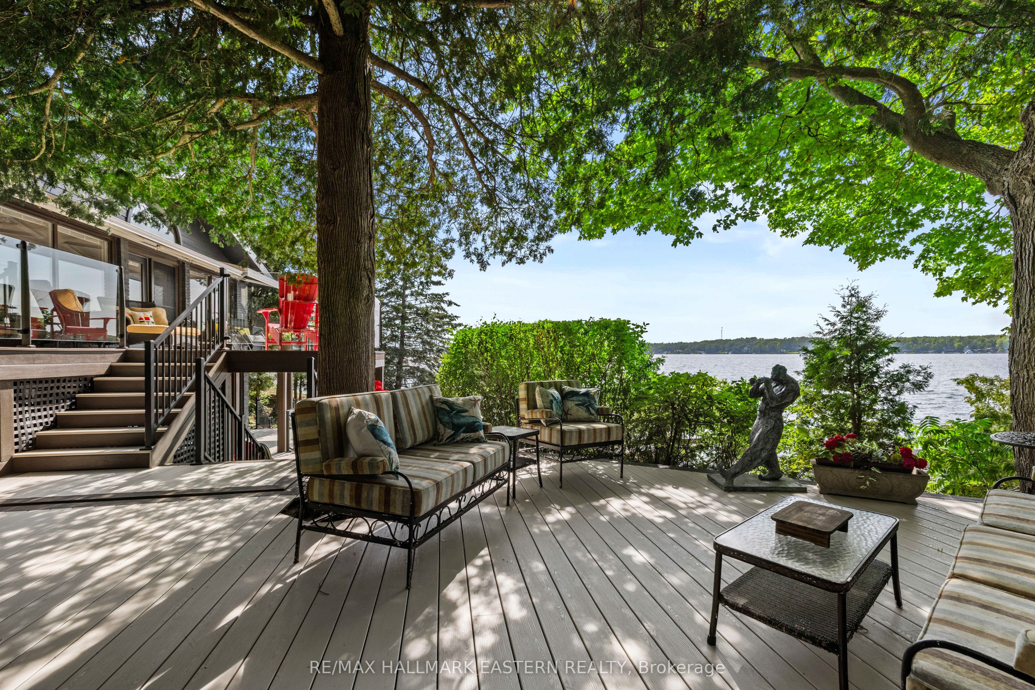
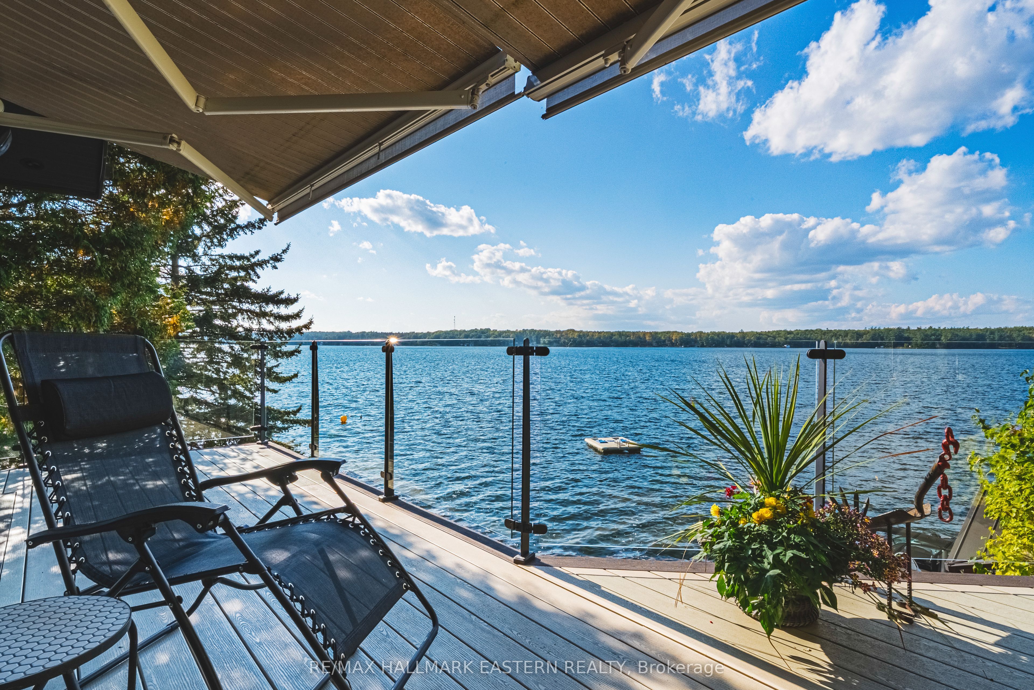
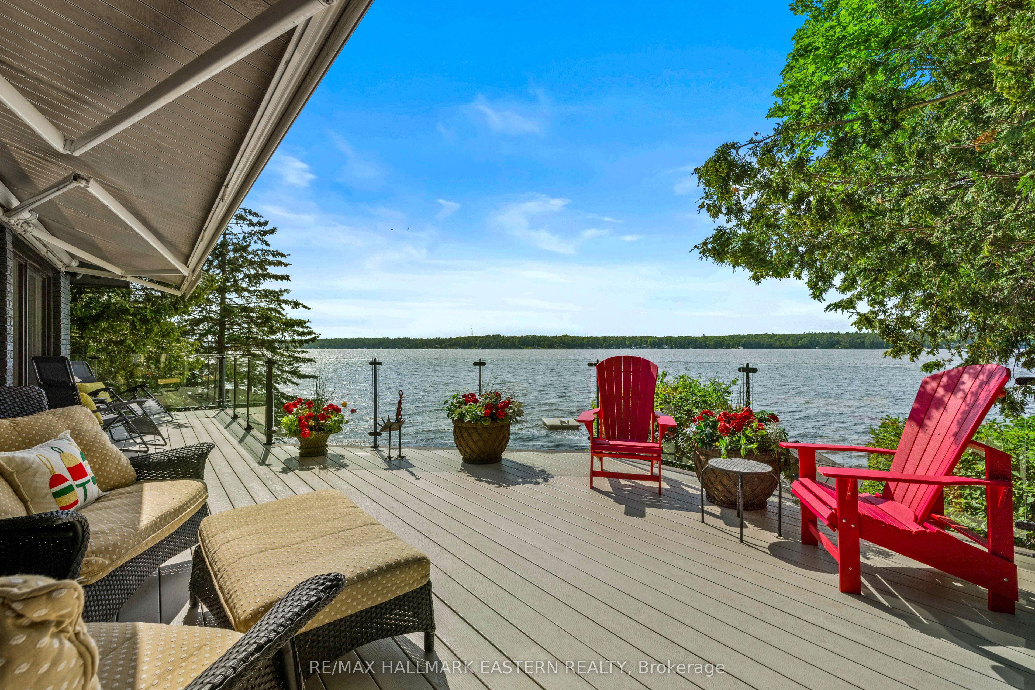
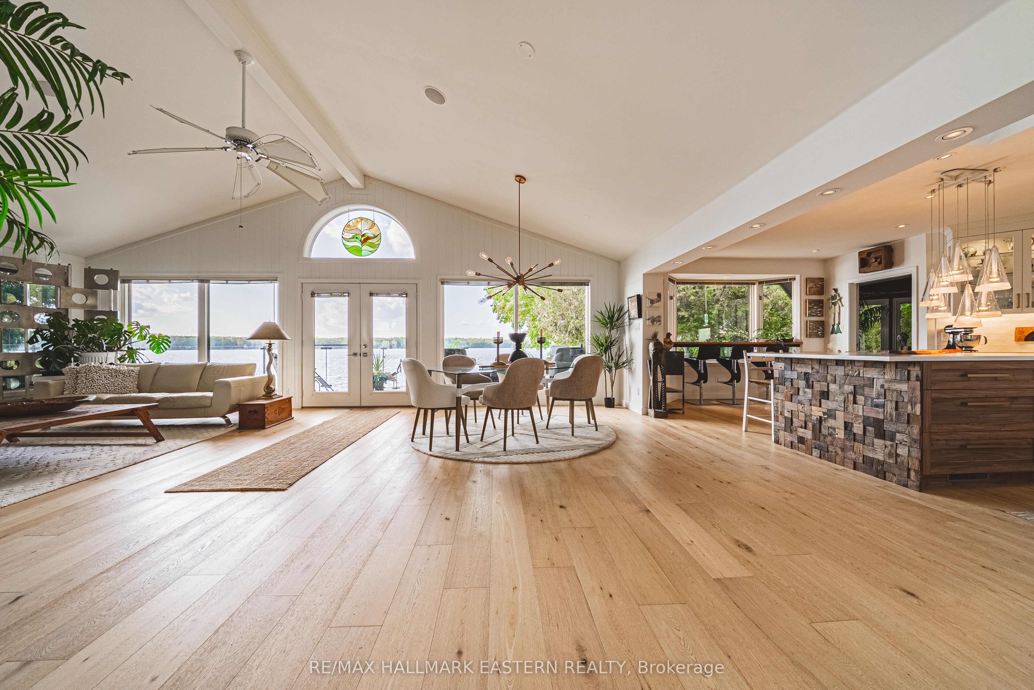
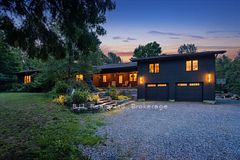
One of the most beautiful private estates (270 front) on Clear Lake! Enter an enchanted 1.3 acres of forest and gardens to a spectacular entertainers dream. Artististic & comfortable in all four seasons, this former 60's boathouse with 4 Beds 2 Full Baths has been updated to perfection and is accented by the detached 30 x 50 out of this world garage & massive pine lined loft/studio above. Darling outbuildings for kids to have old fashioned camp like sleepovers will keep everyone happy. Full western sunsets sweep the sky - hummingbirds, loons, and fireflies light up the forest and life just doesn't get better than this. This easy access (drive right to your front door) four season bungalow is just one step in and take your breath away views of Clear Lake open up. The great room and top of the line gourmet kitchen will host all the gatherings beautifully. Full walkout on the lower level offers shady spots to watch lake life pass by, kids safely play on the natural sand beach in your own private cove, or dive off the dock into clear swimming. Lower the boat off the lift and discover one of the top lakes in Ontario. Boat to restaurants, shops and sand bars, golf, tennis and all the activities at famous Juniper Island - a lifetime of memories to be made. This is a must see to appreciate property that has had huge investment made to reach this level of living. Come and see!
Property Information
Building Details
Features & Amenities
Financials & Fees
Inclusions & Exclusions
Sub Zero fridge, Miele: steam oven, speed oven, convection oven, dishwasher, Generac generator, 2 boatlifts, lift dock, electric light fixtures, window coverings, washer, dryer, basement freezer, basement mini fridge, gazebo on dock, entrance urns, garden swing, green canoe, barbecue, hot tub & equipment
All boats, cars, ATV, lawn equipment, all furnishings, personal items, art, lawn ornaments, outdoor furniture, primary bedroom drapes
Location
Similar Properties
View More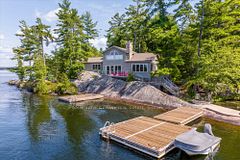
Source: Toronto Regional Real Estate Board (TRREB), via PropTx Innovations Inc.
The data relating to real estate on this website comes in part from the MLS® data feed of PropTx Innovations Inc. The information is deemed reliable but is not guaranteed accurate by PropTx.
The information provided herein must only be used by consumers that have a bona fide interest in the purchase, sale or lease of real estate and may not be used for any commercial purpose or any other purpose.
© 2026 PropTx Innovations Inc. All rights reserved. MLS®, REALTOR® and the associated logos are owned or controlled by The Canadian Real Estate Association (CREA).