117 Bournemouth Drive
About This Home
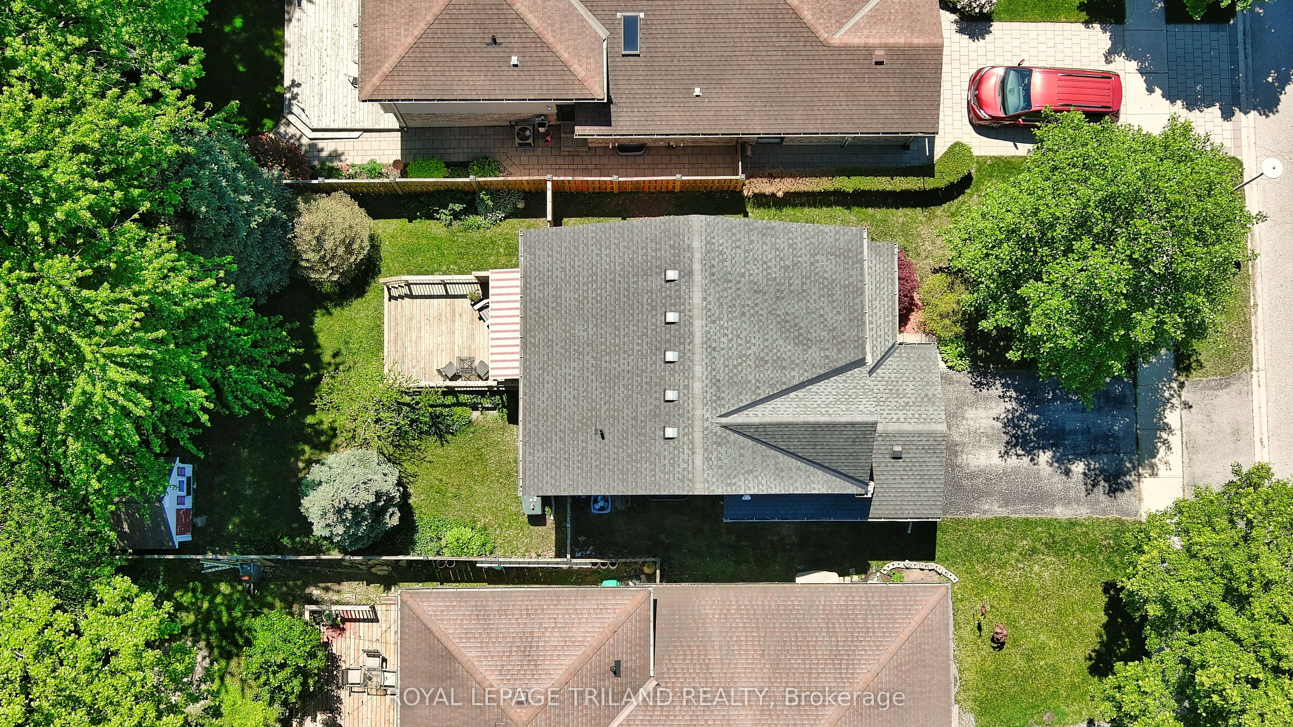
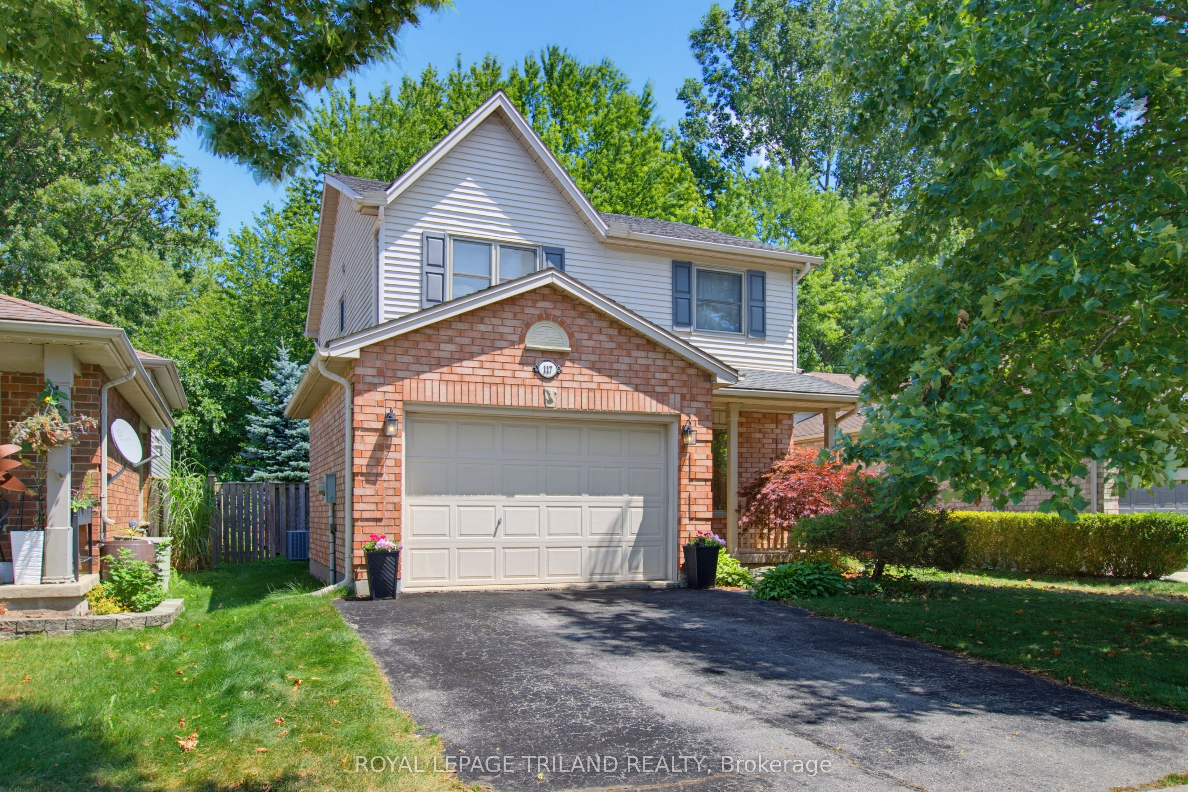
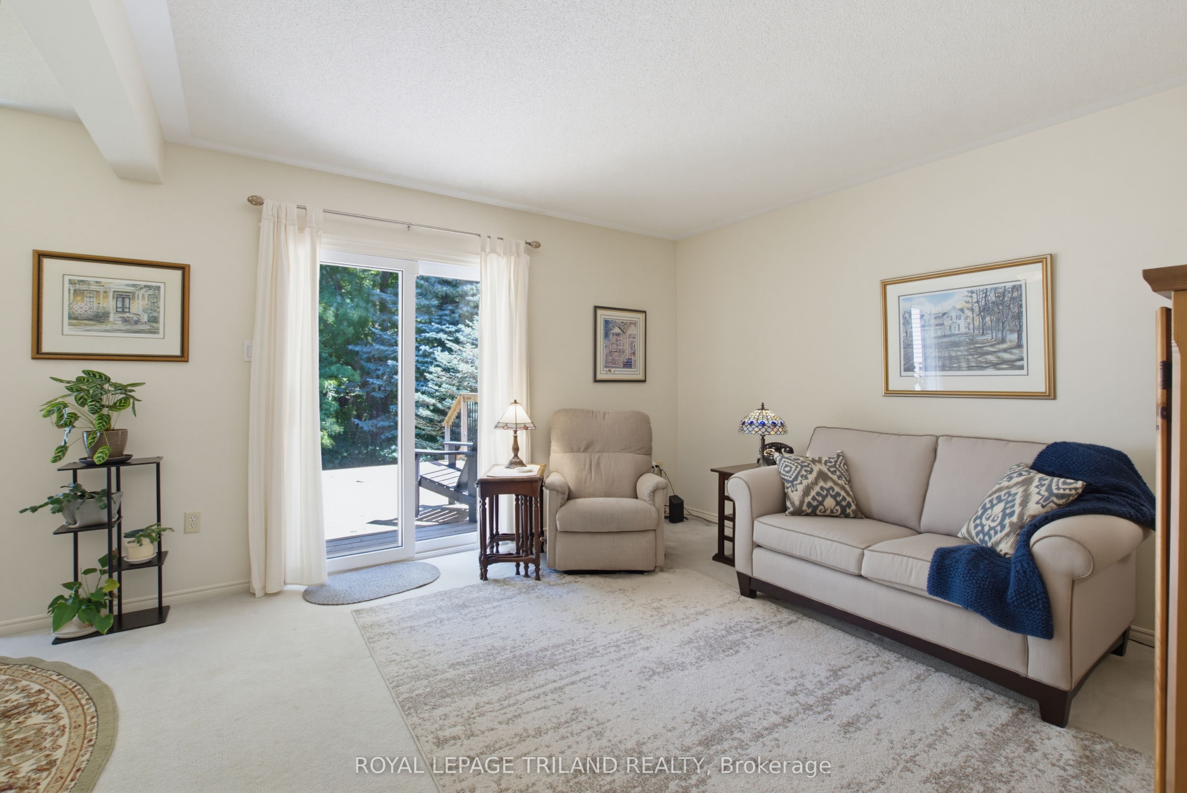
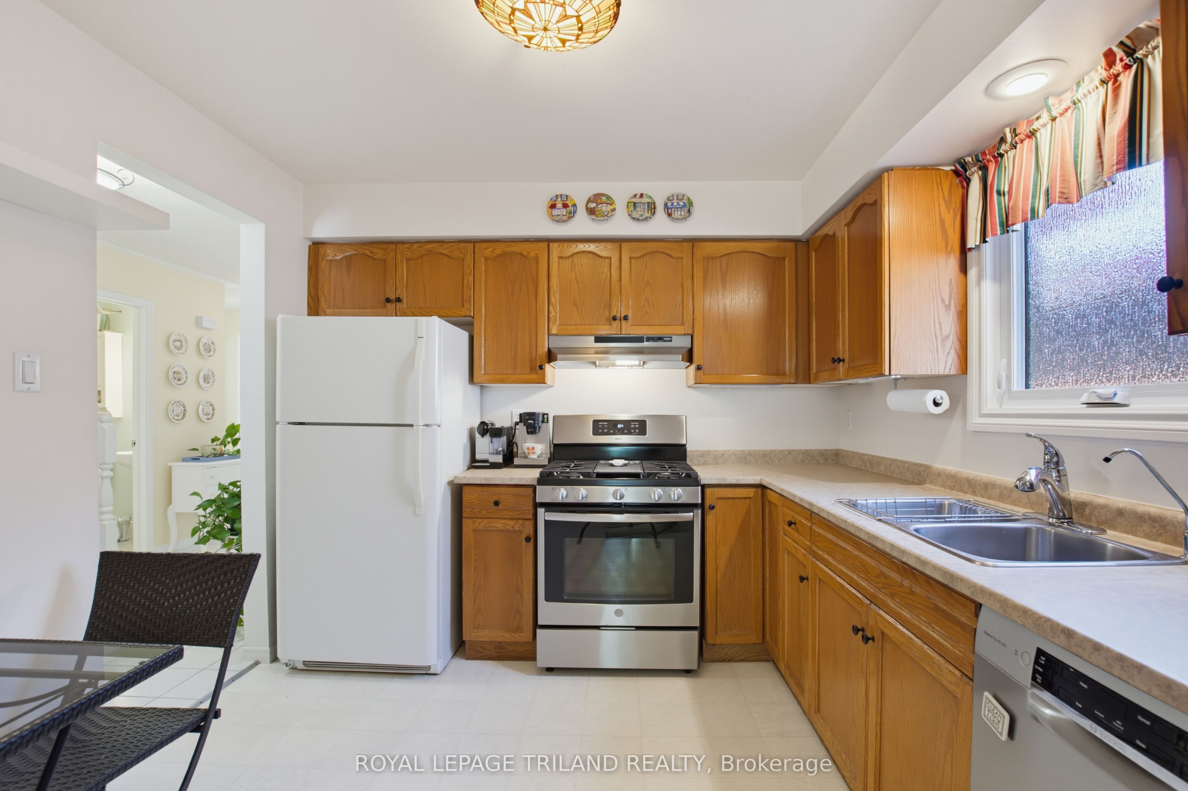
Welcome to this fully finished home offers comfort, efficiency and thoughtful updates throughout. This 3 bedroom 2 storey home with attached garage backs on to beautiful forest. New Energy Star-rated windows and a sliding deck door were installed in 2023, while the deck was built in 2021 and enhanced with an awning in 2024 - creating an inviting outdoor space for relaxing, entertaining nor just enjoying the forest. The home features a two-stage forced-air gas furnace and 2-ton central air conditioning system, both installed in 2022. Additional highlights include a sump pump, two parking spaces and a finished basement with a rough-in for a two-piece bathroom. Timberline shingles were installed in 2008 with a 40-year limited warranty. Situated in a family oriented neighbourhood on the edge of the city.
Property Information
Building Details
Features & Amenities
Financials & Fees
Inclusions & Exclusions
Fridge, Stove, Dishwasher, Microwave, Washer, Dryer, Chest Freezer
Blanket Shelf halfway up stairs
Location
Similar Properties
View More
Source: Toronto Regional Real Estate Board (TRREB), via PropTx Innovations Inc.
The data relating to real estate on this website comes in part from the MLS® data feed of PropTx Innovations Inc. The information is deemed reliable but is not guaranteed accurate by PropTx.
The information provided herein must only be used by consumers that have a bona fide interest in the purchase, sale or lease of real estate and may not be used for any commercial purpose or any other purpose.
© 2026 PropTx Innovations Inc. All rights reserved. MLS®, REALTOR® and the associated logos are owned or controlled by The Canadian Real Estate Association (CREA).