58 Kemp Crescent
About This Home
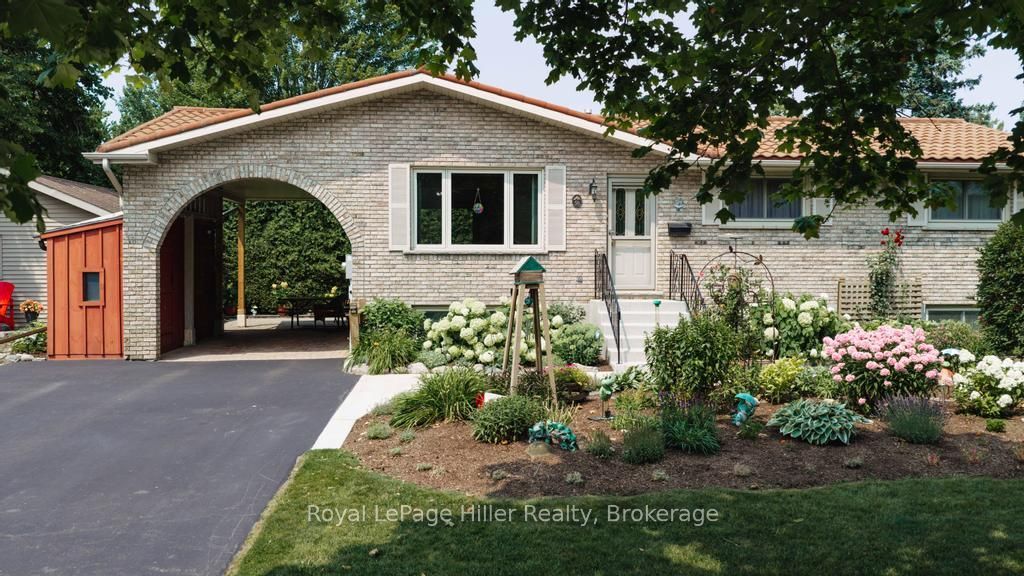
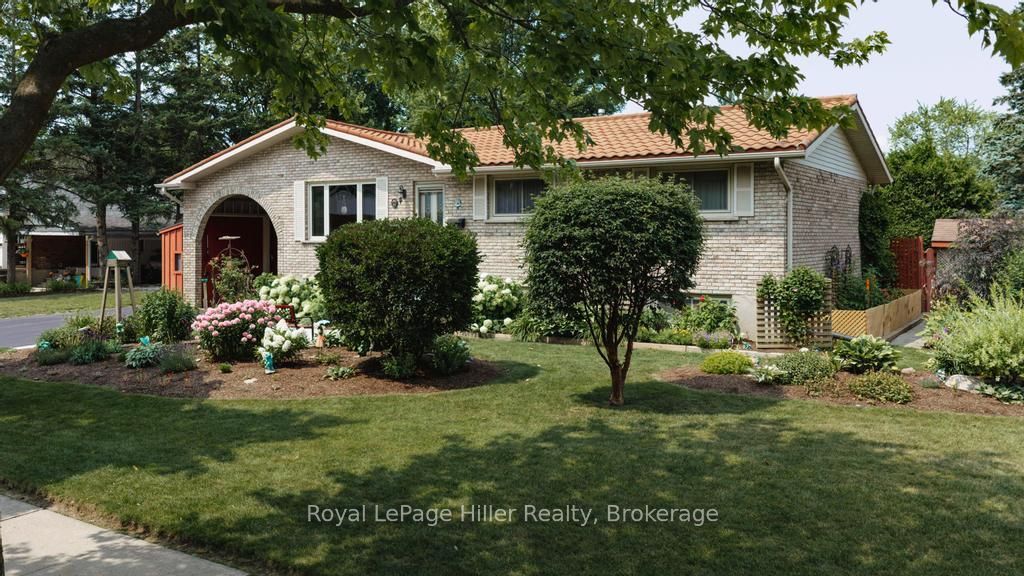
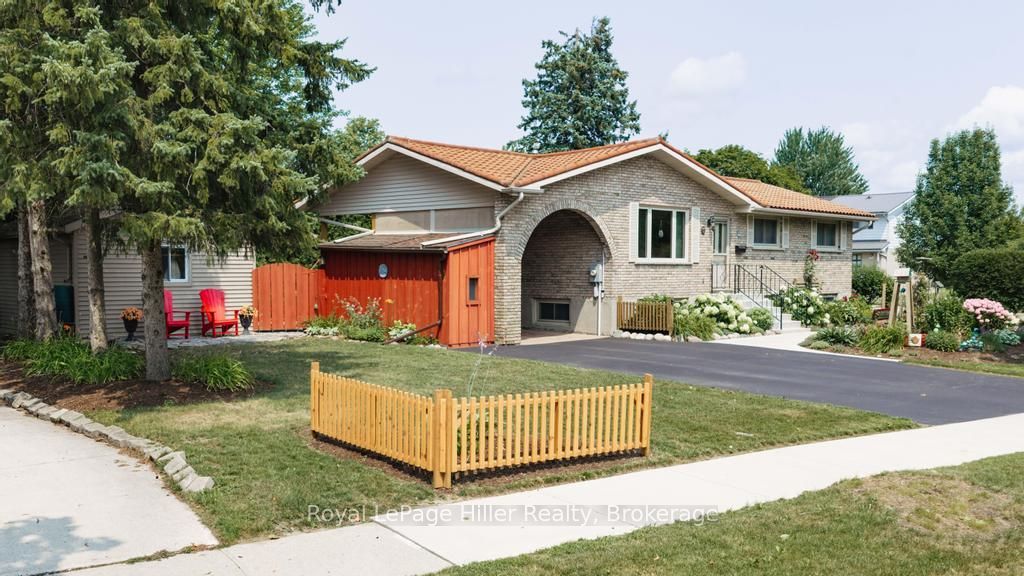
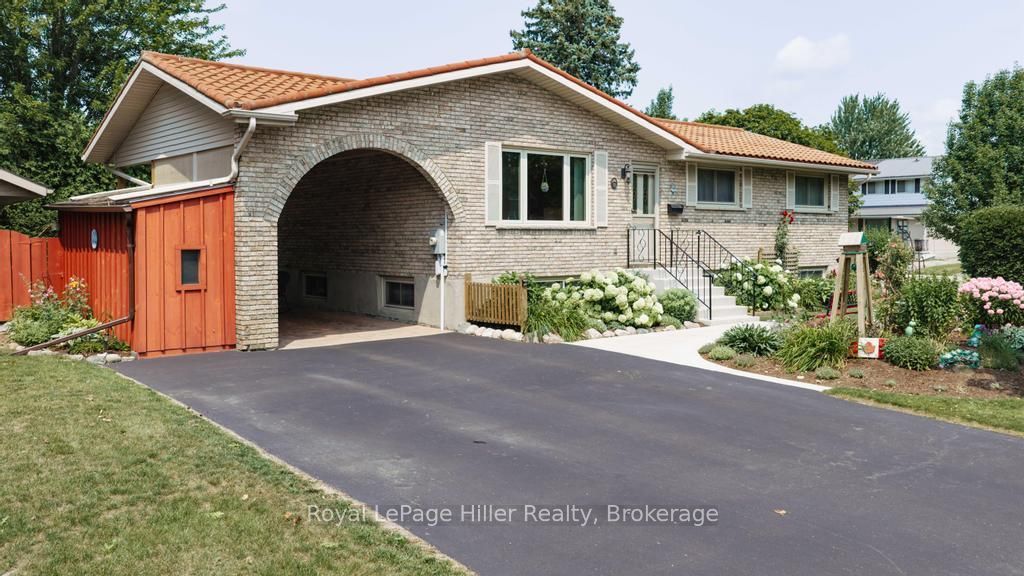
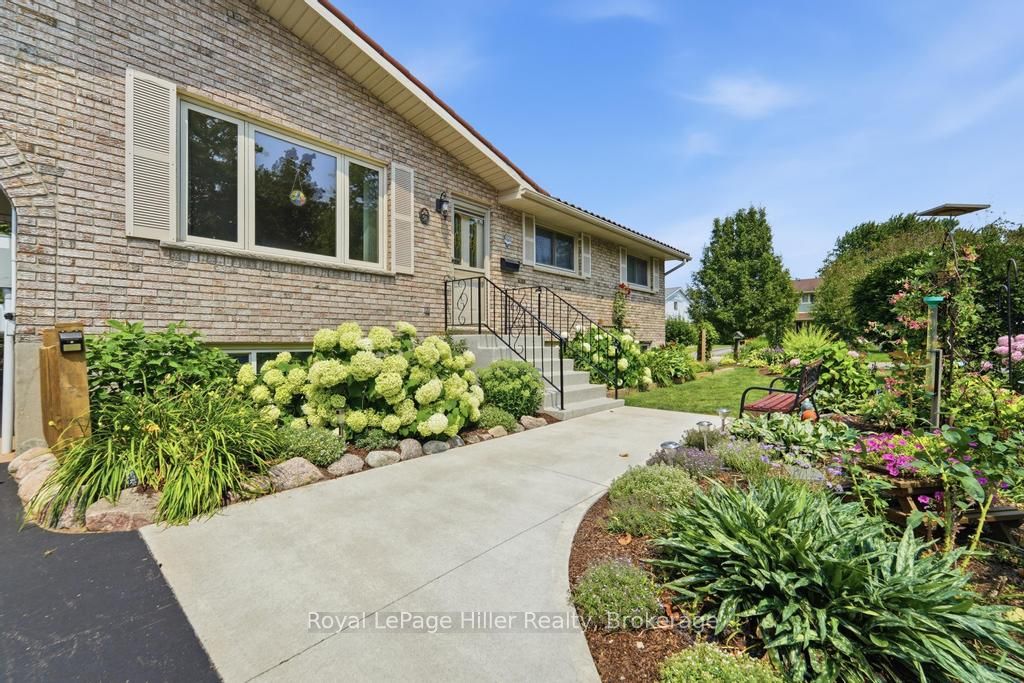
58 Kemp Crescent is a lovingly maintained home set on an expansive, beautifully landscaped corner lot. Its prominent setting creates a welcoming street presence, enhanced by complementary gardens and mature plantings. Inside, the main-floor layout offers comfortable everyday living with three bedrooms, including a primary bedroom with cheater access to the updated three-piece bathroom. The custom cherry kitchen, completed in 2006, features newer appliances. The lower level adds flexibility with a recreation room, sewing or hobby room, second three-piece bathroom, mechanical room and generous storage. Outdoors, the private rear yard is designed for low-maintenance enjoyment with extensive patio-stone coverage and several distinct living zones screened by towering mature cedars. The spacious 10' x 19' deck with protective awning is ideal for relaxing or entertaining and includes a convenient natural gas BBQ connection. The rear lower patio is also equipped with electrical service for a future hot tub. Additional outdoor features include a 14' x 18' detached workshop, a 6' x 8' storage shed with a 4-foot overhang and two 5' x 8' storage lockers beside the carport. Notable updates include a 50-year Dura-Loc roof system installed in 2002, all windows and the custom kitchen completed in 2006, upgraded 200-amp breaker service in 2007, basement bathroom updated approximately in 2010, renovated main bathroom and new asphalt driveway in 2023, and a new high-efficiency furnace installed in 2025. Exceptionally well cared for inside and out, this move-in-ready home offers privacy, storage, quality and a genuine sense of pride of ownership. Located in sought-after Bedford Ward with convenient access to Bedford Public School.
Property Information
Building Details
Features & Amenities
Financials & Fees
Inclusions & Exclusions
All Kitchen and Laundry appliances. All window coverings
TV, sound bar and wall bracket in living room. Dehumidifier 2 Small fridges. 1 in shop and 1 rec room. Wood top steel work bench with vice ..White Hydrangea in front flower bedAnd a few other perennials I will split.
Location
Similar Properties
View More
Source: Toronto Regional Real Estate Board (TRREB), via PropTx Innovations Inc.
The data relating to real estate on this website comes in part from the MLS® data feed of PropTx Innovations Inc. The information is deemed reliable but is not guaranteed accurate by PropTx.
The information provided herein must only be used by consumers that have a bona fide interest in the purchase, sale or lease of real estate and may not be used for any commercial purpose or any other purpose.
© 2026 PropTx Innovations Inc. All rights reserved. MLS®, REALTOR® and the associated logos are owned or controlled by The Canadian Real Estate Association (CREA).