752 North Leaksdale Circle
About This Home
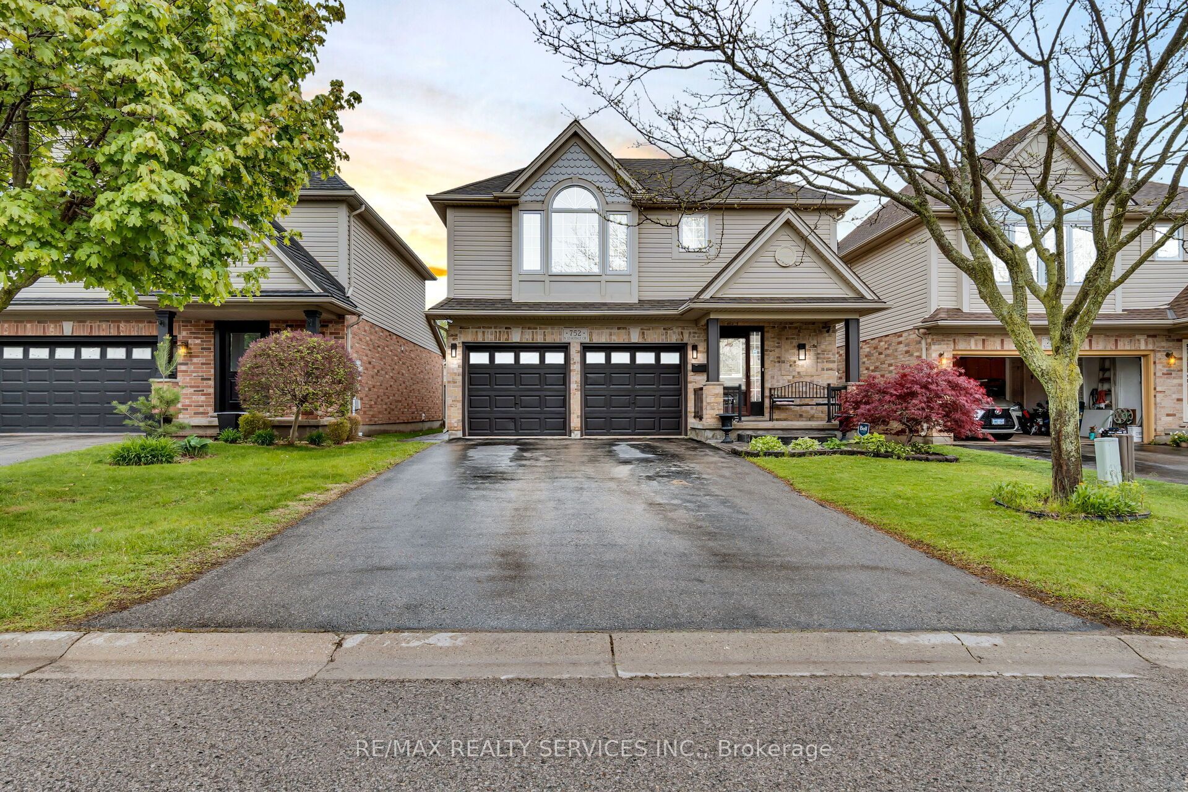
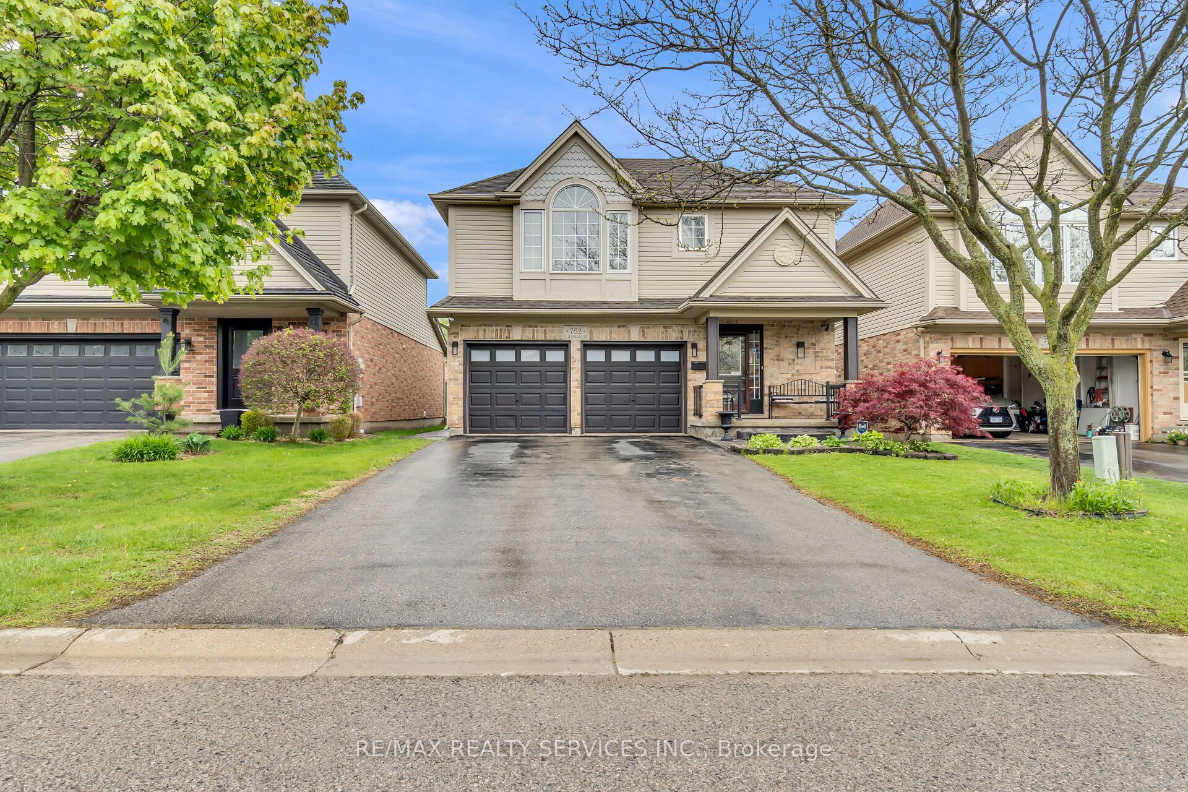
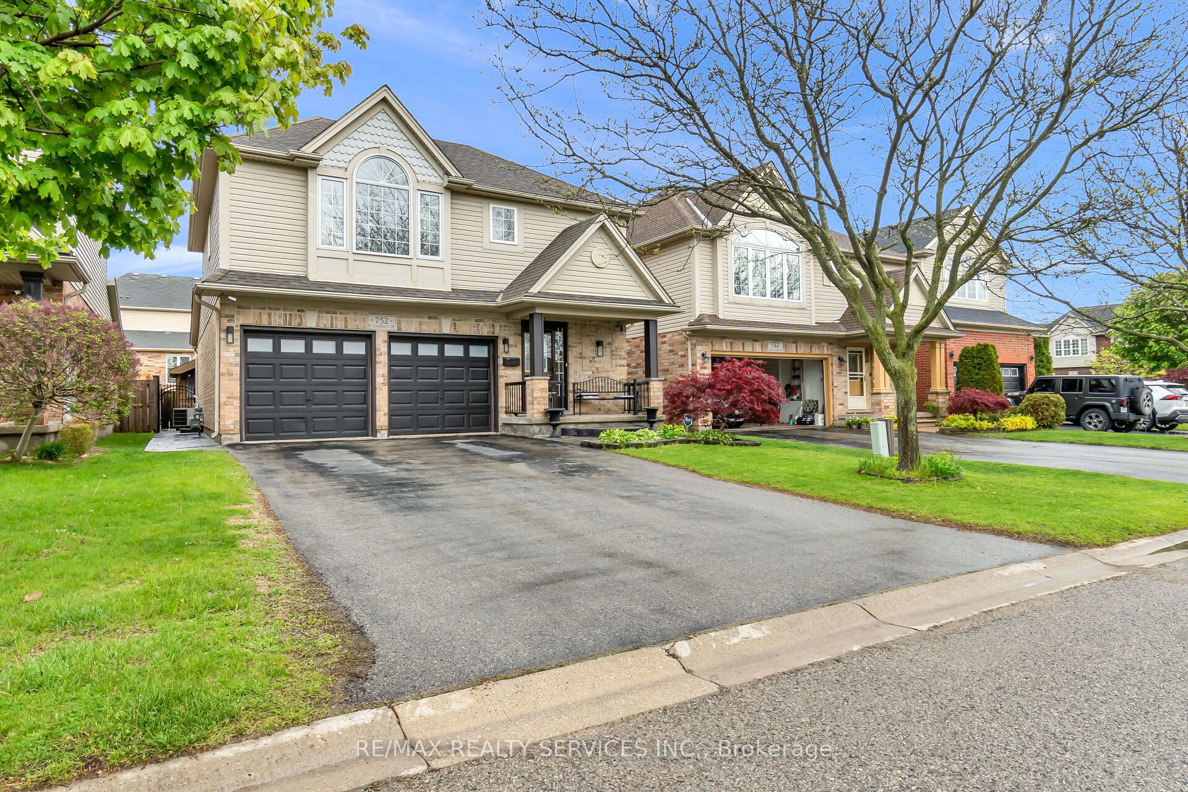

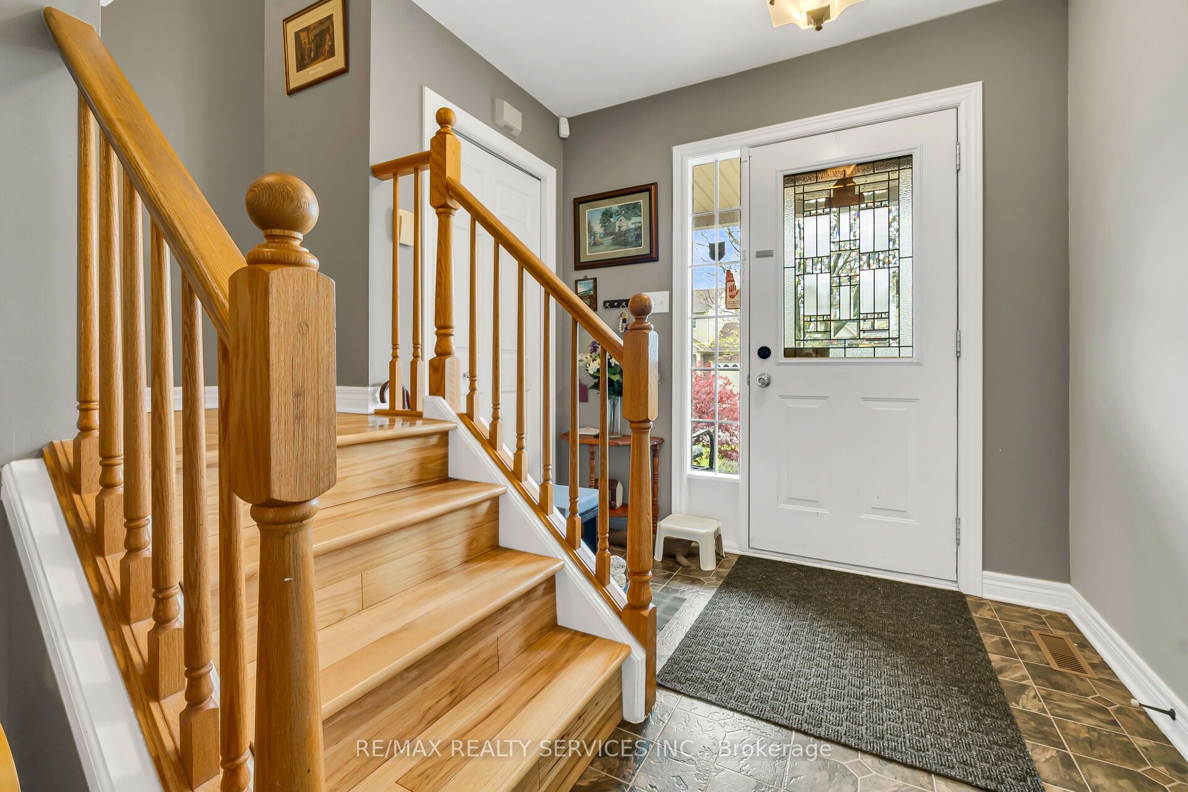
P.R.E.M.I.U.M. L.O.C.A.T.I.O.N. F.A.M.I.L.Y. L.I.V.I.N.G. M.O.V.E.-I.N. R.E.A.D.Y. Welcome to this STUNNING 4-BEDROOM, 2.5-BATHROOM family home, perfectly nestled on a PREMIUM QUIET STRE the highly sought-after Summerside community of South London. Offering the perfect blend of elegance, comfort, and function this beautifully maintained home is designed to impress from the moment you step inside. The bright, open-concept main floor showcases GLEAMING HARDWOOD FLOORS, oversized windows that flood the home natural light, and a COZY GAS FIREPLACE that creates the perfect gathering space for family and friends. At the heart of t home is the CHEF-INSPIRED GOURMET KITCHEN, featuring GRANITE COUNTERTOPS, STYLISH GLASS TILE BACKSPLASH, BREAKFAST BAR, WALK-IN PANTRY, ABUNDANT CABINETRY, AND GENEROUS PREP SPACE-everyday living and entertaining alike. Step through the patio doors to your private backyard retreat featuring a STAMPED CONCRETE PATIO, perfect for summer BBQs, morning coffee, or relaxing evenings. A CUSTOM-BUILT SHED WITH ELECTRICITY provides exceptional storage workshop potential. The spacious upper level offers generously sized bedrooms, including a luxurious primary suite featuring a VAULTED CEILI ELEGANT PALLADIAN WINDOW, WALK-IN CLOSET, AND A PRIVATE ENSUITE, creating the perfect place to unwind. The FULLY FINISHED LOWER LEVEL expands your living space with a LARGE RECREATION ROOM, a FOURTH BEDROOM, abundant storage, and endless possibilities for a home theatre, playroom, gym, or guest suite. Additional highlights include a DOUBLE-CAR GARAGE WITH INSIDE ENTRY, excellent curb appeal, and a family-friendly neighbourhood known for its parks, walking trails, and welcoming community atmosphere. Ideally located just minutes from SHOPPING, TOP-RATED SCHOOLS, PARKS, PLAYGROUNDS, HIGHWAY 401, AND T LONDON HEALTH SCIENCES CENTRE, this exceptional home offers the perfect balance of convenience and lifestyle. A RARE OPPORTUNITY.
Property Information
Building Details
Features & Amenities
Financials & Fees
Inclusions & Exclusions
All Electrical Fixtures, Dishwasher, Dryer, Refrigerator, Stove, Washer
None
Location
Similar Properties
View More

Source: Toronto Regional Real Estate Board (TRREB), via PropTx Innovations Inc.
The data relating to real estate on this website comes in part from the MLS® data feed of PropTx Innovations Inc. The information is deemed reliable but is not guaranteed accurate by PropTx.
The information provided herein must only be used by consumers that have a bona fide interest in the purchase, sale or lease of real estate and may not be used for any commercial purpose or any other purpose.
© 2026 PropTx Innovations Inc. All rights reserved. MLS®, REALTOR® and the associated logos are owned or controlled by The Canadian Real Estate Association (CREA).